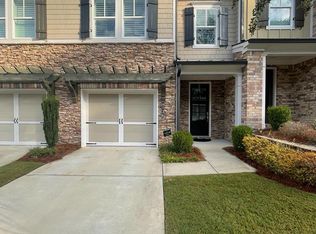
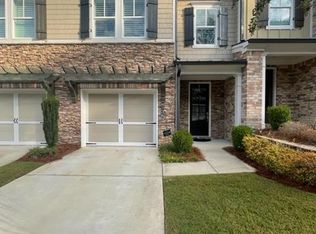
Welcome home to this sprawling, turn-key Craftsman-style townhome offering 2,600 square feet of luxurious, low-maintenance living. A stepless entry welcomes you into a customized mudroom that flows effortlessly into a sun-drenched, open-concept main level adorned with gorgeous wood floors and nine-foot ceilings. The chef's kitchen is a standout feature, boasting premium stone countertops, an expansive island, a walk-in pantry, and a high-end Bosch refrigerator complete with a dedicated wine drawer. Ideal for entertaining, the kitchen overlooks a spacious great room centered around a modern fireplace and custom built-in storage perfectly designed for a full media setup. The second level serves as a private retreat, anchored by an oversized master suite featuring a luxury designer ensuite bath and a customized walk-in closet. A second generous bedroom also boasts its own private ensuite full bath and a large walk-in closet. For ultimate convenience, a dedicated laundry room equipped with a utility sink is perfectly situated between the bedrooms. Spanning the entire footprint of the home, the fully finished third level offers unparalleled versatility and stunning views of the fully fenced, level yard and the surrounding wooded community greenspace. This massive bonus space features its own full ensuite bath and a walk-in closet large enough to double as a private home office. You can easily tailor this floor to fit your exact lifestyle needs as a third bedroom, media room, fitness studio, or playroom. Equipped with a brand-new HVAC system, this home delivers absolute peace of mind. The HOA fully covers all exterior maintenance and front-and-back lawn care, providing a true lock-and-leave lifestyle. Residents also enjoy fantastic community amenities, including a pet park, a private nature trail, and a community gathering space featuring gas grills and a covered pergola. Nestled just a couple of miles from the vibrant shopping and dining districts of both Downtown Roswell and Downtown Woodstock, this property gives you the best of both worlds, complete with low Cherokee County taxes.
Active
Price cut: $5.1K (5/29)
$479,900
138 Bellehaven Dr, Woodstock, GA 30188
3beds
2,606sqft
Townhouse
Built in 2017
1,306 Square Feet Lot
$472,400 Zestimate®
$184/sqft
$276/mo HOA
What's special
Modern fireplaceNine-foot ceilingsExpansive islandGorgeous wood floorsWalk-in pantryStepless entryLarge walk-in closet
- 52 days |
- 200 |
- 13 |
Zillow last checked:
Listing updated:
Listed by:
Adele Marticke 678-585-0070,
BHHS Georgia Properties
Source: GAMLS,MLS#: 10792836
Facts & features
Interior
Bedrooms & bathrooms
- Bedrooms: 3
- Bathrooms: 4
- Full bathrooms: 3
- 1/2 bathrooms: 1
Rooms
- Room types: Laundry, Great Room, Bonus Room
Kitchen
- Features: Kitchen Island, Pantry
Heating
- Forced Air, Central, Natural Gas, Zoned
Cooling
- Central Air, Ceiling Fan(s), Gas, Zoned, Electric
Appliances
- Included: Dishwasher, Disposal, Dryer, Microwave, Refrigerator, Gas Water Heater, Washer
- Laundry: In Hall, Laundry Closet
Features
- Double Vanity, Walk-In Closet(s)
- Flooring: Hardwood, Carpet
- Windows: Double Pane Windows
- Basement: None
- Number of fireplaces: 1
- Common walls with other units/homes: 2+ Common Walls
Interior area
- Total structure area: 2,606
- Total interior livable area: 2,606 sqft
- Finished area above ground: 2,606
- Finished area below ground: 0
Video & virtual tour
Property
Parking
- Total spaces: 2
- Parking features: Garage
- Has garage: Yes
Features
- Levels: Three Or More
- Stories: 3
- Patio & porch: Patio
- Exterior features: Other
- Fencing: Back Yard,Fenced
- Body of water: None
Lot
- Size: 1,306 Square Feet
- Features: Level
Details
- Additional structures: Garage(s)
- Parcel number: 15N30B 119
Construction
Type & style
- Home type: Townhouse
- Architectural style: Craftsman
- Property subtype: Townhouse
- Attached to another structure: Yes
Materials
- Stone
- Roof: Composition
Condition
- Resale
- New construction: No
- Year built: 2017
Utilities & green energy
- Sewer: Public Sewer
- Water: Public
- Utilities for property: Cable Available, Electricity Available, Natural Gas Available, Underground Utilities, Sewer Available, Water Available, Phone Available
Community & HOA
Community
- Features: Sidewalks, Street Lights
- Security: Smoke Detector(s), Carbon Monoxide Detector(s)
- Subdivision: Bellehaven
HOA
- Has HOA: Yes
- Services included: Maintenance Grounds, Insurance, Reserve Fund, Trash
- HOA fee: $3,312 annually
Location
- Region: Woodstock
Financial & listing details
- Price per square foot: $184/sqft
- Tax assessed value: $523,800
- Annual tax amount: $5,502
- Date on market: 6/25/2026
- Cumulative days on market: 52 days
- Listing agreement: Exclusive Right To Sell
- Listing terms: Conventional,FHA,Cash,VA Loan
- Electric utility on property: Yes
Estimated market value
$472,400
$449,000 - $496,000
$3,005/mo
Price history
| Date | Event | Price |
|---|---|---|
| 5/29/2026 | Price change | $479,900-1.1%$184/sqft |
Source:  FMLS GA #7753266 Report a problem FMLS GA #7753266 Report a problem | ||
| 5/7/2026 | Price change | $485,000-2.8%$186/sqft |
Source: FMLS GA #7753266 Report a problem | ||
| 4/15/2026 | Listed for sale | $499,000+24.8%$191/sqft |
Source: FMLS GA #7753266 Report a problem | ||
| 10/17/2022 | Sold | $400,000+5.3%$153/sqft |
Source: Public Record Report a problem | ||
| 7/28/2020 | Sold | $380,000-2.3%$146/sqft |
Source:  GAMLS #8816935 Report a problem GAMLS #8816935 Report a problem | ||
| 7/16/2020 | Pending sale | $389,000$149/sqft |
Source: Keller Williams Realty Partners #6748418 Report a problem | ||
| 7/7/2020 | Listed for sale | $389,000+27.2%$149/sqft |
Source: Keller Williams Realty Partners #6748418 Report a problem | ||
| 2/28/2018 | Sold | $305,900$117/sqft |
Source: Public Record Report a problem | ||
Public tax history
| Year | Property taxes | Tax assessment |
|---|---|---|
| 2025 | $5,500 +6.5% | $209,520 +6.6% |
| 2024 | $5,163 +22.8% | $196,600 +10.4% |
| 2023 | $4,205 +14% | $178,080 +26.9% |
| 2022 | $3,689 -4.2% | $140,360 +3.5% |
| 2021 | $3,849 +6.1% | $135,600 +6.2% |
| 2020 | $3,628 +5.3% | $127,680 +5.3% |
| 2019 | $3,444 +25.5% | $121,200 -49.5% |
| 2018 | $2,743 | $239,900 |
Find assessor info on the county website
Monthly payment
Est. payment
Payment breakdown
Explore the cost of this home by adjusting the details. Changes won't be saved.Climate risks
Neighborhood: 30188
Nearby schools
GreatSchools rating
- 9/10Arnold Mill Elementary SchoolGrades: PK-5Distance: 2.2 mi
- 8/10Mill Creek Middle SchoolGrades: 6-8Distance: 3.7 mi
- 8/10River Ridge High SchoolGrades: 9-12Distance: 3.7 mi
Schools provided by the listing agent
- Elementary: Arnold Mill
- Middle: Mill Creek
- High: River Ridge
Source: GAMLS. This data may not be complete. We recommend contacting the local school district to confirm school assignments for this home.
- $423,0003 bd3 ba2k sqft136 Bellehaven Dr, Woodstock, GA 30188Off Market
- $420,4003 bd3 ba1.9k sqft136 Bellehaven Dr #136, Woodstock, GA 30188Off Market
- $431,8003 bd2 ba2k sqft140 Bellehaven Dr, Woodstock, GA 30188Off Market
- $422,2002 bd2 ba2k sqft134 Bellehaven Dr, Woodstock, GA 30188Off Market
- $428,3003 bd2 ba2k sqft132 Bellehaven Dr, Woodstock, GA 30188Off Market
- $428,0003 bd3 ba1.9k sqft144 Bellehaven Dr, Woodstock, GA 30188Off Market
- $420,0003 bd3 ba2k sqft146 Bellehaven Dr, Woodstock, GA 30188Sold
- $380,0002 bd3 ba2k sqft148 Bellehaven Dr, Woodstock, GA 30188Sold
A local agent can set up tours, give advice and negotiate with sellers.
Similar homes
- $424,7803 bd3 ba1.9k sqft130 Maple Creek Way, Woodstock, GA 30188For Sale

 MLS ID #7816359, Robert Clarkson, Century 21 Connect Realty. FMLS GA
 - $353,0003 bd3 ba1.5k sqft216 Parc View Ln, Woodstock, GA 30188Active Under Contract

 MLS ID #10717796, Kelly Finley, BHHS Georgia Properties. GAMLS
 - $397,0003 bd3 ba1.6k sqft467 Mountain View Ln, Woodstock, GA 30188For Sale
 MLS ID #7780522, Hunter Smith, Atlanta Fine Homes Sotheby's International. FMLS GA
 - $499,0004 bd4 ba2.3k sqft1037 Knoxboro Ln, Woodstock, GA 30188Active
 MLS ID #10810009, Gloria Hemmati, HomeSmart. GAMLS
 - $450,0003 bd4 ba2k sqft2402 Waters Edge Trl, Roswell, GA 30075For SaleMLS ID #7804012, Robert Clarkson, Century 21 Connect Realty. FMLS GA
- $545,0004 bd3 ba2k sqft111 Neese Farm Dr, Woodstock, GA 30188ActiveMLS ID #10767353, Path & Post Team, Path & Post. GAMLS
- $480,0003 bd4 ba2.5k sqft2528 Ashwicke Dr Unit 30, Atlanta, GA 30339For SaleMLS ID #7818708, Amy Moore, Dorsey Alston Realtors. FMLS GA
- $465,0002 bd4 ba2.9k sqft3508 Village Park Way NW, Kennesaw, GA 30144ActiveMLS ID #10814833, Stacy Steinberg, Hester Group, REALTORS. GAMLS
- $595,0003 bd3 ba2.8k sqft181 W Lake Dr, Mountain Park, GA 30075Active Under ContractMLS ID #10820137, Path & Post Team, Path & Post. GAMLS
- $449,9003 bd3 ba1.9k sqft611 Stickley Oak Way, Woodstock, GA 30189ActiveMLS ID #10781911, Jimmy Payne, Coldwell Banker Realty. GAMLS
- $587,0003 bd3 ba2.2k sqft7310 Lowery Oak Dr, Roswell, GA 30075ActiveMLS ID #10771968, Shannon S Eschberger, Harry Norman Realtors. GAMLS
- $619,9004 bd4 ba2.9k sqft556 Lost Creek Dr, Woodstock, GA 30188For SaleMLS ID #7804085, SARAH HOLT, Greystone Real Estate, LLC. FMLS GA
- $499,9003 bd4 ba2.5k sqft3460 Hardee St, Duluth, GA 30096ActiveMLS ID #10824473, Arvelyn Lewis, SRA Signature Realty. GAMLS
- $525,0003 bd3 ba2.5k sqft1255 Golden Rock Ln SE, Marietta, GA 30067Active Under ContractMLS ID #10798306, Curtin Team, Keller Williams Realty Consultants. GAMLS
- $479,9003 bd3 ba2.3k sqft3524 Senna Rd, Duluth, GA 30096For SaleMLS ID #7817560, Joo Young Tamaki, Young & Partners Realty. FMLS GA
- $500,0003 bd3 ba2.3k sqft222 Woodford Dr, Canton, GA 30115ActiveMLS ID #10787352, Path & Post Team, Path & Post. GAMLS
- $489,9003 bd4 ba2.4k sqft790 Belrose Dr, Smyrna, GA 30080For SaleMLS ID #7721571, Jermaine Dowdell, EXP Realty, LLC.. FMLS GA
- $520,0004 bd3 ba2.2k sqft2009 Westside Ln, Woodstock, GA 30189ActiveMLS ID #10770667, Will Fassinger, 1 Percent Lists Peach State. GAMLS
- $459,9003 bd4 ba1.8k sqft3635 Chattahoochee Summit Dr SE, Atlanta, GA 30339For SaleMLS ID #7794003, Whitney Stuckart, The Providence Group Realty, LLC.. FMLS GA
- $429,9993 bd3 ba1.3k sqft3121 Commonwealth Way, Milton, GA 30004ActiveMLS ID #10787904, Sreenath Vemulapalli, The Agency - Atlanta Metro. GAMLS
