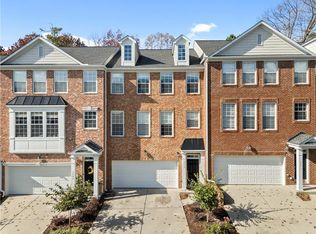
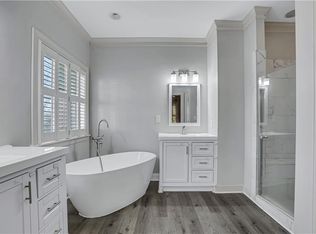
Live where nature meets modern comfort in this beautifully renovated townhome nestled along the scenic Chattahoochee River Corridor! Welcome home to this MOVE IN READY beautifully maintained 3-bedroom, 3.5 bath townhome located in a highly sought-after gated community with direct access to the Chattahoochee National Recreation Area - perfect for nature lovers, outdoor enthusiasts and those seeking tranquility without sacrificing convenience. This spacious home offers generously sized bedrooms, three and a half bathrooms and a one car garage with driveway for a second car. Tucked away in a quiet cul-de-sac, it provides added privacy and minimal traffic. Lovingly maintained by its original owner and truly move-in ready, the home has been freshly painted throughout and features all new Kohler toilets recently installed, enhancing both comfort and appeal. The beautifully renovated kitchen is a true showpiece, designed with both style and functionality in mind. It features a striking waterfall island, sleek quartz countertops, and eye-catching black and white painted cabinetry that creates a timeless and modern aesthetic. Designer pendant lighting and sophisticated brass finishes add warmth and character, while a dedicated pantry provides valuable storage. The interior continues to impress with wide-plank luxury vinyl flooring throughout, offering both beauty and durability, paired with tiled bathrooms for lasting function and appeal. Elevated 9-foot ceilings enhance the sense of space, while two beautifully vaulted primary suites add architectural interest and comfort, each featuring large walk in closets and bathrooms with walk-in showers and soaking tubs. A cozy gas fireplace anchors the living area, and the home extends outdoors with a private balcony and patio below, ideal for relaxing or hosting guests. A standout feature is the addition of a full bathroom on the first floor, providing exceptional flexibility for guests or multi-generational living. The third bedroom on this level, with its open entry, easily functions as a bonus room, home office or flex space. The spa-inspired bathroom includes a frameless glass walk-in shower and a sleek anti-fog LED vanity mirror creating a modern and functional retreat. The home also includes all appliances, window treatments seamless move in. It also comes equipped with three Ring security cameras for added peace of mind. Residents enjoy access to resort-style amenities, including a swimming pool, fitness center, clubhouse, and abundant greenspace throughout this lovely gated community. Ideally located inside the Perimeter, this home offers convenient access to I-75 and I-285 and is just minutes from Truist Park and The Battery Atlanta, along with an exceptional variety of dining, shopping and entertainment options. Preferred lender has up to $7500 for closing costs or loan rate buydown and 100% financing available for qualified buyers. This is a rare opportunity to own a thoughtfully updated and well-appointed home in a prime riverside community with outstanding amenities and everyday convenience! Schedule your showing today - this one will not last long! *Will send gate code at time of appointment. *Seller is a licensed real estate agent in the state of Georgia.
Active
$459,900
3635 Chattahoochee Summit Dr SE, Atlanta, GA 30339
3beds
1,890sqft
:
Get pre-qualified$3,316/mo
Townhouse, Residential
Built in 2004
871 Square Feet Lot
$453,800 Zestimate®
$243/sqft
$350/mo HOA
What's special
Cozy gas fireplaceSophisticated brass finishesPrivate balconyBeautifully renovated kitchenStriking waterfall islandAll new kohler toiletsSpacious home
- 40 days |
- 416 |
- 28 |
Zillow last checked:
Listing updated:
Listed by:
Whitney Stuckart,
The Providence Group Realty, LLC. 404-543-0104
Source: FMLS GA,MLS#: 7794003
Facts & features
Interior
Bedrooms & bathrooms
- Bedrooms: 3
- Bathrooms: 4
- Full bathrooms: 3
- 1/2 bathrooms: 1
Rooms
- Room types: Attic
Primary bedroom
- Features: Double Master Bedroom, Oversized Master, Split Bedroom Plan
- Level: Double Master Bedroom, Oversized Master, Split Bedroom Plan
Bedroom
- Features: Double Master Bedroom, Oversized Master, Split Bedroom Plan
Primary bathroom
- Features: Double Vanity, Separate Tub/Shower, Soaking Tub
Dining room
- Features: Open Concept, Seats 12+
Kitchen
- Features: Cabinets White, Kitchen Island, Pantry, Solid Surface Counters, View to Family Room
Heating
- Central, Natural Gas, Separate Meters, Zoned
Cooling
- Ceiling Fan(s), Central Air, Zoned
Appliances
- Included: Dishwasher, Disposal, Dryer, Electric Water Heater, Gas Range, Microwave, Refrigerator, Self Cleaning Oven, Washer
- Laundry: In Hall, Laundry Closet, Upper Level
Features
- Double Vanity, Entrance Foyer, High Ceilings 9 ft Lower, High Ceilings 9 ft Main, High Ceilings 9 ft Upper, Recessed Lighting, Smart Home, Vaulted Ceiling(s), Walk-In Closet(s)
- Flooring: Ceramic Tile, Luxury Vinyl
- Windows: Double Pane Windows, Window Treatments
- Basement: None
- Number of fireplaces: 1
- Fireplace features: Family Room, Gas Log
- Common walls with other units/homes: 2+ Common Walls
Interior area
- Total structure area: 1,890
- Total interior livable area: 1,890 sqft
Video & virtual tour
Property
Parking
- Total spaces: 1
- Parking features: Driveway, Garage, Garage Door Opener, Garage Faces Front
- Garage spaces: 1
- Has uncovered spaces: Yes
Accessibility
- Accessibility features: None
Features
- Levels: Three Or More
- Patio & porch: Patio, Rear Porch
- Exterior features: Balcony, Lighting, No Dock
- Pool features: None
- Spa features: None
- Fencing: None
- Has view: Yes
- View description: Neighborhood, Trees/Woods
- Waterfront features: None
- Body of water: None
Lot
- Size: 871 Square Feet
- Features: Front Yard, Landscaped, Sprinklers In Front
Details
- Additional structures: None
- Parcel number: 17102903080
- Other equipment: Irrigation Equipment
- Horse amenities: None
Construction
Type & style
- Home type: Townhouse
- Architectural style: Townhouse,Traditional
- Property subtype: Townhouse, Residential
- Attached to another structure: Yes
Materials
- Brick 3 Sides, Cement Siding, HardiPlank Type
- Foundation: Slab
- Roof: Composition
Condition
- Resale
- New construction: No
- Year built: 2004
Details
- Builder name: Ashton Woods
Utilities & green energy
- Electric: 110 Volts, Other
- Sewer: Public Sewer
- Water: Public
- Utilities for property: Cable Available, Electricity Available, Natural Gas Available, Phone Available, Sewer Available, Underground Utilities, Water Available
Green energy
- Energy efficient items: Construction, Lighting, Thermostat, Water Heater
- Energy generation: None
Community & HOA
Community
- Features: Clubhouse, Fitness Center, Gated, Homeowners Assoc, Meeting Room, Near Public Transport, Near Schools, Near Shopping, Near Trails/Greenway, Park, Pool, Street Lights
- Security: Carbon Monoxide Detector(s), Secured Garage/Parking, Smoke Detector(s)
- Subdivision: Chattahoochee Bluffs
HOA
- Has HOA: Yes
- Services included: Insurance, Maintenance Grounds, Maintenance Structure, Sewer, Swim, Termite, Trash, Water
- HOA fee: $350 monthly
- HOA phone: 770-451-8171
Location
- Region: Atlanta
Financial & listing details
- Price per square foot: $243/sqft
- Annual tax amount: $4,392
- Date on market: 6/24/2026
- Cumulative days on market: 40 days
- Listing terms: Cash,Conventional,FHA
- Ownership: Fee Simple
- Electric utility on property: Yes
- Road surface type: Asphalt
Estimated market value
$453,800
$431,000 - $476,000
$2,983/mo
Price history
| Date | Event | Price |
|---|---|---|
| 6/25/2026 | Listed for sale | $459,900$243/sqft |
Source:  FMLS GA #7794003 Report a problem FMLS GA #7794003 Report a problem | ||
Public tax history
Tax history is unavailable.
Monthly payment
Est. payment
Payment breakdown
Explore the cost of this home by adjusting the details. Changes won't be saved.Climate risks
Neighborhood: 30339
Nearby schools
GreatSchools rating
- 3/10Brumby Elementary SchoolGrades: PK-5Distance: 3.1 mi
- 6/10East Cobb Middle SchoolGrades: 6-8Distance: 3 mi
- 7/10Wheeler High SchoolGrades: 9-12Distance: 5.2 mi
Schools provided by the listing agent
- Elementary: Brumby
- Middle: East Cobb
- High: Wheeler
Source: FMLS GA. This data may not be complete. We recommend contacting the local school district to confirm school assignments for this home.
- $389,4002 bd2 ba1.5k sqft3637 Chattahoochee Summit Dr SE #14, Atlanta, GA 30339Off Market
- $394,1002 bd3 ba1.5k sqft3629 Chattahoochee Summit Dr SE UNIT 14, Atlanta, GA 30339Off Market
- $391,7002 bd2 ba1.5k sqft3631 Chattahoochee Summit Dr SE #14, Atlanta, GA 30339Off Market
- $420,0003 bd4 ba1.8k sqft3639 Chattahoochee Summit Dr SE, Atlanta, GA 30339Sold

- $394,3003 bd3 ba1.5k sqft3633 Chattahoochee Summit Dr SE #14, Atlanta, GA 30339Off Market
- $335,0002 bd2 ba-- sqft3633 Chattahoochee Summit Dr SE, Atlanta, GA 30339Off Market
- $385,4003 bd3 ba1.7k sqft3780 Chattahoochee Summit Dr SE, Atlanta, GA 30339Off Market
- $420,0002 bd2 ba1.5k sqft3639 Chattahoochee Summit Dr SE #14, Atlanta, GA 30339Sold
A local agent can set up tours, give advice and negotiate with sellers.
Similar homes
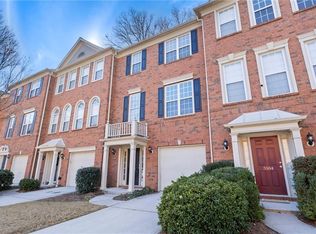
- $499,0005 bd4 ba2.3k sqft3669 Chattahoochee Summit Dr SE #17, Atlanta, GA 30339For Sale
 MLS ID #7729253, Junqing Lu, Atlanta Realty Global, LLC.. FMLS GA
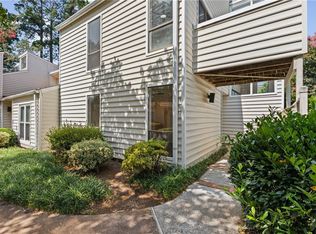
 - $489,0003 bd4 ba2.1k sqft225 Carlyle Park Dr NE, Atlanta, GA 30307For Sale
 MLS ID #7805037, Shelby Hinson, Dorsey Alston Realtors. FMLS GA
 - $350,0004 bd4 ba1.9k sqft5106 Manerdale Dr SE #1, Atlanta, GA 30339For Sale
 MLS ID #7785692, Olivia Sekerak, Dorsey Alston Realtors. FMLS GA
 - $365,0003 bd3 ba1.7k sqft708 Serramonte Dr, Marietta, GA 30068For Sale
 MLS ID #7814292, Grace McDade, Realty One Group Edge. FMLS GA
 - $465,0003 bd4 ba2k sqft2402 Waters Edge Trl, Roswell, GA 30075For SaleMLS ID #7804012, Robert Clarkson, Century 21 Connect Realty. FMLS GA
- $399,0003 bd4 ba1.3k sqft1365 Memorial Dr SE Unit 13, Atlanta, GA 30317For SaleMLS ID #7811327, Naquitah Herbert, Century 21 Connect Realty. FMLS GA
- $515,0003 bd4 ba2.1k sqft4383 Strand Dr, Smyrna, GA 30080For SaleMLS ID #7766008, Kathy Clark, Century 21 Connect Realty. FMLS GA
- $400,0003 bd4 ba1.8k sqft2272 Whiteoak Dr #1, Smyrna, GA 30080Active
 MLS ID #10792452, Queteria Kinnebrew, Keller Williams West Atlanta. GAMLS
 - $295,0004 bd4 ba1.4k sqft2400 Cumberland Pkwy SE Building 7, Atlanta, GA 30339For SaleMLS ID #7814450, Gina Smith, Coldwell Banker Realty. FMLS GA
- $364,9003 bd4 ba1.3k sqft1232 Liberty Pkwy NW, Atlanta, GA 30318For SaleMLS ID #7759527, RJ Rokosz, Atlanta Fine Homes Sotheby's International. FMLS GA
- $539,0003 bd4 ba2.2k sqft2634 Portbury Pl NE, Atlanta, GA 30329For SaleMLS ID #7808194, Raymond Kuk, Atlanta Realty Global, LLC.. FMLS GA
- $419,9003 bd4 ba2k sqft6428 Brookside Blvd SE, Mableton, GA 30126ActiveMLS ID #10773712, Joe Weathers, Relate Realty. GAMLS
- $500,0003 bd4 ba2.3k sqft849 Ivy Vine Pl, Milton, GA 30004For SaleMLS ID #7812930, Maria Licata, REMAX Around Atlanta. FMLS GA
- $479,0003 bd3 ba1.7k sqft1585 Habershal Rd NW, Atlanta, GA 30318For SaleMLS ID #7670254, Ashley Glass, HomeSmart. FMLS GA
- $479,9003 bd4 ba2.6k sqft138 Bellehaven Dr, Woodstock, GA 30188ActiveMLS ID #10792836, Adele Marticke, BHHS Georgia Properties. GAMLS
- $415,0002 bd2 ba1.1k sqft240 Le Gran Bnd #65, Atlanta, GA 30328For SaleMLS ID #7812732, Pam Sewell, Pam Sewell Realty. FMLS GA
- $390,0003 bd3 ba1.8k sqft4446 Greys Rise Way SW, Marietta, GA 30008For SaleMLS ID #7788145, PAIGE SLYMAN, Slyman Real Estate, LLC.. FMLS GA
- $441,0004 bd3 ba2.3k sqft253 Lamplighter Ln SE, Marietta, GA 30067For SaleMLS ID #7676929, Doug Smith, Mainstay Brokerage LLC. FMLS GA
- $425,0002 bd2 ba1.6k sqft5350 Brooke Ridge Dr, Atlanta, GA 30338ActiveMLS ID #10815748, Karen C Cannon, Karen Cannon REALTORS Inc.. GAMLS
- $339,0003 bd3 ba1.5k sqft10 Plantation Dr NE, Atlanta, GA 30324For SaleMLS ID #7797577, Christopher Huffer, Dorsey Alston Realtors. FMLS GA
