Beautifully maintained 2 bedroom, 2 bathroom condo located in the gated Vinings Chase community. This light-filled home features an open layout with soaring ceilings, a welcoming living area, and access to a private covered porch overlooking a lush, serene lot perfect for relaxing or entertaining. The kitchen offers ample cabinetry, generous counter space, and a breakfast bar for easy hosting. Spacious primary suite includes a beautifully updated bath with double vanity, separate tub and shower. Second bedroom is ideal for guests or office space and is paired with a fully updated secondary bath. Both bathrooms have been tastefully renovated. Vinings Chase offers a resort-style setting with a swimming pool and fitness center. HOA fees include high-speed internet, cable with premium channels, water, pest control, landscaping, exterior maintenance including roof, and trash. Recent community upgrades include new roofs, resurfaced parking, high-security mailboxes, and enhancements to the pool and fitness center. Conveniently located near Vinings Village, The Battery, Truist Park, major interstates, shopping, dining, and trails. Low-maintenance living in a prime Vinings location.
Active
$295,000
2400 Cumberland Pkwy SE Building 7, Atlanta, GA 30339
2beds
--sqft
Condominium
Built in 1999
-- sqft lot
$291,100 Zestimate®
$--/sqft
$620/mo HOA
What's special
Spacious primary suiteLight-filled homeGenerous counter spaceSeparate tub and showerFully updated secondary bath
- 36 days |
- 222 |
- 26 |
Zillow last checked:
Listing updated:
Listed by:
Gina Smith 4044578525,
Coldwell Banker Realty
Source: GAMLS,MLS#: 10819197
Facts & features
Interior
Bedrooms & bathrooms
- Bedrooms: 2
- Bathrooms: 2
- Full bathrooms: 2
- Main level bathrooms: 2
- Main level bedrooms: 2
Rooms
- Room types: Family Room, Foyer, Laundry
Kitchen
- Features: Breakfast Bar, Breakfast Room, Pantry, Walk-in Pantry
Heating
- Central, Electric
Cooling
- Central Air
Appliances
- Included: Dishwasher, Disposal, Dryer, Electric Water Heater, Microwave, Refrigerator, Washer
- Laundry: In Kitchen
Features
- Bookcases, Double Vanity, High Ceilings, In-Law Floorplan, Master On Main Level, Roommate Plan, Walk-In Closet(s)
- Flooring: Hardwood
- Windows: Double Pane Windows
- Basement: None
- Has fireplace: No
- Common walls with other units/homes: 1 Common Wall,End Unit
Interior area
- Total structure area: 0
- Finished area above ground: 0
- Finished area below ground: 0
Property
Parking
- Parking features: Over 1 Space per Unit
Features
- Levels: One
- Stories: 1
- Patio & porch: Patio
- Exterior features: Other
- Has private pool: Yes
- Pool features: In Ground, Salt Water
- Waterfront features: No Dock Or Boathouse
- Body of water: None
Lot
- Size: 6,098 Square Feet
- Features: Level
- Residential vegetation: Wooded
Details
- Parcel number: 17084000680
Construction
Type & style
- Home type: Condo
- Architectural style: Traditional
- Property subtype: Condominium
- Attached to another structure: Yes
Materials
- Aluminum Siding
- Foundation: Slab
- Roof: Composition,Concrete
Condition
- Resale
- New construction: No
- Year built: 1999
Utilities & green energy
- Sewer: Public Sewer
- Water: Public
- Utilities for property: Cable Available, Electricity Available, Sewer Available, Underground Utilities, Water Available
Community & HOA
Community
- Features: Clubhouse, Gated, Pool, Sidewalks, Near Public Transport, Walk To Schools, Near Shopping
- Security: Gated Community, Smoke Detector(s)
- Subdivision: Vinings Chase
HOA
- Has HOA: Yes
- Services included: Maintenance Structure, Maintenance Grounds, Pest Control, Swimming, Trash, Water
- HOA fee: $7,440 annually
Location
- Region: Atlanta
Financial & listing details
- Annual tax amount: $3,056
- Date on market: 7/22/2026
- Cumulative days on market: 36 days
- Listing agreement: Exclusive Agency
- Listing terms: 1031 Exchange,Cash,Conventional,Other
- Electric utility on property: Yes
Estimated market value
$291,100
$277,000 - $306,000
$2,122/mo
Price history
| Date | Event | Price |
|---|---|---|
| 8/1/2026 | Listed for sale | $295,000 |
Source:  FMLS GA #7814450 Report a problem FMLS GA #7814450 Report a problem | ||
Public tax history
Tax history is unavailable.
Monthly payment
Est. payment
Payment breakdown
Explore the cost of this home by adjusting the details. Changes won't be saved.Climate risks
Neighborhood: 30339
Nearby schools
GreatSchools rating
- 7/10Teasley Elementary SchoolGrades: PK-5Distance: 0.6 mi
- 6/10Campbell Middle SchoolGrades: 6-8Distance: 1.6 mi
- 6/10Campbell High SchoolGrades: 9-12Distance: 3.4 mi
Schools provided by the listing agent
- Elementary: Teasley
- Middle: Campbell
- High: Campbell
Source: GAMLS. This data may not be complete. We recommend contacting the local school district to confirm school assignments for this home.
- $339,0002 bd2 ba1.4k sqft2400 Cumberland Pkwy SE UNIT 213, Atlanta, GA 30339For Sale

- $335,5003 bd2 ba1.5k sqft2400 Cumberland Pkwy SE UNIT 814, Atlanta, GA 30339Sold
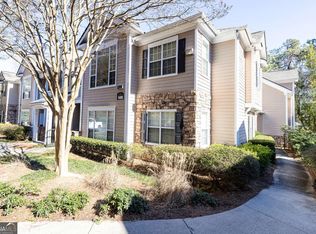
- $235,0002 bd1 ba1.1k sqft2400 Cumberland Pkwy SE UNIT 311, Atlanta, GA 30339Pending

- $315,0003 bd2 ba1.5k sqft2400 Cumberland Pkwy SE UNIT 414, Atlanta, GA 30339Sold

- $255,0002 bd2 ba1.3k sqft2400 Cumberland Pkwy SE UNIT 613, Atlanta, GA 30339Sold
- $300,0002 bd2 ba1.5k sqft2400 Cumberland Pkwy SE UNIT 623, Atlanta, GA 30339Sold
- $313,0002 bd2 ba1.4k sqft2400 Cumberland Pkwy SE UNIT 803, Atlanta, GA 30339Sold
- $355,0003 bd2 ba1.6k sqft2400 Cumberland Pkwy SE UNIT 804, Atlanta, GA 30339Sold
A local agent can set up tours, give advice and negotiate with sellers.
Similar homes
- $250,0002 bd1 ba1.1k sqft2400 Cumberland Pkwy SE Unit 411, Atlanta, GA 30339Active
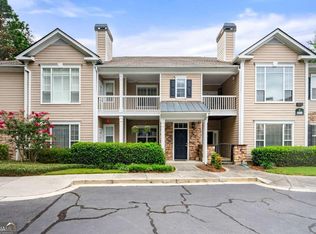
 MLS ID #10571170, TLG ATL, LPT Realty. GAMLS
 - $288,0002 bd2 ba-- sqft208 Bainbridge Dr, Sandy Springs, GA 30327Active
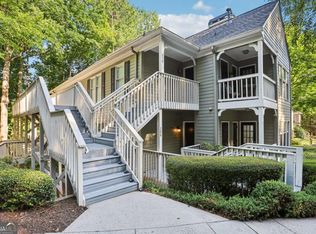 MLS ID #10823617, Carey Manders, Redfin Corporation. GAMLS
 - $295,0002 bd3 ba1.3k sqft1140 Liberty Pkwy NW, Atlanta, GA 30318Active
 MLS ID #10801638, Anna Callaway, Compass. GAMLS
 - $435,0004 bd4 ba2.2k sqft2475 Bridlewood Dr SE, Atlanta, GA 30339Active
 MLS ID #10819766, Kelly Allen, Keller Williams Realty Atlanta North. GAMLS
 - $300,0004 bd3 ba1.5k sqft1749 Givens St NW, Atlanta, GA 30318ActiveMLS ID #10767239, Teresa Homan, Mainstay Brokerage. GAMLS
- $305,0003 bd4 ba1.3k sqft1524 Liberty Pkwy NW, Atlanta, GA 30318ActiveMLS ID #10815801, Michael Webb, Compass. GAMLS
- $300,0003 bd3 ba1.5k sqft725 Anderson Walk, Marietta, GA 30062ActiveMLS ID #10811224, Jennifer Palumbo, Keller Williams Realty Atlanta North. GAMLS
- $325,0002 bd3 ba1.2k sqft1468 Briarwood Rd NE Unit 2006, Atlanta, GA 30319ActiveMLS ID #10790867, Helen P Pham, Point Honors & Associates, Realtors. GAMLS
- $240,0002 bd2 ba-- sqft167 Maribeau Sq NW #167, Atlanta, GA 30327ActiveMLS ID #10815971, Susan Cross, Beacham & Company. GAMLS
- $300,0003 bd2 ba-- sqft577 Commercial Ave NW, Atlanta, GA 30318Active Under ContractMLS ID #10772130, Bernadette Glaza, Keller Williams Realty First Atlanta. GAMLS
- $315,0002 bd1 ba895 sqft821 Ralph McGill Blvd NE APT 3137, Atlanta, GA 30306ActiveMLS ID #10813490, Tameka Nesby, Keller Williams Premier. GAMLS
- $329,9993 bd3 ba2k sqft6426 Ivey Chase SE, Mableton, GA 30126ActiveMLS ID #10811979, David Garcia, Mainstay Brokerage. GAMLS
- $335,0004 bd3 ba2k sqft820 Magna Carta Dr NW, Atlanta, GA 30318ActiveMLS ID #10776187, Adam Woodring, Mainstay Brokerage. GAMLS
- $340,0003 bd3 ba1.6k sqft104 Kenninghall Dr SE, Smyrna, GA 30082ActiveMLS ID #10759892, Molly Slesnick, eXp Realty. GAMLS
- $310,0004 bd4 ba1.6k sqft1652 Detroit Ave NW, Atlanta, GA 30314ActiveMLS ID #10736150, Patricia Bryan, Haven Real Estate Brokers. GAMLS
- $199,9002 bd2 ba1.1k sqft73 Montre Sq NW, Atlanta, GA 30327ActiveMLS ID #10819599, Amesha Mason, LPT Realty. GAMLS
- $285,0004 bd3 ba-- sqft111 Victor Cir NW, Atlanta, GA 30314ActiveMLS ID #10825634, Kelby Hamby, Keller Williams Lanier Partners. GAMLS
- $275,0002 bd2 ba1.3k sqft3019 Canyon Point Cir, Roswell, GA 30076ActiveMLS ID #10739257, Elizabeth Hawthorne, Keller Williams Realty. GAMLS
- $299,9003 bd3 ba1.3k sqft4280 Old Cherokee St, Kennesaw, GA 30101ActiveMLS ID #10807745, Norman Campbell, Atlanta Communities. GAMLS
- $250,0002 bd1 ba1k sqft3106 Stratford Cmns, Decatur, GA 30033ActiveMLS ID #10826627, Heather Tell, HomeSmart. GAMLS
