Spacious townhome located in a nature-filled community next to a National Recreation Area. The neighborhood offers direct access to scenic forests and miles of hiking and biking trails. Interior features include stained hardwood floors, freshly painted walls, and bright living areas. The kitchen includes a cozy breakfast room. The upper level features one master bedroom with a private full bath, along with two additional rooms that share a full hall bathroom. The ground floor includes two versatile rooms suitable for bedrooms, office space, or additional living areas. The back porch overlooks wooded views, and the lower patio provides a quiet outdoor space. The gated community includes a pool, fitness center, and clubhouse. Conveniently located near the Chattahoochee River, parks, trails, shopping, and major Atlanta destinations.
Active
$499,000
3669 Chattahoochee Summit Dr SE #17, Atlanta, GA 30339
5beds
2,359sqft
:
Get pre-qualified$3,532/mo
Townhouse, Residential
Built in 2004
871 Square Feet Lot
$493,000 Zestimate®
$212/sqft
$350/mo HOA
What's special
Stained hardwood floorsSpacious townhomeCozy breakfast roomFreshly painted walls
- 159 days |
- 221 |
- 9 |
Zillow last checked:
Listing updated:
Listed by:
Junqing Lu,
Atlanta Realty Global, LLC. 678-232-1708
Source: FMLS GA,MLS#: 7729253
Facts & features
Interior
Bedrooms & bathrooms
- Bedrooms: 5
- Bathrooms: 4
- Full bathrooms: 3
- 1/2 bathrooms: 1
Rooms
- Room types: Other
Primary bedroom
- Features: None
- Level: None
Bedroom
- Features: None
Primary bathroom
- Features: Tub/Shower Combo
Dining room
- Features: None
Kitchen
- Features: Breakfast Room, Cabinets Other, Pantry, View to Family Room
Heating
- Forced Air, Natural Gas, Zoned
Cooling
- Ceiling Fan(s), Central Air, Zoned
Appliances
- Included: Dishwasher, Disposal, Gas Range, Microwave, Refrigerator
- Laundry: In Hall, Upper Level
Features
- Walk-In Closet(s)
- Flooring: Hardwood
- Windows: None
- Basement: None
- Number of fireplaces: 1
- Fireplace features: Family Room, Gas Log
- Common walls with other units/homes: 2+ Common Walls
Interior area
- Total structure area: 2,359
- Total interior livable area: 2,359 sqft
Video & virtual tour
Property
Parking
- Total spaces: 2
- Parking features: Garage
- Garage spaces: 2
Accessibility
- Accessibility features: None
Features
- Levels: Three Or More
- Patio & porch: Deck
- Exterior features: None
- Pool features: None
- Spa features: None
- Fencing: None
- Has view: Yes
- View description: City, Neighborhood
- Waterfront features: None
- Body of water: None
Lot
- Size: 871 Square Feet
- Features: Landscaped, Wooded
Details
- Additional structures: None
- Parcel number: 17102902030
- Other equipment: None
- Horse amenities: None
Construction
Type & style
- Home type: Townhouse
- Architectural style: Townhouse,Traditional
- Property subtype: Townhouse, Residential
- Attached to another structure: Yes
Materials
- Brick Front, Cement Siding
- Foundation: Slab
- Roof: Composition
Condition
- Resale
- New construction: No
- Year built: 2004
Utilities & green energy
- Electric: 220 Volts
- Sewer: Public Sewer
- Water: Public
- Utilities for property: Cable Available, Electricity Available, Natural Gas Available, Sewer Available, Water Available
Green energy
- Energy efficient items: None
- Energy generation: None
Community & HOA
Community
- Features: Clubhouse, Fitness Center, Gated, Homeowners Assoc, Near Public Transport, Near Schools, Near Shopping, Near Trails/Greenway, Pool, Sidewalks, Street Lights
- Security: Smoke Detector(s)
- Subdivision: Chattahoochee Bluffs
HOA
- Has HOA: Yes
- Services included: Maintenance Grounds, Maintenance Structure, Swim, Termite, Tennis, Trash, Water
- HOA fee: $350 monthly
Location
- Region: Atlanta
Financial & listing details
- Price per square foot: $212/sqft
- Tax assessed value: $454,490
- Annual tax amount: $4,575
- Date on market: 3/4/2026
- Cumulative days on market: 158 days
- Ownership: Fee Simple
- Electric utility on property: Yes
- Road surface type: Asphalt
Estimated market value
$493,000
$468,000 - $518,000
$3,551/mo
Price history
| Date | Event | Price |
|---|---|---|
| 3/4/2026 | Listed for sale | $499,000-3.9%$212/sqft |
Source:  FMLS GA #7729253 Report a problem FMLS GA #7729253 Report a problem | ||
| 1/25/2026 | Listing removed | $519,000$220/sqft |
Source: FMLS GA #7688022 Report a problem | ||
| 12/3/2025 | Listed for sale | $519,000+120.2%$220/sqft |
Source: FMLS GA #7688022 Report a problem | ||
| 4/1/2004 | Sold | $235,700$100/sqft |
Source: Public Record Report a problem | ||
Public tax history
| Year | Property taxes | Tax assessment |
|---|---|---|
| 2024 | $4,456 +28.5% | $181,796 +12.8% |
| 2023 | $3,467 -9.8% | $161,204 +5.9% |
| 2022 | $3,844 +5.9% | $152,264 +6.9% |
| 2021 | $3,630 | $142,484 |
| 2020 | $3,630 +6.5% | $142,484 +7.6% |
| 2019 | $3,409 +7.5% | $132,384 +9% |
| 2018 | $3,171 | $121,500 |
| 2017 | $3,171 +11.8% | $121,500 +8.5% |
| 2016 | $2,836 -2.3% | $112,012 |
| 2015 | $2,902 +8.8% | $112,012 +11.4% |
| 2014 | $2,668 +5.3% | $100,576 +7.4% |
| 2013 | $2,535 -7.3% | $93,680 -7.8% |
| 2012 | $2,735 -0.2% | $101,612 |
| 2011 | $2,740 +5.2% | $101,612 |
| 2010 | $2,603 | $101,612 |
| 2009 | $2,603 +14.6% | $101,612 +9.6% |
| 2006 | $2,271 -0.4% | $92,732 |
| 2005 | $2,281 | $92,732 |
Find assessor info on the county website
Monthly payment
Est. payment
Payment breakdown
Explore the cost of this home by adjusting the details. Changes won't be saved.Climate risks
Neighborhood: 30339
Nearby schools
GreatSchools rating
- 3/10Brumby Elementary SchoolGrades: PK-5Distance: 3.1 mi
- 6/10East Cobb Middle SchoolGrades: 6-8Distance: 3 mi
- 7/10Wheeler High SchoolGrades: 9-12Distance: 5.2 mi
Schools provided by the listing agent
- Elementary: Brumby
- Middle: East Cobb
- High: Wheeler
Source: FMLS GA. This data may not be complete. We recommend contacting the local school district to confirm school assignments for this home.
- $474,1004 bd4 ba2.5k sqft3667 Chattahoochee Summit Dr SE #17, Atlanta, GA 30339Off Market
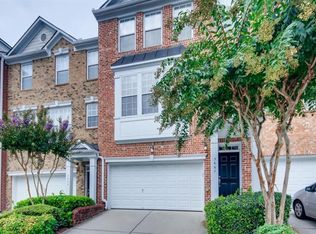
- $467,1003 bd3 ba1.9k sqft3673 Chattahoochee Summit Dr SE UNIT 17, Atlanta, GA 30339Off Market
- $478,0004 bd4 ba2.4k sqft3671 Chattahoochee Summit Dr SE #17, Atlanta, GA 30339Sold
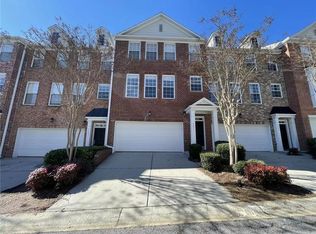
- $536,0003 bd3 ba-- sqft3675 Chattahoochee Summit Dr SE, Atlanta, GA 30339Sold
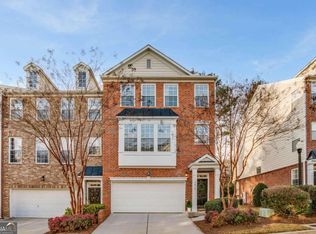
- $478,0003 bd3 ba2.3k sqft3663 Chattahoochee Summit Dr SE #17, Atlanta, GA 30339Off Market
- $474,8004 bd4 ba2.4k sqft3665 Chattahoochee Summit Dr SE #17, Atlanta, GA 30339Off Market
- $---- bd-- ba-- sqft3665 Chattahoochee Summit Dr SE, Atlanta, GA 30339Off Market
- $458,9003 bd3 ba1.9k sqft3663 Chattahoochee Summit Dr SE, Atlanta, GA 30339Off Market
A local agent can set up tours, give advice and negotiate with sellers.
Similar homes
- $459,9003 bd4 ba1.8k sqft3635 Chattahoochee Summit Dr SE, Atlanta, GA 30339For Sale

 MLS ID #7794003, Whitney Stuckart, The Providence Group Realty, LLC.. FMLS GA
 - $480,0003 bd4 ba2.5k sqft2528 Ashwicke Dr Unit 30, Atlanta, GA 30339For Sale
 MLS ID #7778611, Amy Moore, Dorsey Alston Realtors. FMLS GA
 - $525,0003 bd3 ba2.5k sqft1255 Golden Rock Ln SE, Marietta, GA 30067Active Under Contract

 MLS ID #10798306, Curtin Team, Keller Williams Realty Consultants. GAMLS
 - $505,0003 bd4 ba2.1k sqft4383 Strand Dr, Smyrna, GA 30080For Sale
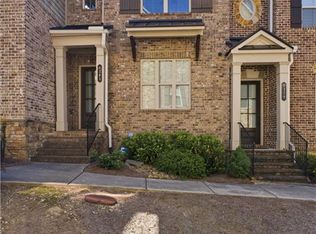 MLS ID #7766008, Kathy Clark, Century 21 Connect Realty. FMLS GA
 - $399,9994 bd4 ba2.6k sqft138 Wetherbrooke Ln #3, Smyrna, GA 30082For SaleMLS ID #7817348, Jamie Rose Castillo, Atlanta Home Sales, LLC. FMLS GA
- $350,0004 bd4 ba1.9k sqft5106 Manerdale Dr SE #1, Atlanta, GA 30339For SaleMLS ID #7785692, Olivia Sekerak, Dorsey Alston Realtors. FMLS GA
- $539,0003 bd4 ba2.2k sqft2634 Portbury Pl NE, Atlanta, GA 30329For SaleMLS ID #7808194, Raymond Kuk, Atlanta Realty Global, LLC.. FMLS GA
- $420,0003 bd4 ba2k sqft1605 Mosaic Way, Smyrna, GA 30080For SaleMLS ID #7789831, Jazmine Shine, Star Power Realty, LLC. FMLS GA
- $469,9003 bd4 ba1.9k sqft7215 Highland Blf #2, Atlanta, GA 30328For SaleMLS ID #7754760, Cynthia Moore, HomeSmart. FMLS GA
- $499,0004 bd3 ba2.4k sqft527 Winding Ridge Cir SW, Marietta, GA 30064ActiveMLS ID #10802558, Kirsten Conover, BHHS Georgia Properties. GAMLS
- $625,0003 bd3 ba2.6k sqft4825 Trolley Ct SE, Atlanta, GA 30339For SaleMLS ID #7755651, Stephanie Davis, Partnership Realty, Inc.. FMLS GA
- $430,0003 bd4 ba3.1k sqft1266 Creekside Ter SE, Smyrna, GA 30082ActiveMLS ID #10802929, The Faust Group, BHHS Georgia Properties. GAMLS
- $425,0003 bd3 ba1.7k sqft916 Westmoreland Cir NW, Atlanta, GA 30318For SaleMLS ID #7773575, Tiffany Butera, HomeSmart. FMLS GA
- $465,0003 bd4 ba2k sqft2402 Waters Edge Trl, Roswell, GA 30075For SaleMLS ID #7804012, Robert Clarkson, Century 21 Connect Realty. FMLS GA
- $432,0004 bd3 ba2.3k sqft253 Lamplighter Ln SE, Marietta, GA 30067For SaleMLS ID #7676929, Doug Smith, Mainstay Brokerage LLC. FMLS GA
- $389,0003 bd3 ba1.6k sqft217 Peachtree Hollow Ct, Sandy Springs, GA 30328For SaleMLS ID #7809086, The Griffith Group, Atlanta Fine Homes Sotheby's International. FMLS GA
- $649,9004 bd4 ba2.3k sqft114 Bradford Dr, Sandy Springs, GA 30328For SaleMLS ID #7791684, Tracy Roberson, HomeSmart. FMLS GA
- $399,5004 bd4 ba2.3k sqft581 Cooper St SW, Atlanta, GA 30312For SaleMLS ID #7806720, Jun Chen, Great Brokers Realty, LLC.. FMLS GA
- $629,9004 bd4 ba3k sqft4288 Kingston Gate Cv #5, Atlanta, GA 30341For SaleMLS ID #7813498, NATHALIE APTEKER, HomeSmart. FMLS GA
- $539,0004 bd3 ba2.2k sqft2705 Harper Woods Dr, Marietta, GA 30062For SaleMLS ID #7789529, Yili Vincent, Strategy Real Estate International, LLC.. FMLS GA
