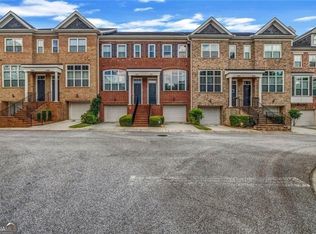
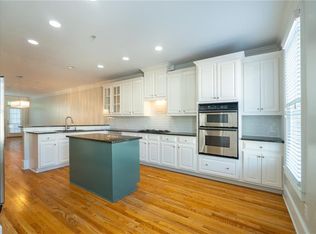
Trailside living meets modern convenience in this beautifully updated 3-bedroom, 3.5-bath townhome with direct access to the Silver Comet Trail. Whether you're an avid cyclist, runner, walker, or simply enjoy spending time outdoors, this exceptional location offers a lifestyle that's hard to match. Move-in ready and thoughtfully refreshed, the home features refinished hardwood floors on the main level, brand-new carpet upstairs, a new furnace, and numerous recent repairs that provide added confidence for the next owner. The open-concept floor plan is designed for both everyday living and entertaining, featuring a spacious family room, formal dining area, and a versatile sunroom that makes an ideal home office, reading retreat, or flex space. At the heart of the home, the kitchen offers stainless steel appliances, a large center island, abundant cabinet space, and a bright breakfast area that seamlessly connects to the main living spaces. Upstairs, each bedroom enjoys its own private bath, creating a functional layout for guests, roommates, or anyone seeking added privacy. The spacious primary suite features a tray ceiling, oversized walk-in closet, and a spa-like bath with dual vanities, a soaking tub, and separate shower. The finished terrace level expands the home's flexibility with a private bedroom and full bath, making it ideal for guests, a media room, workout space, or additional living area. An attached two-car garage provides convenient everyday access. Step outside to enjoy a private deck perfect for morning coffee or evening relaxation. Residents also enjoy access to community amenities including a swimming pool, clubhouse, library, and inviting green spaces. Located just minutes from I-285, shopping, dining, and entertainment, this home combines an unbeatable Smyrna location with direct Silver Comet Trail access. With no rental restrictions, extensive updates, and a highly desirable trailside setting, this is a rare opportunity for both homeowners and investors alike.
Active
$430,000
1266 Creekside Ter SE, Smyrna, GA 30082
3beds
3,195sqft
:
Get pre-qualified$3,154/mo
Townhouse
Built in 2003
1,350 Square Feet Lot
$425,200 Zestimate®
$135/sqft
$224/mo HOA
What's special
Spacious primary suiteAttached two-car garageVersatile sunroomLarge center islandOpen-concept floor planSpacious family roomFormal dining area
- 17 days |
- 346 |
- 20 |
Zillow last checked:
Listing updated:
Listed by:
The Faust Group Tom Faust,
BHHS Georgia Properties,
Tom L Faust 404-556-0192,
BHHS Georgia Properties
Source: GAMLS,MLS#: 10802929
Facts & features
Interior
Bedrooms & bathrooms
- Bedrooms: 3
- Bathrooms: 4
- Full bathrooms: 3
- 1/2 bathrooms: 1
Rooms
- Room types: Sun Room, Bonus Room, Office, Family Room, Laundry
Kitchen
- Features: Breakfast Bar, Kitchen Island, Pantry, Breakfast Area
Heating
- Central
Cooling
- Central Air
Appliances
- Included: Dishwasher, Disposal, Gas Water Heater, Microwave, Refrigerator, Washer, Dryer
- Laundry: Upper Level
Features
- Tray Ceiling(s), Double Vanity, Walk-In Closet(s), Tile Bath, Split Bedroom Plan, Soaking Tub, Separate Shower, Roommate Plan, High Ceilings
- Flooring: Carpet, Hardwood, Tile
- Windows: Double Pane Windows
- Basement: Daylight,Finished,Full,Interior Entry,Bath Finished,Exterior Entry
- Attic: Pull Down Stairs
- Number of fireplaces: 1
- Fireplace features: Factory Built, Gas Log, Living Room, Gas Starter
- Common walls with other units/homes: 2+ Common Walls,No One Above,No One Below
Interior area
- Total structure area: 3,195
- Total interior livable area: 3,195 sqft
- Finished area above ground: 2,312
- Finished area below ground: 883
Video & virtual tour
Property
Parking
- Total spaces: 2
- Parking features: Basement, Attached, Garage, Garage Door Opener
- Has attached garage: Yes
Accessibility
- Accessibility features: Other
Features
- Levels: Three Or More
- Stories: 3
- Patio & porch: Deck, Patio
- Exterior features: Other
- Fencing: Back Yard
- Has view: Yes
- View description: City
Lot
- Size: 1,350 Square Feet
- Features: Level
Details
- Additional structures: Other
- Parcel number: 17053400210
Construction
Type & style
- Home type: Townhouse
- Architectural style: Traditional,Brick Front
- Property subtype: Townhouse
- Attached to another structure: Yes
Materials
- Brick
- Foundation: Slab
- Roof: Composition
Condition
- Resale
- New construction: No
- Year built: 2003
Utilities & green energy
- Electric: 220 Volts
- Sewer: Public Sewer
- Water: Public
- Utilities for property: Cable Available, Electricity Available, Natural Gas Available, Phone Available, Underground Utilities, Sewer Available, Water Available, Sewer Connected
Community & HOA
Community
- Features: Clubhouse, Sidewalks, Pool, Street Lights, Near Shopping
- Security: Smoke Detector(s), Fire Sprinkler System
- Subdivision: CREEKSIDE AT VININGS
HOA
- Has HOA: Yes
- Services included: Trash, Maintenance Grounds, Reserve Fund, Water, Sewer
- HOA fee: $2,687 annually
Location
- Region: Smyrna
Financial & listing details
- Price per square foot: $135/sqft
- Tax assessed value: $499,540
- Date on market: 7/10/2026
- Cumulative days on market: 17 days
- Listing agreement: Exclusive Right To Sell
- Listing terms: Cash,Conventional,FHA,VA Loan
- Electric utility on property: Yes
Estimated market value
$425,200
$404,000 - $446,000
$2,608/mo
Price history
| Date | Event | Price |
|---|---|---|
| 7/10/2026 | Listed for sale | $430,000$135/sqft |
Source:  GAMLS #10802929 Report a problem GAMLS #10802929 Report a problem | ||
| 7/8/2026 | Listing removed | $430,000$135/sqft |
Source: GAMLS #10668976 Report a problem | ||
| 4/22/2026 | Price change | $430,000-7.5%$135/sqft |
Source: GAMLS #10668976 Report a problem | ||
| 3/7/2026 | Price change | $465,000-2.1%$146/sqft |
Source: GAMLS #10668976 Report a problem | ||
| 1/9/2026 | Listed for sale | $475,000+0.5%$149/sqft |
Source: GAMLS #10668976 Report a problem | ||
| 1/9/2026 | Listing removed | $472,500$148/sqft |
Source: GAMLS #10640163 Report a problem | ||
| 10/6/2025 | Price change | $472,500-0.5%$148/sqft |
Source: GAMLS #10518709 Report a problem | ||
| 9/4/2025 | Listed for sale | $475,000$149/sqft |
Source:  FMLS GA #7576731 Report a problem FMLS GA #7576731 Report a problem | ||
| 8/21/2025 | Listing removed | $475,000$149/sqft |
Source: GAMLS #10518709 Report a problem | ||
| 5/9/2025 | Listed for sale | $475,000-6.9%$149/sqft |
Source: GAMLS #10518709 Report a problem | ||
| 5/1/2025 | Listing removed | $510,000$160/sqft |
Source: FMLS GA #7467586 Report a problem | ||
| 4/7/2025 | Price change | $510,000-3.8%$160/sqft |
Source: FMLS GA #7467586 Report a problem | ||
| 12/31/2024 | Price change | $530,000-1.9%$166/sqft |
Source: GAMLS #10392308 Report a problem | ||
| 10/9/2024 | Listed for sale | $540,000+207.2%$169/sqft |
Source: FMLS GA #7467586 Report a problem | ||
| 2/21/2011 | Sold | $175,800+0.5%$55/sqft |
Source: Public Record Report a problem | ||
| 12/11/2010 | Price change | $174,900-10.3%$55/sqft |
Source: foreclosure.com Report a problem | ||
| 11/4/2010 | Price change | $194,900-4.9%$61/sqft |
Source: foreclosure.com Report a problem | ||
| 9/26/2010 | Listed for sale | $205,000-21.9%$64/sqft |
Source: foreclosure.com Report a problem | ||
| 8/25/2010 | Sold | $262,580-8.3%$82/sqft |
Source: Public Record Report a problem | ||
| 6/3/2003 | Sold | $286,500$90/sqft |
Source: Public Record Report a problem | ||
Public tax history
| Year | Property taxes | Tax assessment |
|---|---|---|
| 2024 | -- | $199,816 +9% |
| 2023 | -- | $183,284 +19.9% |
| 2022 | -- | $152,868 +15.2% |
| 2021 | $4 -24.9% | $132,728 |
| 2020 | $6 -10% | $132,728 |
| 2019 | $6 +14.4% | $132,728 +8.6% |
| 2018 | $5 | $122,240 +17.8% |
| 2017 | $5 -90.4% | $103,740 |
| 2016 | $56 -2.2% | $103,740 +32.9% |
| 2015 | $57 -43.5% | $78,080 |
| 2014 | $100 +139.9% | $78,080 +11.1% |
| 2013 | $42 -74.4% | $70,288 |
| 2012 | $163 -92.6% | $70,288 -13.3% |
| 2011 | $2,205 -17.9% | $81,068 -20.9% |
| 2010 | $2,685 -9.4% | $102,528 -9.4% |
| 2009 | $2,965 -3.7% | $113,192 |
| 2006 | $3,078 -0.1% | $113,192 |
| 2005 | $3,081 | $113,192 |
| 2004 | $3,081 +371.6% | $113,192 +371.6% |
| 2003 | $653 | $24,000 |
Find assessor info on the county website
Monthly payment
Est. payment
Payment breakdown
Explore the cost of this home by adjusting the details. Changes won't be saved.Climate risks
Neighborhood: 30082
Nearby schools
GreatSchools rating
- 5/10Nickajack Elementary SchoolGrades: PK-5Distance: 0.2 mi
- 6/10Campbell Middle SchoolGrades: 6-8Distance: 2.6 mi
- 6/10Campbell High SchoolGrades: 9-12Distance: 3.4 mi
Schools provided by the listing agent
- Elementary: Nickajack
- Middle: Campbell
- High: Campbell
Source: GAMLS. This data may not be complete. We recommend contacting the local school district to confirm school assignments for this home.
- $496,8004 bd3 ba2.9k sqft1268 Creekside Ter SE, Smyrna, GA 30082Off Market
- $438,1003 bd4 ba2.5k sqft1264 Creekside Ter SE, Smyrna, GA 30082Off Market
- $470,5003 bd4 ba3.1k sqft1260 Creekside Ter SE, Smyrna, GA 30082Off Market

- $469,8003 bd4 ba3.1k sqft1272 Creekside Ter SE, Smyrna, GA 30082Off Market

- $491,4004 bd4 ba3.2k sqft1270 Creekside Ter SE, Smyrna, GA 30082Off Market
- $476,8003 bd4 ba3.1k sqft1272 Creekside Ter SE #1272, Smyrna, GA 30082Off Market
- $437,2003 bd3 ba2.4k sqft1262 Creekside Ter SE, Smyrna, GA 30082Off Market
- $411,2002 bd2 ba2.9k sqft209 Creekway Xing SE, Smyrna, GA 30082Off Market
A local agent can set up tours, give advice and negotiate with sellers.
Similar homes
- $425,0003 bd4 ba2.2k sqft1652 Mosaic Way, Smyrna, GA 30080Active
 MLS ID #10768702, Johnnie Howard, eXp Realty. GAMLS
 - $464,9004 bd4 ba2.9k sqft4746 Legacy Cove Ln, Mableton, GA 30126For Sale
 MLS ID #7780237, Julie Brittain, Real Broker, LLC.. FMLS GA
 - $425,0003 bd3 ba1.8k sqft3339 Vintage Cir SE, Smyrna, GA 30080Active
 MLS ID #10783272, Leanne Allen, Keller Williams West Atlanta. GAMLS
 - $435,0003 bd4 ba2.8k sqft6187 Trumbul Oaks Ct, Mableton, GA 30126For Sale
 MLS ID #7776108, JACKYE MUMPHREY, Keller Williams Realty Cityside. FMLS GA
 - $400,0003 bd4 ba1.8k sqft2272 Whiteoak Dr #1, Smyrna, GA 30080For SaleMLS ID #7793885, Queteria Kinnebrew, Keller Williams Realty West Atlanta. FMLS GA
- $419,9003 bd4 ba2k sqft6428 Brookside Blvd SE, Mableton, GA 30126ActiveMLS ID #10773712, Joe Weathers, Relate Realty. GAMLS
- $484,9003 bd3 ba2.8k sqft1184 Laurel Pl SE, Smyrna, GA 30080For SaleMLS ID #7759632, Scott Prather, Dorsey Alston Realtors. FMLS GA
- $475,0004 bd3 ba2.7k sqft3335 Hidden Trail Rd SE, Smyrna, GA 30082ActiveMLS ID #10733403, Jeff Leshin, Real Broker, LLC. GAMLS
- $370,0004 bd4 ba2.1k sqft3998 Llewellin Ln SW, Smyrna, GA 30082ActiveMLS ID #10704353, Toussaint Webster, Keller Williams Realty North Atlanta. GAMLS
- $455,0003 bd3 ba2.2k sqft1229 Olde Legacy Ln SE #15, Mableton, GA 30126For SaleMLS ID #7793201, DERRICK BANKS, BHGRE Metro Brokers. FMLS GA
- $480,0003 bd4 ba2.5k sqft2528 Ashwicke Dr Unit 30, Atlanta, GA 30339For SaleMLS ID #7778611, Amy Moore, Dorsey Alston Realtors. FMLS GA
- $545,0003 bd4 ba2.5k sqft1967 Silver Birch Dr SE #5, Smyrna, GA 30080ActiveMLS ID #10794213, Stephanie P Beckwith, Redfin Corporation. GAMLS
- $414,9003 bd4 ba2.2k sqft1226 Olde Legacy Ln #17, Mableton, GA 30126For SaleMLS ID #7771461, AMANDA VANWINKLE, Coldwell Banker Realty. FMLS GA
- $515,0003 bd4 ba2.1k sqft4383 Strand Dr, Smyrna, GA 30080For SaleMLS ID #7766008, Kathy Clark, Century 21 Connect Realty. FMLS GA
- $465,0003 bd4 ba1.6k sqft2612 Caruso Way, Atlanta, GA 30339ActiveMLS ID #10801212, Rocky Seaman, Harry Norman Realtors. GAMLS
- $445,0003 bd3 ba2.1k sqft2021 Brightleaf Way Unit 135, Marietta, GA 30060ActiveMLS ID #10772240, Shaunette Young, Real Broker, LLC. GAMLS
- $499,8003 bd4 ba2.3k sqft2543 Oakbourne Ln, Smyrna, GA 30080ActiveMLS ID #10762612, Paul McCart, Coldwell Banker Realty. GAMLS
- $425,0003 bd3 ba1.7k sqft916 Westmoreland Cir NW, Atlanta, GA 30318For SaleMLS ID #7773575, Tiffany Butera, HomeSmart. FMLS GA
- $365,0002 bd2 ba1.6k sqft4248 River Green Dr NW APT 302, Atlanta, GA 30327For SaleMLS ID #7784488, CASEY SEARS, Century 21 Connect Realty. FMLS GA
- $410,0003 bd2 ba1.6k sqft4855 Ivy Ridge Dr SE Unit 305, Atlanta, GA 30339For SaleMLS ID #7766414, Martha OSullivan, Atlanta Communities. FMLS GA
