Location, location, LOCATION! Updated 3 bedroom, 2.5 bath home inside the Perimeter with easy access to I-285, Atlanta, and Vinings—plus the bonus of Cobb County taxes. Minutes from several of Atlanta's top schools. Bright, open floor plan features a spacious family room with fireplace, and French doors leading to a private, fenced backyard. Formal dining room with trey ceiling and trim flows into an updated kitchen with quartz countertops, tile backsplash, and island. Cozy breakfast nook overlooks the backyard. Hardwood floors throughout—no carpet on main level. Oversized primary suite includes a beautiful large bath with double vanity, soaking tub, and shower. Two large secondary bedrooms share a spacious bath. Buyer can select new upstairs flooring! Enjoy outdoor living on the back patio with professionally landscaped yard. Great location just minutes to Truist Park, Cumberland Mall, dining, and more. Easy commuting and move-in ready! Schedule a showing today and take advantage of an INTEREST RATE BUY DOWN with preferred lender!!!
Active
$625,000
4825 Trolley Ct SE, Atlanta, GA 30339
3beds
2,680sqft
Single Family Residence, Residential
Built in 1998
6,808 Square Feet Lot
$619,800 Zestimate®
$233/sqft
$29/mo HOA
What's special
Private fenced backyardBright open floor planTwo large secondary bedroomsProfessionally landscaped yardOversized primary suite
- 182 days
- 611
- 47
Zillow last checked:
Listing updated:
Listed by:
Stephanie Davis,
Partnership Realty, Inc. 404-234-0011
Source: FMLS GA,MLS#: 7755651
Facts & features
Interior
Bedrooms & bathrooms
- Bedrooms: 3
- Bathrooms: 3
- Full bathrooms: 2
- 1/2 bathrooms: 1
Rooms
- Room types: Other
Primary bedroom
- Features: Oversized Master
- Level: Oversized Master
Bedroom
- Features: Oversized Master
Primary bathroom
- Features: Double Vanity, Separate Tub/Shower, Vaulted Ceiling(s)
Dining room
- Features: Separate Dining Room
Kitchen
- Features: Cabinets White, Kitchen Island, Pantry, Solid Surface Counters
Heating
- Central, Forced Air
Cooling
- Ceiling Fan(s), Central Air
Appliances
- Included: Dishwasher
- Laundry: Laundry Closet
Features
- Crown Molding, Double Vanity, Entrance Foyer 2 Story, Recessed Lighting, Walk-In Closet(s)
- Flooring: Carpet, Hardwood
- Windows: Double Pane Windows
- Basement: None
- Attic: Pull Down Stairs
- Number of fireplaces: 1
- Fireplace features: Family Room
- Common walls with other units/homes: No Common Walls
Interior area
- Total structure area: 2,680
- Total interior livable area: 2,680 sqft
Video & virtual tour
Property
Parking
- Total spaces: 2
- Parking features: Attached, Garage, Garage Faces Front
- Attached garage spaces: 2
Accessibility
- Accessibility features: None
Features
- Levels: Two
- Stories: 2
- Patio & porch: Front Porch, Patio
- Exterior features: Courtyard, Garden, Private Yard, No Dock
- Pool features: None
- Spa features: None
- Fencing: Back Yard
- Has view: Yes
- View description: Other
- Waterfront features: None
- Body of water: None
Lot
- Size: 6,808 Square Feet
- Features: Back Yard, Cul-De-Sac, Landscaped, Level, Private
Details
- Additional structures: None
- Parcel number: 17083400420
- Other equipment: None
- Horse amenities: None
Construction
Type & style
- Home type: SingleFamily
- Architectural style: Cluster Home,Traditional
- Property subtype: Single Family Residence, Residential
Materials
- Brick
- Foundation: Slab
- Roof: Composition
Condition
- Resale
- New construction: No
- Year built: 1998
Utilities & green energy
- Electric: 110 Volts, 220 Volts
- Sewer: Public Sewer
- Water: Public
- Utilities for property: Cable Available, Electricity Available, Natural Gas Available, Sewer Available, Water Available
Green energy
- Energy efficient items: None
- Energy generation: None
Community & HOA
Community
- Features: Homeowners Assoc, Near Schools, Near Shopping, Near Trails/Greenway
- Security: Fire Alarm
- Subdivision: Vinings Manor
HOA
- Has HOA: Yes
- HOA fee: $350 annually
Location
- Region: Atlanta
Financial & listing details
- Price per square foot: $233/sqft
- Tax assessed value: $468,190
- Annual tax amount: $1,633
- Date on market: 4/18/2026
- Cumulative days on market: 182 days
- Electric utility on property: Yes
- Road surface type: Asphalt
Estimated market value
$619,800
$589,000 - $651,000
$3,342/mo
Price history
| Date | Event | Price |
|---|---|---|
| 7/9/2026 | Price change | $625,000-0.8%$233/sqft |
Source:  FMLS GA #7755651 Report a problem FMLS GA #7755651 Report a problem | ||
| 6/11/2026 | Price change | $629,900-3.1%$235/sqft |
Source: FMLS GA #7755651 Report a problem | ||
| 5/10/2026 | Price change | $650,000-3.7%$243/sqft |
Source: FMLS GA #7755651 Report a problem | ||
| 4/18/2026 | Listed for sale | $675,000+106.1%$252/sqft |
Source: FMLS GA #7755651 Report a problem | ||
| 11/5/2003 | Sold | $327,500$122/sqft |
Source: Public Record Report a problem | ||
Public tax history
| Year | Property taxes | Tax assessment |
|---|---|---|
| 2024 | $1,637 +14.4% | $187,276 |
| 2023 | $1,430 -6.4% | $187,276 +23.8% |
| 2022 | $1,529 0% | $151,292 |
| 2021 | $1,529 +16.6% | $151,292 +24.1% |
| 2020 | $1,312 -10.6% | $121,946 -10% |
| 2019 | $1,467 | $135,496 |
| 2018 | $1,467 | $135,496 +0.6% |
| 2017 | $1,467 +16.4% | $134,660 |
| 2016 | $1,260 -3.3% | $134,660 +3.5% |
| 2015 | $1,302 -2.3% | $130,080 |
| 2014 | $1,333 -2.2% | $130,080 |
| 2013 | $1,363 -62.8% | $130,080 |
| 2012 | $3,663 -0.2% | $130,080 |
| 2011 | $3,670 -0.5% | $130,080 -5.2% |
| 2010 | $3,689 | $137,260 |
| 2009 | $3,689 -9.7% | $137,260 |
| 2006 | $4,083 -0.4% | $137,260 |
| 2005 | $4,100 | $137,260 |
| 2004 | $4,100 +93.2% | $137,260 +57% |
| 2003 | $2,122 0% | $87,412 |
| 2002 | $2,123 -4.1% | $87,412 |
| 2001 | $2,213 +0.2% | $87,412 |
| 2000 | $2,208 | $87,412 |
Find assessor info on the county website
Monthly payment
Est. payment
Payment breakdown
Explore the cost of this home by adjusting the details. Changes won't be saved.Climate risks
Neighborhood: 30339
Nearby schools
Schools provided by the listing agent
- Elementary: Nickajack
- Middle: Campbell
- High: Campbell
Source: FMLS GA. This data may not be complete. We recommend contacting the local school district to confirm school assignments for this home.

Similar homes
- $629,9003 bd4 ba3.1k sqft2305 English Ivy Ct SE Unit 23, Atlanta, GA 30339For Sale

 MLS ID #7854820, CHRISTINE BRADLEY, Atlanta Fine Homes Sotheby's International. FMLS GA
 - $575,0003 bd3 ba2.4k sqft2655 Paul Ave NW, Atlanta, GA 30318Active

 MLS ID #10873775, Peter Lachnicht, Keller Williams Realty North Atlanta. GAMLS
 - $629,9004 bd5 ba3.4k sqft4678 Ivygate Cir SE, Smyrna, GA 30339Active
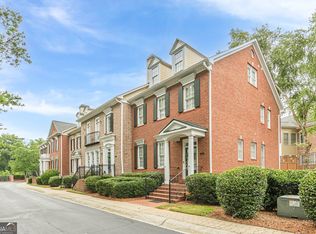 MLS ID #10814201, Debbie Forrester, REMAX Around Atlanta. GAMLS
 - $625,0004 bd4 ba2.4k sqft2690 Telfair Dr SE, Smyrna, GA 30080For Sale
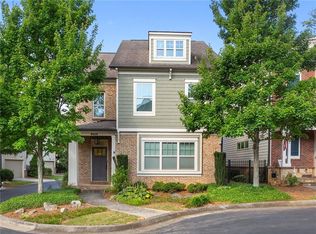 MLS ID #7799005, ARNALDO SAN MARTIN, Bolst. FMLS GA
 - $615,0004 bd3 ba2.7k sqft4095 Hill House Rd SW, Smyrna, GA 30082For SaleMLS ID #7807701, EMILY PRATO, Dorsey Alston Realtors. FMLS GA
- $575,0005 bd4 ba3.5k sqft2110 B T Sheppard Dr, Marietta, GA 30062ActiveMLS ID #10873185, Hunt Home Team, Keller Williams Realty PeachtreeRoad. GAMLS
- $630,0003 bd3 ba2.6k sqft1983 Wellesley Trce, Dunwoody, GA 30338ActiveMLS ID #10858029, Karen C Cannon, Karen Cannon REALTORS Inc.. GAMLS
- $549,0003 bd3 ba2.2k sqft2220 Defoors Ferry Rd NW, Atlanta, GA 30318For SaleMLS ID #7839774, Ginnie Temple, Dorsey Alston Realtors. FMLS GA
- $675,0003 bd4 ba3.2k sqft121 Brookview Cir, Sandy Springs, GA 30339For SaleMLS ID #7837299, Leslie Michael, Beacham and Company. FMLS GA
- $675,0005 bd5 ba3.8k sqft5211 Forest View Trl SE, Mableton, GA 30126For SaleMLS ID #7813383, Brent Dodson, Atlanta Fine Homes Sotheby's International. FMLS GA
- $600,0004 bd3 ba2.8k sqft2399 Deer Ridge Dr, Stone Mountain, GA 30087For SaleMLS ID #7851620, Angeline Lambros, Lambros Realty, LLC.. FMLS GA
- $570,0004 bd4 ba2.6k sqft3955 Harmony Walk Way SE, Smyrna, GA 30082ActiveMLS ID #10839608, Dean Buchan, BHHS Georgia Properties. GAMLS
- $669,0004 bd4 ba3.1k sqft4066 Hill House Rd SW, Smyrna, GA 30082ActiveMLS ID #10801473, Ross J Doyle, Harry Norman Realtors. GAMLS
- $399,9992 bd2 ba1.6k sqft4855 Ivy Ridge Dr SE Unit 305, Atlanta, GA 30339ActiveMLS ID #10822478, Sally Thomson, Harry Norman Realtors. GAMLS
- $739,0004 bd4 ba2.6k sqft1962 Westside Blvd, Atlanta, GA 30318For SaleMLS ID #7835242, Bria Earley, Watch Realty Co.. FMLS GA
- $656,5005 bd4 ba3.5k sqft4782 Lewis Rd, Powder Springs, GA 30127ActiveMLS ID #10795560, Mikel D Muffley, Weichert Realtors - The Collective. GAMLS
- $725,0004 bd3 ba2.6k sqft175 Reynolds St SW, Marietta, GA 30064For SaleMLS ID #7851064, Mike Cash, Anderson Cash Realty. FMLS GA
- $435,0003 bd3 ba2.2k sqft954 Wandering Vine Dr SE, Mableton, GA 30126Active Under ContractMLS ID #10834105, Stephen Clark, Harry Norman Realtors. GAMLS
- $575,0004 bd3 ba2.3k sqft973 Longley Ave NW, Atlanta, GA 30318For SaleMLS ID #7834293, Hannah Skinner, Dorsey Alston Realtors. FMLS GA
- $698,0003 bd3 ba2.5k sqft1726 W Point Cir, Marietta, GA 30068ActiveMLS ID #10870060, Amanda Morgan, Hester Group, REALTORS. GAMLS
