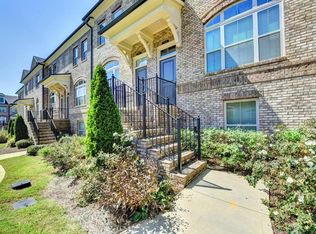

7528 Highlands Point, Atlanta, GA 30328, is a beautifully maintained three-level townhome located in a sought-after gated community in Sandy Springs. Built in 2014, the residence offers approximately 1,840 square feet of living space with 3 bedrooms, 3.5 bathrooms, and a two-car rear-entry garage. The open-concept main level features wide-plank hardwood flooring, granite countertops, stainless steel appliances, a breakfast bar, a separate fireside dining room, and a distinctive three-sided fireplace that creates a warm and inviting atmosphere. The upper level includes a spacious primary suite with a double vanity, walk-in closet, and spa-style bath, along with an additional en-suite bedroom. The terrace level provides a third bedroom, full bath, and generous storage space, making it ideal for guests, a home office, or multi-generational living. Outdoor living is enhanced by a private deck with a custom awning and built-in lighting. Residents enjoy community amenities such as gated access, a fitness center, pool, green spaces, and proximity to parks, shopping, dining, MARTA, GA-400, and the Perimeter business district, offering both comfort and convenience in one of Sandy Springs’ most desirable locations. Buyer has an option to buy existing furniture.
Active
$485,000
7528 Highlands Pt, Sandy Springs, GA 30328
3beds
1,840sqft
Townhouse, Residential
Built in 2014
784 Square Feet Lot
$483,800 Zestimate®
$264/sqft
$236/mo HOA
What's special
Separate fireside dining roomSpacious primary suiteWide-plank hardwood flooringStainless steel appliancesBreakfast barWalk-in closetGranite countertops
- 1 day
- 189
- 14
Likely to sell faster than
Zillow last checked:
Listing updated:
Listed by:
Venkata Gaddam,
Dream Realty Group, LLC. 678-480-5245
Source: FMLS GA,MLS#: 7854243
Facts & features
Interior
Bedrooms & bathrooms
- Bedrooms: 3
- Bathrooms: 4
- Full bathrooms: 3
- 1/2 bathrooms: 1
Rooms
- Room types: Dining Room, Family Room
Primary bedroom
- Features: Other
- Level: Other
Bedroom
- Features: Other
Primary bathroom
- Features: Double Vanity, Separate Tub/Shower
Dining room
- Features: Separate Dining Room
Kitchen
- Features: Breakfast Bar, Cabinets Stain, Stone Counters, View to Family Room
Heating
- Central, Forced Air, Natural Gas
Cooling
- Ceiling Fan(s), Central Air
Appliances
- Included: Dishwasher, Disposal, Dryer, Gas Cooktop, Gas Oven, Microwave, Refrigerator, Self Cleaning Oven, Washer
- Laundry: Upper Level
Features
- Crown Molding, Double Vanity, Entrance Foyer, High Ceilings 9 ft Main, High Speed Internet, Recessed Lighting, Walk-In Closet(s)
- Flooring: Carpet, Hardwood
- Windows: Double Pane Windows, Insulated Windows, Window Treatments
- Basement: Finished,Finished Bath
- Number of fireplaces: 1
- Fireplace features: Double Sided, Family Room, Gas Log, Gas Starter
- Common walls with other units/homes: 2+ Common Walls
Interior area
- Total structure area: 1,840
- Total interior livable area: 1,840 sqft
Video & virtual tour
Property
Parking
- Total spaces: 2
- Parking features: Attached, Driveway, Garage, Garage Faces Rear
- Attached garage spaces: 2
- Has uncovered spaces: Yes
Accessibility
- Accessibility features: None
Features
- Levels: Three Or More
- Patio & porch: Deck
- Exterior features: Awning(s), Storage
- Pool features: None
- Spa features: None
- Fencing: None
- Has view: Yes
- View description: Other
- Waterfront features: None
- Body of water: None
Lot
- Size: 784 Square Feet
- Features: Front Yard, Landscaped, Level, Zero Lot Line
Details
- Additional structures: None
- Parcel number: 17 0032 LL6137
- Other equipment: None
- Horse amenities: None
Construction
Type & style
- Home type: Townhouse
- Architectural style: Traditional
- Property subtype: Townhouse, Residential
- Attached to another structure: Yes
Materials
- Brick
- Foundation: Brick/Mortar
- Roof: Composition
Condition
- Resale
- New construction: No
- Year built: 2014
Utilities & green energy
- Electric: 220 Volts
- Sewer: Public Sewer
- Water: Public
- Utilities for property: Cable Available, Electricity Available, Natural Gas Available, Phone Available, Sewer Available, Underground Utilities, Water Available
Green energy
- Energy efficient items: None
- Energy generation: None
Community & HOA
Community
- Features: Fitness Center, Gated, Homeowners Assoc, Near Public Transport, Near Schools, Near Shopping, Near Trails/Greenway, Park, Pool
- Security: Security Gate, Security System Owned, Smoke Detector(s)
- Subdivision: Highlands Of Sandy Springs
HOA
- Has HOA: Yes
- HOA fee: $2,832 annually
Location
- Region: Sandy Springs
Financial & listing details
- Price per square foot: $264/sqft
- Tax assessed value: $508,200
- Annual tax amount: $2,892
- Date on market: 10/14/2026
- Cumulative days on market: 97 days
- Ownership: Fee Simple
- Electric utility on property: Yes
- Road surface type: Concrete
Estimated market value
$483,800
$460,000 - $508,000
$2,736/mo
Price history
| Date | Event | Price |
|---|---|---|
| 10/14/2026 | Listed for sale | $485,000$264/sqft |
Source:  FMLS GA #7854243 Report a problem FMLS GA #7854243 Report a problem | ||
| 10/2/2026 | Listing removed | $485,000$264/sqft |
Source: FMLS GA #7790278 Report a problem | ||
| 8/7/2026 | Price change | $485,000-4.9%$264/sqft |
Source: FMLS GA #7790278 Report a problem | ||
| 7/26/2026 | Price change | $510,000-3.8%$277/sqft |
Source: FMLS GA #7790278 Report a problem | ||
| 7/14/2026 | Price change | $530,000-1.9%$288/sqft |
Source: FMLS GA #7790278 Report a problem | ||
| 6/27/2026 | Listed for sale | $540,000+6.9%$293/sqft |
Source: FMLS GA #7790278 Report a problem | ||
| 1/24/2025 | Sold | $505,000-4.7%$274/sqft |
Source:  GAMLS #10389334 Report a problem GAMLS #10389334 Report a problem | ||
| 1/2/2025 | Pending sale | $530,000+1.9%$288/sqft |
Source: GAMLS #10389334 Report a problem | ||
| 11/1/2024 | Price change | $520,000-1.9%$283/sqft |
Source: FMLS GA #7464576 Report a problem | ||
| 10/3/2024 | Listed for sale | $530,000+60.6%$288/sqft |
Source: FMLS GA #7464576 Report a problem | ||
| 12/30/2016 | Sold | $330,000$179/sqft |
Source:  FMLS GA #5778532 Report a problem FMLS GA #5778532 Report a problem | ||
| 12/5/2016 | Pending sale | $330,000$179/sqft |
Source: DORSEY ALSTON REALTORS #5778532 Report a problem | ||
| 12/2/2016 | Listed for sale | $330,000$179/sqft |
Source: DORSEY ALSTON REALTORS #5778532 Report a problem | ||
Public tax history
| Year | Property taxes | Tax assessment |
|---|---|---|
| 2025 | $2,892 +3.4% | $203,280 +12.6% |
| 2024 | $2,798 +29.5% | $180,520 |
| 2023 | $2,161 -17.9% | $180,520 +18.4% |
| 2022 | $2,633 +1% | $152,480 +6.7% |
| 2021 | $2,607 -43.3% | $142,920 -12.3% |
| 2020 | $4,601 +18.6% | $163,000 +14.9% |
| 2019 | $3,881 | $141,880 -2.3% |
| 2018 | $3,881 | $145,200 +29.4% |
| 2017 | $3,881 +2% | $112,240 |
| 2016 | $3,806 -0.4% | $112,240 |
| 2015 | $3,820 | $112,240 |
Find assessor info on the county website
Monthly payment
Est. payment
Payment breakdown
Explore the cost of this home by adjusting the details. Changes won't be saved.Climate risks
Neighborhood: North Springs
Nearby schools
Schools provided by the listing agent
- Elementary: Woodland - Fulton
- Middle: Sandy Springs
- High: North Springs
Source: FMLS GA. This data may not be complete. We recommend contacting the local school district to confirm school assignments for this home.

Similar homes
- $569,9003 bd3 ba2.2k sqft7540 Glisten Ave, Sandy Springs, GA 30328For Sale

 MLS ID #7844869, MANJUNATH BEGAMANGALA, Atlanta Properties Group. FMLS GA
 - $650,0003 bd4 ba2.5k sqft143 Barkley Ln, Sandy Springs, GA 30328For Sale
 MLS ID #7837077, VANESSA WESTFALL, LoKation Real Estate, LLC. FMLS GA
 - $499,0003 bd4 ba2.2k sqft2634 Portbury Pl NE, Atlanta, GA 30329For Sale
 MLS ID #7842144, Raymond Kuk, Atlanta Realty Global, LLC.. FMLS GA
 - $479,9003 bd4 ba2.2k sqft1972 Cobblestone Cir NE, Atlanta, GA 30319Active

 MLS ID #10868395, Etan Levine, Keller Williams Realty PeachtreeRoad. GAMLS
 - $540,0003 bd4 ba2.3k sqft1850 Preserve Way, Atlanta, GA 30341For SaleMLS ID #7847742, Will Letton, Peachtree Town & Country. FMLS GA
- $444,9003 bd4 ba1.8k sqft3635 Chattahoochee Summit Dr SE #14, Atlanta, GA 30339For SaleMLS ID #7847273, Whitney Stuckart, The Providence Group Realty, LLC.. FMLS GA
- $400,0002 bd2 ba1.1k sqft240 Le Gran Bnd #65, Atlanta, GA 30328For SaleMLS ID #7812732, Pam Sewell, Pam Sewell Realty. FMLS GA
- $499,0003 bd4 ba2.5k sqft3743 Chattahoochee Summit Dr SE #2, Atlanta, GA 30339For SaleMLS ID #7809939, Marta Haviv, HomeSmart. FMLS GA
- $475,0003 bd4 ba1.8k sqft3193 Bartee Walk, Suwanee, GA 30024For SaleMLS ID #7849979, Adam Sobel, Keller Williams Rlty Consultants. FMLS GA
- $485,0003 bd4 ba2.2k sqft2517 Painted Buckeye Chase SE, Smyrna, GA 30080ActiveMLS ID #10815596, Hunt Home Team, Keller Williams Realty PeachtreeRoad. GAMLS
- $531,0003 bd4 ba1.6k sqft1780 Morningtide Ln NE, Atlanta, GA 30324For SaleMLS ID #7831213, Jeanne Tran, Great Brokers Realty, LLC.. FMLS GA
- $525,0003 bd3 ba2.3k sqft3003 Sterling Ct, Roswell, GA 30075ActiveMLS ID #10788324, Mark Spain, Mark Spain Real Estate. GAMLS
- $475,0003 bd4 ba2.1k sqft2246 Limehurst Dr NE, Atlanta, GA 30319ActiveMLS ID #10815094, Donna Augello, Harry Norman Realtors. GAMLS
- $497,9003 bd4 ba2.3k sqft2543 Oakbourne Ln, Smyrna, GA 30080ActiveMLS ID #10762612, Paul McCart, Coldwell Banker Realty. GAMLS
- $525,0002 bd2 ba1.3k sqft2958 Crosswycke Forest Dr, Atlanta, GA 30319ActiveMLS ID #10851653, Peary Perry, Atlanta Communities. GAMLS
- $500,0003 bd4 ba2.1k sqft267 Mitchell Ln, Woodstock, GA 30188For SaleMLS ID #7846716, Theresa Strait, Atlanta Fine Homes Sotheby's International. FMLS GA
- $465,0002 bd4 ba1.6k sqft2475 Figaro Dr, Atlanta, GA 30339For SaleMLS ID #7846812, KAREN N BLASS, HOME Luxury Real Estate. FMLS GA
- $479,9003 bd4 ba2.6k sqft138 Bellehaven Dr, Woodstock, GA 30188ActiveMLS ID #10792836, Adele Marticke, BHHS Georgia Properties. GAMLS
- $525,0003 bd3 ba1.1k sqft317 Dilbeck Pl NE, Atlanta, GA 30342For SaleMLS ID #7830900, CHRISTINE ZEITLIN, HomeSmart. FMLS GA
- $615,0003 bd4 ba2.4k sqft4256 Townsend Ln, Atlanta, GA 30346For SaleMLS ID #7836864, HYESOOK PARK, Heritage GA. Realty. FMLS GA
