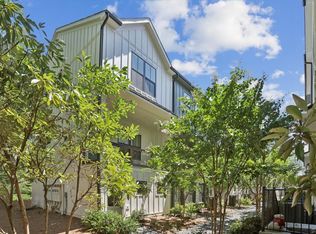
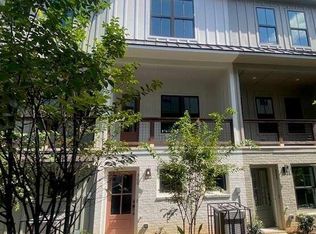
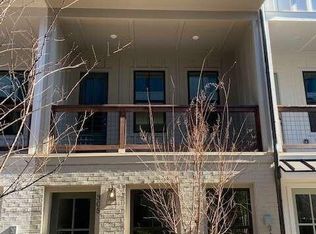
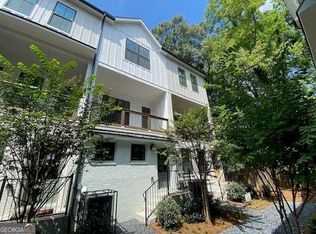
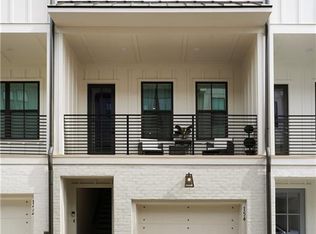
Welcome to this stunning 3-bedroom townhome, perfectly located near Chastain Park. Set at the back of the complex near the community outdoor fireplace, this unit offers beautiful views of the surrounding trees and backs up to the Meadowbrook neighborhood. Designed for elegance and comfort, this home features an open-concept layout, high ceilings, and designer finishes throughout. The kitchen features high-end appliances and a spacious island ideal for entertaining. Each bedroom offers a private retreat with its own bath and closet. A prime location, sophisticated style, and convenience to shopping and entertainment make this townhouse the perfect place to call home.
Active
Price cut: $10K (9/9)
$525,000
317 Dilbeck Pl NE, Atlanta, GA 30342
3beds
1,152sqft
Townhouse, Residential
Built in 2023
1,001 Square Feet Lot
$519,000 Zestimate®
$456/sqft
$150/mo HOA
What's special
- 39 days
- 335
- 24
Zillow last checked:
Listing updated:
Listed by:
CHRISTINE ZEITLIN,
HomeSmart 404-432-6289
Source: FMLS GA,MLS#: 7830900
Facts & features
Interior
Bedrooms & bathrooms
- Bedrooms: 3
- Bathrooms: 3
- Full bathrooms: 3
Rooms
- Room types: Kitchen, Laundry, Living Room, Master Bathroom, Master Bedroom
Primary bedroom
- Features: Split Bedroom Plan
- Level: Split Bedroom Plan
Bedroom
- Features: Split Bedroom Plan
Primary bathroom
- Features: Double Vanity, Shower Only
Dining room
- Features: None
Kitchen
- Features: Cabinets Other, Kitchen Island, Solid Surface Counters, View to Family Room
Heating
- Central, Natural Gas
Cooling
- Ceiling Fan(s), Central Air
Appliances
- Included: Dishwasher, Disposal, Electric Range, ENERGY STAR Qualified Water Heater, Microwave, Refrigerator
- Laundry: Upper Level
Features
- Crown Molding, Double Vanity, Entrance Foyer, High Ceilings, High Ceilings 10 ft Main, High Ceilings 10 ft Upper, Recessed Lighting, Walk-In Closet(s)
- Flooring: Carpet, Other
- Windows: Insulated Windows
- Basement: None
- Has fireplace: No
- Fireplace features: None
- Common walls with other units/homes: 2+ Common Walls
Interior area
- Total structure area: 1,152
- Total interior livable area: 1,152 sqft
Video & virtual tour
Property
Parking
- Total spaces: 1
- Parking features: Garage, Garage Door Opener, Parking Lot
- Garage spaces: 1
Accessibility
- Accessibility features: None
Features
- Levels: Three Or More
- Patio & porch: Covered, Deck
- Exterior features: Balcony, Courtyard, Garden, Gas Grill, No Dock
- Pool features: None
- Spa features: None
- Fencing: None
- Has view: Yes
- View description: Trees/Woods
- Waterfront features: None
- Body of water: None
Lot
- Size: 1,001 Square Feet
- Features: Level
Details
- Additional structures: None
- Parcel number: 17 009500020685
- Other equipment: None
- Horse amenities: None
Construction
Type & style
- Home type: Townhouse
- Architectural style: Townhouse
- Property subtype: Townhouse, Residential
- Attached to another structure: Yes
Materials
- Brick, Cement Siding
- Foundation: Concrete Perimeter
- Roof: Shingle
Condition
- Resale
- New construction: No
- Year built: 2023
Utilities & green energy
- Electric: 110 Volts, 220 Volts
- Sewer: Public Sewer
- Water: Public
- Utilities for property: Cable Available, Electricity Available, Natural Gas Available, Phone Available, Sewer Available, Underground Utilities, Water Available
Green energy
- Green verification: ENERGY STAR Certified Homes
- Energy efficient items: HVAC
- Energy generation: None
Community & HOA
Community
- Features: Barbecue, Homeowners Assoc, Near Shopping, Street Lights
- Security: Fire Alarm, Smoke Detector(s)
- Subdivision: Dalston
HOA
- Has HOA: Yes
- Services included: Maintenance Grounds, Maintenance Structure, Pest Control, Sewer
- HOA fee: $150 monthly
Location
- Region: Atlanta
Financial & listing details
- Price per square foot: $456/sqft
- Annual tax amount: $8,584
- Date on market: 9/1/2026
- Cumulative days on market: 126 days
- Ownership: Condominium
- Electric utility on property: Yes
- Road surface type: Asphalt
Estimated market value
$519,000
$493,000 - $545,000
$3,526/mo
Price history
| Date | Event | Price |
|---|---|---|
| 9/9/2026 | Price change | $525,000-1.9%$456/sqft |
Source:  FMLS GA #7830900 Report a problem FMLS GA #7830900 Report a problem | ||
| 9/1/2026 | Listed for sale | $535,000$464/sqft |
Source: FMLS GA #7830900 Report a problem | ||
| 9/1/2026 | Listing removed | $535,000$464/sqft |
Source: FMLS GA #7779072 Report a problem | ||
| 7/1/2026 | Price change | $535,000-2.7%$464/sqft |
Source: FMLS GA #7779072 Report a problem | ||
| 6/5/2026 | Listed for sale | $550,000+10.8%$477/sqft |
Source: FMLS GA #7779072 Report a problem | ||
| 11/30/2023 | Listing removed | -- |
Source:  Empire Homes Report a problem Empire Homes Report a problem | ||
| 11/3/2023 | Listed for sale | $496,442-9.6%$431/sqft |
Source: Empire Homes Report a problem | ||
| 10/12/2023 | Listing removed | -- |
Source: Empire Homes Report a problem | ||
| 8/15/2023 | Listed for sale | $548,942$477/sqft |
Source: Empire Homes Report a problem | ||
Public tax history
Tax history is unavailable.
Monthly payment
Est. payment
Payment breakdown
Explore the cost of this home by adjusting the details. Changes won't be saved.Climate risks
Neighborhood: North Buckhead
Nearby schools
Schools provided by the listing agent
- Elementary: Sara Rawson Smith
- Middle: Willis A. Sutton
- High: North Atlanta
Source: FMLS GA. This data may not be complete. We recommend contacting the local school district to confirm school assignments for this home.
Similar homes
- $545,0002 bd2 ba1.1k sqft180 Chestnut Cir, Atlanta, GA 30342Active

 MLS ID #10834787, Dequontis Saul, LPT Realty. GAMLS
 - $494,9002 bd2 ba1.4k sqft152 Chestnut Cir, Atlanta, GA 30342Active
 MLS ID #10718584, Jenna Matheny, Realistry Brokerage, LLC. GAMLS
 - $469,0002 bd3 ba1.3k sqft26 Old Ivy Sq NE #26, Atlanta, GA 30342For Sale

 MLS ID #7839889, Kathryn Pomerantz, HomeSmart. FMLS GA
 - $424,9992 bd3 ba1k sqft13 Stratford Hall Pl NE #13, Atlanta, GA 30342Active
 MLS ID #10784556, Eason Cargo, Cornerstone Real Estate Partners. GAMLS
 - $524,5002 bd2 ba1.3k sqft1017 Riverbend Club Dr SE Suite 17, Atlanta, GA 30339For SaleMLS ID #7823526, Christine Croce, Atlanta Fine Homes Sotheby's International. FMLS GA
- $415,0002 bd3 ba1.4k sqft629 Broadview Pl NE, Atlanta, GA 30324ActiveMLS ID #10869218, Level Up Real Estate Team, BHHS Georgia Properties. GAMLS
- $529,0004 bd4 ba1.6k sqft1815 Hislop Ln, Atlanta, GA 30345For SaleMLS ID #7795562, Michelle Ye, Virtual Properties Realty.com. FMLS GA
- $525,0002 bd2 ba1.1k sqft220 Colebrook St NE, Atlanta, GA 30307For SaleMLS ID #7817103, BRITTNEY CLEVELAND, HOME Luxury Real Estate. FMLS GA
- $449,0003 bd3 ba1.4k sqft2318 Colonial Dr NE, Atlanta, GA 30319For SaleMLS ID #7829134, Kim Wilkin, Atlanta Fine Homes Sotheby's International. FMLS GA
- $450,0003 bd3 ba1.5k sqft8 Kings Tavern Pl NW, Atlanta, GA 30318For SaleMLS ID #7831354, Olivia Sekerak, Dorsey Alston Realtors. FMLS GA
- $499,9992 bd3 ba1.6k sqft1272 Wright Ln SE, Atlanta, GA 30316For SaleMLS ID #7830967, Kathy Heetland, Atlanta Fine Homes Sotheby's International. FMLS GA
- $465,0002 bd4 ba1.6k sqft2475 Figaro Dr, Atlanta, GA 30339For SaleMLS ID #7846812, KAREN N BLASS, HOME Luxury Real Estate. FMLS GA
- $350,0001 bd2 ba1.2k sqft1147 NE Glenridge Pl, Atlanta, GA 30342For SaleMLS ID #7827747, Erin Coker, Compass. FMLS GA
- $550,0002 bd3 ba1.5k sqft1827 Rockridge Pl NE, Atlanta, GA 30324For SaleMLS ID #7771626, HELEN KACUR, Atlanta Fine Homes Sotheby's International. FMLS GA
- $539,0002 bd3 ba1.5k sqft200 River Vista Dr Unit 633, Atlanta, GA 30339ActiveMLS ID #10833037, Judy Funk, Harry Norman Realtors. GAMLS
- $500,0002 bd3 ba1.5k sqft1262 Wright Ln SE, Atlanta, GA 30316For SaleMLS ID #7775763, Zoe Cormier, HomeSmart. FMLS GA
- $465,0003 bd4 ba1.6k sqft2612 Caruso Way, Atlanta, GA 30339ActiveMLS ID #10801212, Rocky Seaman, Harry Norman Realtors. GAMLS
- $640,0003 bd2 ba1.1k sqft177 Howard St NE, Atlanta, GA 30317ActiveMLS ID #10869832, Licet Escobar, Compass. GAMLS
- $507,0003 bd2 ba1.6k sqft2674 Skylane Dr, Marietta, GA 30062ActiveMLS ID #10849493, Tanya Pickens, Opendoor Brokerage. GAMLS
- $469,9993 bd3 ba1.7k sqft1585 Habershal Rd NW, Atlanta, GA 30318For SaleMLS ID #7837808, Ashley Glass, HomeSmart. FMLS GA
