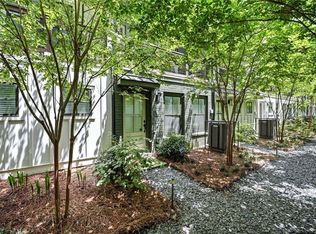
Welcome to Rosewood Plantation - a gated community tucked less than half a mile from Chastain Park and steps from Blue Heron Nature Preserve. This beautifully renovated townhome offers the finishes buyers are searching for without the wait of new construction. ATTENTION INVESTORS - it is also eligible to be leased as a long term rental. The main level features wide-plank hardwood floors, fresh paint, and a spacious living room anchored by a gas fireplace - perfect for entertaining. The renovated kitchen shines with soft-close white cabinetry, quartzite counters, stainless steel appliances, subway tile backsplash, and a custom coffee bar with extra storage. A large pantry/laundry room and updated powder room with marble vanity and brushed brass fixtures round out the main level. Upstairs, the owner's suite features a fully updated en-suite bath with subway-tiled shower, Carrara marble floors, and soft-close vanity. The second bedroom includes its own private en-suite with marble hexagon flooring, subway tile shower, and matte black fixtures. Both bedrooms offer generous closet space plus a linen closet at the top of the stairs. Out back, a fenced patio opens to green space - ideal for pets and grilling. The HOA ($438/mo) covers water, internet, twice-weekly trash, exterior maintenance, landscaping, roof, pool, and exterior pest control. Community amenities include a pool, dog park, and pear orchard. Walkable to Chastain Park, Blue Heron Nature Trails, restaurants, grocery, and gym. Zoned for Jackson Elementary.
Active
Price cut: $9K (8/5)
$424,999
13 Stratford Hall Pl NE #13, Atlanta, GA 30342
2beds
1,080sqft
Townhouse
Built in 1975
1,045 Square Feet Lot
$416,700 Zestimate®
$394/sqft
$-- HOA
What's special
Gas fireplaceWide-plank hardwood floorsRenovated kitchenMarble hexagon flooringCarrara marble floorsStainless steel appliancesGenerous closet space
- 66 days |
- 748 |
- 52 |
Zillow last checked:
Listing updated:
Listed by:
Eason Cargo (678) 925-4878,
Cornerstone Real Estate Partners
Source: GAMLS,MLS#: 10784556
Facts & features
Interior
Bedrooms & bathrooms
- Bedrooms: 2
- Bathrooms: 3
- Full bathrooms: 2
- 1/2 bathrooms: 1
Rooms
- Room types: Laundry, Family Room, Foyer
Heating
- Central
Cooling
- Central Air
Appliances
- Included: Dishwasher, Disposal, Microwave, Refrigerator, Washer, Dryer
- Laundry: Laundry Closet
Features
- Walk-In Closet(s)
- Flooring: Carpet, Hardwood, Tile
- Basement: None
- Number of fireplaces: 1
- Fireplace features: Gas Log, Gas Starter, Family Room
- Common walls with other units/homes: 2+ Common Walls,No One Above,No One Below
Interior area
- Total structure area: 1,080
- Total interior livable area: 1,080 sqft
- Finished area above ground: 1,080
- Finished area below ground: 0
Property
Parking
- Total spaces: 2
- Parking features: Off Street
Features
- Levels: Two
- Stories: 2
- Patio & porch: Patio
Lot
- Size: 1,045 Square Feet
- Features: Level
- Residential vegetation: Partially Wooded, Grassed
Details
- Parcel number: 17 009500090480
Construction
Type & style
- Home type: Townhouse
- Architectural style: Traditional
- Property subtype: Townhouse
- Attached to another structure: Yes
Materials
- Brick
- Foundation: Slab
- Roof: Composition
Condition
- Resale
- New construction: No
- Year built: 1975
Utilities & green energy
- Electric: 220 Volts
- Sewer: Public Sewer
- Water: Public
- Utilities for property: Cable Available, Electricity Available, Natural Gas Available, Phone Available, Sewer Available, Underground Utilities, Water Available
Green energy
- Energy efficient items: Thermostat
Community & HOA
Community
- Features: Gated, Pool, Sidewalks, Street Lights
- Security: Smoke Detector(s)
- Subdivision: ROSEWOOD PLANTS
HOA
- Has HOA: Yes
- Services included: Insurance, Maintenance Grounds, Pest Control, Security, Trash, Water
Location
- Region: Atlanta
Financial & listing details
- Price per square foot: $394/sqft
- Annual tax amount: $3,126
- Date on market: 6/12/2026
- Cumulative days on market: 66 days
- Listing agreement: Exclusive Right To Sell
- Listing terms: Cash,Conventional
- Electric utility on property: Yes
Estimated market value
$416,700
$396,000 - $438,000
$2,143/mo
Price history
| Date | Event | Price |
|---|---|---|
| 8/5/2026 | Price change | $424,999-2.1%$394/sqft |
Source:  GAMLS #10784556 Report a problem GAMLS #10784556 Report a problem | ||
| 7/20/2026 | Price change | $434,000-1.1%$402/sqft |
Source: GAMLS #10784556 Report a problem | ||
| 7/6/2026 | Price change | $439,000-0.9%$406/sqft |
Source: GAMLS #10784556 Report a problem | ||
| 6/12/2026 | Listed for sale | $443,000+18.9%$410/sqft |
Source: GAMLS #10784556 Report a problem | ||
| 11/21/2022 | Sold | $372,500-0.7%$345/sqft |
Source:  FMLS GA #7124180 Report a problem FMLS GA #7124180 Report a problem | ||
| 10/30/2022 | Pending sale | $375,000$347/sqft |
Source: FMLS GA #7124180 Report a problem | ||
| 10/27/2022 | Contingent | $375,000$347/sqft |
Source: FMLS GA #7124180 Report a problem | ||
| 10/21/2022 | Price change | $375,000-0.5%$347/sqft |
Source: FMLS GA #7124180 Report a problem | ||
| 10/15/2022 | Price change | $376,900-0.8%$349/sqft |
Source: FMLS GA #7124180 Report a problem | ||
| 10/5/2022 | Listed for sale | $379,900$352/sqft |
Source: FMLS GA #7124180 Report a problem | ||
Public tax history
Tax history is unavailable.
Monthly payment
Est. payment
Payment breakdown
Explore the cost of this home by adjusting the details. Changes won't be saved.Climate risks
Neighborhood: East Chastain Park
Nearby schools
GreatSchools rating
- 8/10Jackson Elementary SchoolGrades: PK-5Distance: 2.4 mi
- 8/10Sutton Middle SchoolGrades: 6-8Distance: 3 mi
- 7/10North Atlanta High SchoolGrades: 9-12Distance: 3.7 mi
Schools provided by the listing agent
- Elementary: Jackson
- Middle: Sutton
- High: North Atlanta
Source: GAMLS. This data may not be complete. We recommend contacting the local school district to confirm school assignments for this home.
- $391,0002 bd3 ba1k sqft4 Stratford Hall Pl NE, Atlanta, GA 30342Off Market

- $409,0002 bd3 ba1k sqft10 Pendleton Pl NE, Atlanta, GA 30342Sold
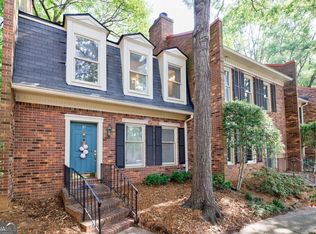
- $448,0003 bd3 ba1.4k sqft6 Stratford Hall Pl NE, Atlanta, GA 30342Sold
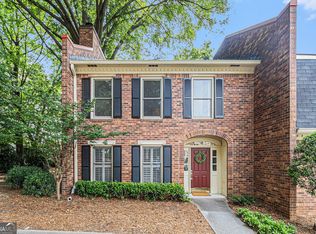
- $409,0002 bd3 ba1.2k sqft9 Pendleton Pl NE, Atlanta, GA 30342Sold
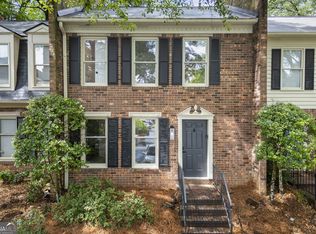
- $375,0003 bd3 ba1.4k sqft3 James River Pl NE, Atlanta, GA 30342Sold
- $415,0003 bd3 ba1.4k sqft2 Pendleton Pl NE, Atlanta, GA 30342Sold
- $457,3003 bd3 ba1.4k sqft4 Pendleton Pl NE, Atlanta, GA 30342Off Market
- $342,5002 bd3 ba1k sqft8 Pendleton Pl NE, Atlanta, GA 30342Off Market
A local agent can set up tours, give advice and negotiate with sellers.
Similar homes
- $480,0003 bd3 ba1.4k sqft3 Pendleton Pl NE, Atlanta, GA 30342For Sale
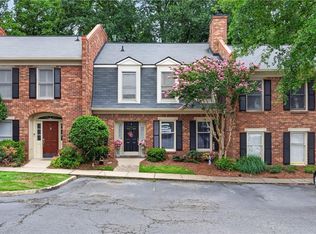
 MLS ID #7818738, Irving Franklin, Maximum One Realty Greater ATL.. FMLS GA
 - $535,0003 bd3 ba1.1k sqft317 Dilbeck Pl NE, Atlanta, GA 30342For Sale
 MLS ID #7779072, CHRISTINE ZEITLIN, HomeSmart. FMLS GA
 - $345,0003 bd4 ba1.5k sqft1064 Liberty Pkwy NW, Atlanta, GA 30318For Sale
 MLS ID #7820713, Mary Rose Perez, Atlanta Fine Homes Sotheby's International. FMLS GA
 - $349,0002 bd3 ba1.3k sqft13 Independence Pl NW, Atlanta, GA 30318For Sale
 MLS ID #7812500, BRITTNEY CLEVELAND, HOME Luxury Real Estate. FMLS GA
 - $400,0003 bd4 ba1.6k sqft3835 Oxford Cir, Doraville, GA 30340For SaleMLS ID #7794376, Katie Peacock, Dorsey Alston Realtors. FMLS GA
- $369,0002 bd3 ba1.3k sqft24 Independence Pl NW, Atlanta, GA 30318For SaleMLS ID #7767045, Charlotte Oliver, Beacham and Company. FMLS GA
- $400,0002 bd2 ba1.1k sqft1101 Juniper St NE APT 217, Atlanta, GA 30309For SaleMLS ID #7811164, Durrett Evans, Best Atlanta Properties, LLC.. FMLS GA
- $425,0002 bd2 ba1.1k sqft179 Color Cir, Atlanta, GA 30317Active
 MLS ID #10693551, Ryan Carroll, Harry Norman Realtors. GAMLS
 - $309,9002 bd3 ba1.3k sqft10 Market Square Pl NW, Atlanta, GA 30318For SaleMLS ID #7817390, TOM HICKS, Atlanta Fine Homes Sotheby's International. FMLS GA
- $439,0002 bd3 ba1.3k sqft222 Forkner Dr APT 10, Decatur, GA 30030ActiveMLS ID #10801053, Mary J Morrison, Harry Norman Realtors. GAMLS
- $375,0002 bd2 ba1.3k sqft1836 S Garden Ct NE, Atlanta, GA 30319ActiveMLS ID #10714041, Bob Freeman, Harry Norman Realtors. GAMLS
- $315,0002 bd3 ba1.2k sqft1468 Briarwood Rd #2003, Atlanta, GA 30319ActiveMLS ID #10820626, Level Up Real Estate Team, BHHS Georgia Properties. GAMLS
- $320,8733 bd4 ba1.3k sqft1305 Liberty Pkwy NW, Atlanta, GA 30318ActiveMLS ID #10824679, Adam Ballenger, Engel & V?lkers Atlanta. GAMLS
- $375,0003 bd2 ba1.5k sqft21 Brittany Way NE, Atlanta, GA 30324For SaleMLS ID #7795501, Thomas Semelsberger, Atlanta Fine Homes Sotheby's International. FMLS GA
- $425,0002 bd2 ba1.4k sqft2152 Forrest Pl NW, Atlanta, GA 30318Active Under ContractMLS ID #10738555, Sarah Figueroa, BHHS Georgia Properties. GAMLS
- $409,0003 bd3 ba1.4k sqft661 N Parkwood Rd #C, Decatur, GA 30030For SaleMLS ID #7775208, Roshonda Coleman, Keller Williams Realty West Atlanta. FMLS GA
- $339,5002 bd3 ba1.3k sqft12 Palace Green Pl NW, Atlanta, GA 30318ActiveMLS ID #10708445, Debbie Reetz, Harry Norman Realtors. GAMLS
- $470,0002 bd2 ba1.2k sqft175 15th St NE Suite 114, Atlanta, GA 30309ActiveMLS ID #10712217, Anna Kilinski, Keller Williams Realty. GAMLS
- $234,4002 bd2 ba1k sqft5151 Roswell Rd Unit 7, Atlanta, GA 30342ActiveMLS ID #10730149, Rachell Diaz, BHGRE Metro Brokers. GAMLS
- $325,0003 bd3 ba1.3k sqft3200 Seven Pines Ct Unit 108, Atlanta, GA 30339ActiveMLS ID #10815558, Karen L Lee, BHHS Georgia Properties. GAMLS
