Step into the Midtown life at Ansley Terrace Condominiums, where modern elegance meets effortless city living. Sunlight fills the living area, anchored by a grounding fireplace, and opens onto a private patio—perfect for mornings with coffee or evenings unwinding. The primary suite offers a walk-in closet and direct patio access, while the secondary bedroom is thoughtfully designed roommate style with its own bathroom, ideal for guests or flex living. A versatile flex space off the living room adds the perfect spot for a dedicated office or home gym, and a dedicated formal dining area makes hosting dinner parties or casual nights in a breeze. The kitchen dazzles with granite countertops and abundant storage, and dedicated parking makes city living seamless. Outside, Midtown’s best experiences are just steps away. Walk to the High Museum, Woodruff Arts Center, and Atlanta Botanical Gardens, enjoy dinner at Rumi’s Kitchen, Holeman & Finch, or Establishment, and end the night at Symphony Hall—all within walking distance. Bike or stroll to the Atlanta BeltLine, enjoy a lazy Sunday afternoon at nearby Piedmont Park, hop on MARTA straight to the airport, or take advantage of being zoned for Virginia-Highland Elementary with convenient access to GA Tech and GA State. With a community pool and a rare combination of urban energy and green serenity, this home offers the perfect balance of forested retreat and cultured city life—a true Midtown sanctuary.
Active
Price cut: $15K (6/4)
$485,000
175 15th St NE Suite 114, Atlanta, GA 30309
2beds
1,210sqft
Condominium, Residential
Built in 1989
-- sqft lot
$476,000 Zestimate®
$401/sqft
$683/mo HOA
What's special
Modern eleganceGrounding fireplacePrivate patioCommunity poolAbundant storageDedicated formal dining area
- 126 days |
- 220 |
- 6 |
Zillow last checked:
Listing updated:
Listed by:
Anna K Intown,
Keller Williams Realty Intown ATL 404-541-3500,
Elizabeth Martin,
Keller Williams Realty Intown ATL
Source: FMLS GA,MLS#: 7736695
Facts & features
Interior
Bedrooms & bathrooms
- Bedrooms: 2
- Bathrooms: 2
- Full bathrooms: 2
- Main level bathrooms: 2
- Main level bedrooms: 2
Rooms
- Room types: Laundry
Office
- Level: Main
- Dimensions: 0
Heating
- Central
Cooling
- Central Air
Appliances
- Included: Dishwasher, Dryer, Electric Range, Electric Water Heater, Electric Oven, Refrigerator, Microwave, Washer
- Laundry: Laundry Closet, Laundry Room, Main Level
Features
- High Speed Internet, Recessed Lighting, Walk-In Closet(s), Other
- Flooring: Hardwood
- Windows: Insulated Windows, Shutters
- Basement: None
- Number of fireplaces: 1
- Fireplace features: Living Room
- Common walls with other units/homes: 2+ Common Walls
Interior area
- Total structure area: 1,210
- Total interior livable area: 1,210 sqft
- Finished area above ground: 1,210
- Finished area below ground: 0
Video & virtual tour
Property
Parking
- Total spaces: 1
- Parking features: Assigned, Garage
- Garage spaces: 1
Accessibility
- Accessibility features: None
Features
- Levels: One
- Stories: 1
- Patio & porch: Covered, Patio
- Exterior features: Lighting, Balcony
- Pool features: Heated, In Ground
- Spa features: Community
- Fencing: None
- Has view: Yes
- View description: City, Neighborhood
- Waterfront features: None
- Body of water: None
Lot
- Size: 1,176 Square Feet
- Features: Zero Lot Line
Details
- Additional structures: None
- Parcel number: 17 010600020757
- Other equipment: None
- Horse amenities: None
Construction
Type & style
- Home type: Condo
- Architectural style: French Provincial
- Property subtype: Condominium, Residential
- Attached to another structure: Yes
Materials
- Stone
- Foundation: Concrete Perimeter, Pillar/Post/Pier
- Roof: Composition
Condition
- Resale
- New construction: No
- Year built: 1989
Utilities & green energy
- Electric: None
- Sewer: Public Sewer
- Water: Public
- Utilities for property: Cable Available, Electricity Available, Natural Gas Available, Sewer Available, Water Available
Green energy
- Energy efficient items: None
- Energy generation: None
Community & HOA
Community
- Features: Homeowners Assoc, Near Public Transport, Near Beltline, Near Schools, Near Shopping, Near Trails/Greenway, Park, Playground, Pool, Business Center, Clubhouse, Gated
- Security: Smoke Detector(s), Key Card Entry, Secured Garage/Parking
- Subdivision: Ansley Terrace
HOA
- Has HOA: Yes
- Services included: Maintenance Structure, Trash, Gas, Maintenance Grounds, Pest Control, Receptionist, Swim, Water
- HOA fee: $683 monthly
Location
- Region: Atlanta
Financial & listing details
- Price per square foot: $401/sqft
- Annual tax amount: $5,904
- Date on market: 3/17/2026
- Cumulative days on market: 126 days
- Listing terms: Cash,Conventional,1031 Exchange
- Ownership: Condominium
- Electric utility on property: Yes
- Road surface type: Asphalt
Estimated market value
$476,000
$452,000 - $500,000
$2,737/mo
Price history
| Date | Event | Price |
|---|---|---|
| 6/4/2026 | Price change | $485,000-3%$401/sqft |
Source:  GAMLS #10712217 Report a problem GAMLS #10712217 Report a problem | ||
| 3/17/2026 | Listed for sale | $500,000$413/sqft |
Source: GAMLS #10712217 Report a problem | ||
| 2/11/2023 | Listing removed | -- |
Source: Zillow Rentals Report a problem | ||
| 1/11/2023 | Listed for rent | $2,550+6.3%$2/sqft |
Source: Zillow Rentals Report a problem | ||
| 8/3/2021 | Listing removed | -- |
Source: Zillow Rental Manager Report a problem | ||
| 7/7/2021 | Listed for rent | $2,400$2/sqft |
Source: Zillow Rental Manager Report a problem | ||
Public tax history
Tax history is unavailable.
Monthly payment
Est. payment
Payment breakdown
Explore the cost of this home by adjusting the details. Changes won't be saved.Climate risks
Neighborhood: Ansley Park
Nearby schools
GreatSchools rating
- 9/10Virginia-Highland Elementary SchoolGrades: PK-5Distance: 1.2 mi
- 9/10David T Howard Middle SchoolGrades: 6-8Distance: 2.2 mi
- 9/10Midtown High SchoolGrades: 9-12Distance: 0.8 mi
Schools provided by the listing agent
- Elementary: Virginia-Highland
- Middle: David T Howard
- High: Midtown
Source: FMLS GA. This data may not be complete. We recommend contacting the local school district to confirm school assignments for this home.
- $545,8002 bd2 ba1.4k sqft175 15th St NE, Atlanta, GA 30309Off Market
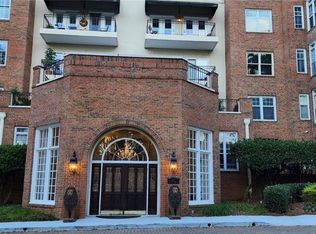
- $475,0002 bd2 ba1.2k sqft175 15th St NE SUITE 105, Atlanta, GA 30309For Sale

- $414,9002 bd2 ba1.1k sqft175 15th St NE, Atlanta, GA 30309Off Market
- $442,4002 bd2 ba1.2k sqft175 15th St NE, Atlanta, GA 30309Off Market
- $415,8002 bd2 ba1.2k sqft175 15th St NE SUITE 119, Atlanta, GA 30309Off Market
- $417,7002 bd2 ba1.1k sqft175 15th St NE SUITE 120, Atlanta, GA 30309Off Market
- $424,9002 bd2 ba1k sqft175 15th St NE SUITE 204, Atlanta, GA 30309Off Market
- $417,9002 bd2 ba1.1k sqft175 15th St NE SUITE 207, Atlanta, GA 30309Off Market
- $408,0002 bd2 ba1k sqft175 15th St NE SUITE 211, Atlanta, GA 30309Off Market
A local agent can set up tours, give advice and negotiate with sellers.
Similar homes
- $475,0002 bd2 ba1.2k sqft175 15th St NE Suite 105, Atlanta, GA 30309For Sale
 MLS ID #7773300, Celena Evans, Atlanta Communities. FMLS GA
 - $435,0002 bd1 ba1k sqft7 Park Ln NE APT J, Atlanta, GA 30309For Sale
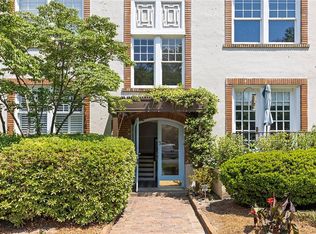 MLS ID #7792604, Audrey Gibson, Compass. FMLS GA
 - $595,0002 bd2 ba1.4k sqft77 Peachtree Pl NE Unit 107, Atlanta, GA 30309For Sale
 MLS ID #7801708, Wilmot Irvin, Atlanta Fine Homes Sotheby's International. FMLS GA
 - $475,0002 bd3 ba1.4k sqft30 5th St NE Unit 1004, Atlanta, GA 30308For Sale
 MLS ID #7778263, Blair Rozelle, Atlanta Communities. FMLS GA
 - $599,0002 bd2 ba1.3k sqft273 12th St NE Unit 210, Atlanta, GA 30309For SaleMLS ID #7720741, THE ZAC TEAM, REMAX Metro Atlanta Cityside. FMLS GA
- $410,0001 bd2 ba1.1k sqft1325 Peachtree St NE APT G2, Atlanta, GA 30309For SaleMLS ID #7768241, Jason Cook, Ansley Real Estate. FMLS GA
- $484,9002 bd2 ba1.3k sqft325 E Paces Ferry Rd NE APT 1511, Atlanta, GA 30305For SaleMLS ID #7769528, Arthur Parks III, Keller Wms Re Atl Midtown. FMLS GA
- $599,9002 bd2 ba1.3k sqft77 Peachtree Pl NE Unit 201, Atlanta, GA 30309For SaleMLS ID #7745828, Susie Proffitt, Engel & Volkers Atlanta. FMLS GA
- $698,0002 bd2 ba1.3k sqft195 14th St NE Unit 2806, Atlanta, GA 30309For SaleMLS ID #7720086, Richard Zeglovitch, The Agency Atlanta Metro. FMLS GA
- $514,9002 bd1 ba1.5k sqft850 Piedmont Ave NE Unit 1205, Atlanta, GA 30308For SaleMLS ID #7740147, ELLERHAUS ATLANTA, Bolst, Inc.. FMLS GA
- $499,0002 bd3 ba1.1k sqft790 Piedmont Ave NE #B, Atlanta, GA 30308For SaleMLS ID #7765379, Casandra Clinton, Boardwalk Realty Associates, Inc.. FMLS GA
- $550,0002 bd3 ba1.7k sqft850 Piedmont Ave NW Unit 3306, Atlanta, GA 30308For SaleMLS ID #7710062, Mary Beth Dial, Keller Williams Realty Intown ATL. FMLS GA
- $313,9002 bd2 ba1.1k sqft2277 Peachtree Rd NE Unit 307, Atlanta, GA 30309For SaleMLS ID #7803402, Jung Ae Linda Lee, Bright Future Realty, LLC.. FMLS GA
- $349,9001 bd1 ba813 sqft77 Peachtree Pl NE Unit 403, Atlanta, GA 30309For SaleMLS ID #7793772, Craig Barber, Keller Williams Rlty Consultants. FMLS GA
- $349,0002 bd2 ba1.3k sqft2277 Peachtree Rd NE Unit 506, Atlanta, GA 30309For SaleMLS ID #7787349, Marianna Reynolds, Compass. FMLS GA
- $289,0001 bd1 ba995 sqft1230 Piedmont Ave NE APT 306, Atlanta, GA 30309For SaleMLS ID #7790043, LESLIE ZWEBEN, Keller Williams Realty Intown ATL. FMLS GA
- $335,0002 bd2 ba1.2k sqft50 Biscayne Dr NW Unit 1105, Atlanta, GA 30309For SaleMLS ID #7772595, JUSTINE STORY, HOME Luxury Real Estate. FMLS GA
- $319,9002 bd2 ba1.1k sqft2255 Peachtree Rd NE Unit 521, Atlanta, GA 30309For SaleMLS ID #7767811, Brooks Payne, Dwelli Inc.. FMLS GA
- $315,0002 bd2 ba1.1k sqft2277 Peachtree Rd NE Unit 407, Atlanta, GA 30309For SaleMLS ID #7764268, The Discover A Home Team, Keller Williams Realty Atlanta Partners. FMLS GA
- $415,0002 bd1 ba1k sqft825 Highland Ln NE APT 1111, Atlanta, GA 30306For SaleMLS ID #7772796, LESLIE ZWEBEN, Keller Williams Realty Intown ATL. FMLS GA
