Skip main navigation
Active
  • $475,000

    30 5th St NE Unit 1004, Atlanta, GA 30308

    2beds
    1,452sqft
    : 
    Loading
    Get pre-qualified
    Condominium, Residential
    Built in 1999
    -- sqft lot
    $464,100 Zestimate®
    $327/sqft
    $975/mo HOA

    What's special

    Iconic biltmore houseExposed historic charmUpgraded elevatorsElevated city viewsUnobstructed midtown skyline viewsLarge paned windowsAbundant natural light
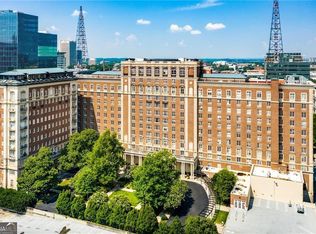

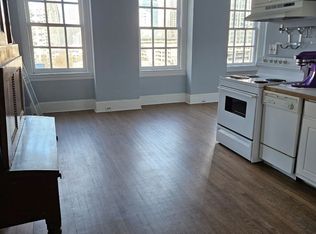
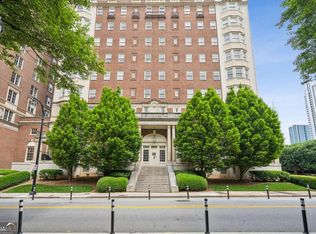
    Rare Opportunity to Own a Historic Penthouse Loft in the Iconic Biltmore House in the Heart of Midtown & Tech Square! Perfectly positioned just steps from Georgia Tech, this unique 3-Level Condo is ideal for Georgia Tech faculty, students/parents of students, young professionals, or investors looking for a prime Midtown location with incredible walkability and strong rental potential. This Top-Floor 2 Bedroom / 2.5 Bathroom Condo offers 1,452 square feet with soaring 12+ foot ceilings on the main level, real hardwood floors throughout (refinished in 2023), exposed historic charm, abundant natural light, and unobstructed Midtown skyline views. The Seller has recently repainted the entire unit and updated the primary bathroom, creating a fresh, move-in ready feel while maintaining the loft’s timeless character. Additional recent upgrades include a dishwasher and refrigerator both less than one year old. The thoughtfully designed roommate floor plan features private bedrooms with ensuite bathrooms on separate levels, making it ideal for roommates, guests, home office flexibility, or student living. The open-concept main level includes painted kitchen cabinetry, granite countertops, kitchen island with breakfast bar, pantry, spacious dining area, powder room, and main-level laundry. The spiral staircase connects all three levels, while large paned windows and elevated city views create a bright and airy ambiance throughout. The oversized third-floor primary suite serves as a true retreat with double vanities, whirlpool tub, separate shower, walk-in closet, and elevated penthouse views. With no neighbors above, the unit offers a rare sense of privacy and quiet within a high-rise setting. The Biltmore House has recently undergone updates including a refreshed main lobby and upgraded elevators while maintaining its historic elegance and architectural significance. This unit includes two deeded parking spaces in the gated parking deck. The HOA includes internet, water/sewer, trash, and exterior maintenance. Located in the heart of vibrant Tech Square, this home is walkable to Georgia Tech, Midtown MARTA Station, Piedmont Park, Whole Foods, Trader Joe’s, Publix, Fox Theatre, coffee shops, restaurants, bike trails, and some of Midtown’s most popular dining destinations. The Georgia Tech Stinger Shuttle also passes directly by the adjacent Biltmore Ballrooms building. Whether you are searching for a primary residence, second home for a student, or future income-producing investment property near Georgia Tech and Georgia State, this historic Midtown loft offers an unbeatable combination of character, location, and lifestyle. Schedule your private showing today and be sure to ask for the full list of Seller Upgrades!
    41 days
    |
    1,513
    |
    138
    |

    Zillow last checked:

    Listing updated:

    Listed by:

    Blair Rozelle,

    Atlanta Communities 770-240-2001,

    Jessica Hardrick,

    Atlanta Communities

    Source: FMLS GA,MLS#: 7778263MLS Logo

    Loading...

      Facts & features

      Interior

      Bedrooms & bathrooms
      • Bedrooms: 2
      • Bathrooms: 3
      • Full bathrooms: 2
      • 1/2 bathrooms: 1
      Rooms
      • Room types: Loft, Laundry
      Primary bedroom
      • Features: Roommate Floor Plan, Split Bedroom Plan
      • Level: Roommate Floor Plan, Split Bedroom Plan
      Bedroom
      • Features: Roommate Floor Plan, Split Bedroom Plan
      Primary bathroom
      • Features: Double Vanity, Separate Tub/Shower, Whirlpool Tub
      Dining room
      • Features: Open Concept
      Kitchen
      • Features: Breakfast Bar, Kitchen Island, Pantry, Stone Counters, View to Family Room
      Heating
      • Electric, Forced Air, Heat Pump
      Cooling
      • Ceiling Fan(s), Central Air
      Appliances
      • Included: Dishwasher, Disposal, Electric Cooktop, Electric Range, Microwave, Refrigerator, Self Cleaning Oven, Washer
      • Laundry: In Bathroom, Main Level, Other
      Features
      • Bookcases, High Ceilings 10 ft Main, High Speed Internet, Walk-In Closet(s)
      • Flooring: Hardwood
      • Windows: Skylight(s)
      • Basement: None
      • Has fireplace: No
      • Fireplace features: None
      • Common walls with other units/homes: No One Above
      Interior area
      • Total structure area: 1,452
      • Total interior livable area: 1,452 sqft
      • Finished area above ground: 1,452
      • Finished area below ground: 0
      Video & virtual tour

      Property

      Parking
      • Total spaces: 1
      • Parking features: Assigned
      Accessibility
      • Accessibility features: None
      Features
      • Levels: Two
      • Stories: 2
      • Patio & porch: None
      • Exterior features: None
      • Pool features: None
      • Has spa: Yes
      • Spa features: Bath, None
      • Fencing: None
      • Has view: Yes
      • View description: City
      • Waterfront features: None
      • Body of water: None
      Lot
      • Size: 958 Square Feet
      • Features: Landscaped, Other
      Details
      • Additional structures: None
      • Parcel number: 14 004900040943
      • Other equipment: None
      • Horse amenities: None

      Construction

      Type & style
      • Home type: Condo
      • Property subtype: Condominium, Residential
      • Attached to another structure: Yes
      Materials
      • Brick 4 Sides
      • Foundation: None
      • Roof: Metal
      Condition
      • Resale
      • New construction: No
      • Year built: 1999

      Utilities & green energy

      • Electric: 110 Volts
      • Sewer: Public Sewer
      • Water: Public
      • Utilities for property: Cable Available, Electricity Available, Phone Available, Sewer Available, Water Available
      Green energy
      • Energy efficient items: None
      • Energy generation: None

      Community & HOA

      Community
      • Features: Homeowners Assoc, Near Public Transport, Near Schools, Near Shopping, Park, Public Transportation, Restaurant
      • Security: Fire Alarm, Fire Sprinkler System, Key Card Entry, Smoke Detector(s)
      • Subdivision: Biltmore House
      HOA
      • Has HOA: Yes
      • Services included: Cable TV, Maintenance Structure, Maintenance Grounds, Pest Control, Reserve Fund, Security, Sewer, Trash, Water
      • HOA fee: $975 monthly
      Location
      • Region: Atlanta

      Financial & listing details

      • Price per square foot: $327/sqft
      • Tax assessed value: $324,500
      • Annual tax amount: $4,141
      • Date on market: 5/28/2026
      • Cumulative days on market: 40 days
      • Ownership: Condominium
      • Electric utility on property: Yes
      • Road surface type: Asphalt

        Estimated market value

        $464,100

        $441,000 - $487,000

        $3,219/mo

        Price history

        DateEventPrice
        5/28/2026Listed for sale$475,000+10.5%$327/sqft
        Source: GAMLS #10773587 Report a problem
        10/31/2023Sold$430,000-2%$296/sqft
        Source: FMLS GA #7259412 Report a problem
        8/23/2023Pending sale$438,900$302/sqft
        Source: GAMLS #10190771 Report a problem
        8/10/2023Listed for sale$438,900+35%$302/sqft
        Source: FMLS GA #7259412 Report a problem
        6/30/2016Sold$325,000-0.9%$224/sqft
        Source: FMLS GA #5655064 Report a problem
        4/26/2016Pending sale$328,000$226/sqft
        Source: BEACHAM AND COMPANY REALTORS #5655064 Report a problem
        4/19/2016Price change$328,000-0.2%$226/sqft
        Source: BEACHAM AND COMPANY REALTORS #5655064 Report a problem
        4/12/2016Price change$328,800-0.2%$226/sqft
        Source: BEACHAM AND COMPANY REALTORS #5655064 Report a problem
        4/8/2016Price change$329,500-0.5%$227/sqft
        Source: BEACHAM AND COMPANY REALTORS #5655064 Report a problem
        3/31/2016Price change$331,000-0.5%$228/sqft
        Source: BEACHAM AND COMPANY REALTORS #5655064 Report a problem
        3/23/2016Price change$332,500-0.7%$229/sqft
        Source: BEACHAM AND COMPANY REALTORS #5655064 Report a problem
        3/3/2016Listed for sale$335,000$231/sqft
        Source: BEACHAM AND COMPANY REALTORS #5655064 Report a problem
        6/12/2015Listing removed$2,500$2/sqft
        Source: Owner Report a problem
        6/10/2015Listed for rent$2,500$2/sqft
        Source: Owner Report a problem

        Public tax history

        YearProperty taxesTax assessment
        2024$5,314 +46.1%$129,800 +13.8%
        2023$3,638 -21.2%$114,040
        2022$4,615 +25%$114,040 +25.1%
        2021$3,693 +5.5%$91,160 +7.8%
        2020$3,501 -0.3%$84,560 -19.3%
        2019$3,512 $104,840 +25%
        2018$3,512 $83,880 +21.9%
        2017$3,512 +16.6%$68,800
        2016$3,010 +69.9%$68,800
        2015$1,772 +39%$68,800 +20.7%
        2014$1,274 +2.5%$57,000
        2013$1,243 -40.9%$57,000 -25.1%
        2012$2,102 $76,120
        2011-- $76,120 -13.3%
        2010$2,812 $87,840
        2009-- $87,840 -5%
        2008-- $92,480 -18.2%
        2007-- $113,120

        Find assessor info on the county website

        Monthly payment

        Est. payment

        Payment breakdown

        Explore the cost of this home by adjusting the details. Changes won't be saved.
        All calculations are estimates and provided by Zillow, Inc. for informational purposes only. Actual amounts may vary.
        HOA fees may include property taxes on listings classified as Co-Ops. Contact the listing agent and/or owner for fee details.
        Mortgage interest rates are dependent on a number of factors, including credit score, down payment, and repayment length. Interest rate data provided by Zillow Group Marketplace, Inc. as of 1/1/1970 from various mortgage lenders with which we have lead or other similar arrangements; the Estimated Payment is an average of those rates.
        See how much you could borrow to make a competitive offer.

        Climate risks

        Neighborhood: Midtown

        Getting around

        94 / 100
        Walker's Paradise
        66 / 100
        Good Transit
        79 / 100
        Very Bikeable

        Nearby schools

        GreatSchools rating
        Schools provided by the listing agent
        • Elementary: Springdale Park
        • Middle: David T Howard
        • High: Midtown

        Source: FMLS GA. This data may not be complete. We recommend contacting the local school district to confirm school assignments for this home.

        A local agent can set up tours, give advice and negotiate with sellers.

        Browse local experts

        Similar homes

        Skip to the end of the carouselSkip to the beginning of the carousel