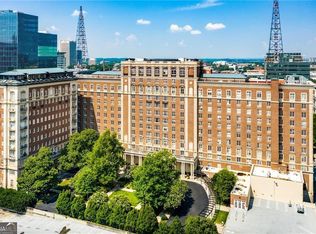

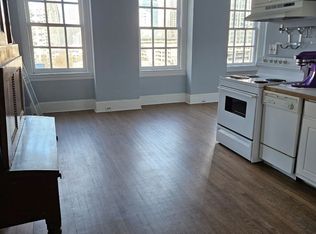
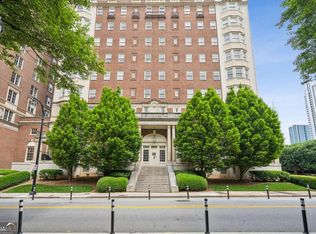
Among Midtown Atlanta's most storied addresses, 30 5th Street offers something rare: a residence within a building that has welcomed guests and anchored this corner of the city since 1924. Set within Biltmore House, the city's landmark Neo-Georgian residence listed on the National Register of Historic Places, this three-level home occupies the building's southeast corner, where it catches the first light of sunrise and the last color of sunset in equal measure. Original windows, restored to historic standard with their wavy glass intact, bring century-old character to a main level that flows easily between kitchen, dining, and living spaces, all finished in hardwood. An exposed brick wall, left intentionally bare, adds genuine texture alongside a kitchen built for serious use: stone and butcher block counters, a full suite of Miele and Viking appliances, and enough workspace to handle real cooking. It's as suited to a quiet weeknight meal as it is to hosting a full dinner party, with room enough at the counters for help, conversation, or both. The primary suite is a genuine sanctuary, generous in scale with closet and storage space rarely found in a condo. A standing shower and separate soaking tub anchor a bath finished in marble, while a private morning bar adds quiet convenience before the day begins. Skylights overhead, fitted with remote-operated shades, bring in daylight that can be adjusted at will. A second bedroom on this level offers something rarely seen in a condo: a built-in bed, custom-fitted to the room rather than simply furnished into it. A second full bath serves the space directly, and a dedicated laundry room, an uncommon convenience in condo living, completes the floor. The top floor offers flexibility, equally suited to life as a third bedroom, a bonus room, or a full guest suite. A substantial wet bar anchors the space, generous enough to handle real morning coffee service or casual meals for guests staying the night. A reading nook, a den for evening television with the Midtown skyline filling the window behind it, or simply a private space for overnight guests to call their own: the room adapts to whichever role you need the most. Few homes combine a century of authentic Atlanta history with a layout built equally for hosting and retreating into. 30 5th Street at Biltmore House offers exactly that.
Active
Price cut: $33.8K (9/28)
$925,000
30 5th St NE Unit 1001, Atlanta, GA 30308
3beds
2,671sqft
Condominium
Built in 1924
-- sqft lot
$897,300 Zestimate®
$346/sqft
$1,814/mo HOA
What's special
Reading nookDedicated laundry room
- 92 days
- 773
- 75
Zillow last checked:
Listing updated:
Listed by:
Sam Morgan 404-556-6110,
Engel & Völkers Atlanta,
Jeremy Smith 404-861-8734,
Engel & Völkers Atlanta
Source: GAMLS,MLS#: 10805200
Facts & features
Interior
Bedrooms & bathrooms
- Bedrooms: 3
- Bathrooms: 4
- Full bathrooms: 3
- 1/2 bathrooms: 1
Rooms
- Room types: Foyer, Laundry, Other
Kitchen
- Features: Breakfast Bar
Heating
- Electric, Forced Air, Zoned
Cooling
- Central Air, Zoned
Appliances
- Included: Cooktop, Dishwasher, Double Oven, Dryer, Microwave, Washer
- Laundry: Upper Level
Features
- Bookcases, Double Vanity, High Ceilings, Other, Separate Shower, Walk-In Closet(s)
- Flooring: Hardwood
- Windows: Skylight(s)
- Basement: None
- Has fireplace: No
- Common walls with other units/homes: End Unit,No One Above
Interior area
- Total structure area: 2,671
- Total interior livable area: 2,671 sqft
- Finished area above ground: 2,671
- Finished area below ground: 0
Video & virtual tour
Property
Parking
- Total spaces: 2
- Parking features: Assigned, Garage
- Has garage: Yes
Features
- Levels: Three Or More
- Stories: 3
- Exterior features: Balcony, Other
- Has view: Yes
- View description: City
- Waterfront features: No Dock Or Boathouse
- Body of water: None
Lot
- Size: 3,049 Square Feet
- Features: Other
Details
- Parcel number: 14 004900040919
- Special conditions: Historic
Construction
Type & style
- Home type: Condo
- Architectural style: Brick 4 Side,European
- Property subtype: Condominium
- Attached to another structure: Yes
Materials
- Brick
- Roof: Metal
Condition
- Resale
- New construction: No
- Year built: 1924
Utilities & green energy
- Sewer: Public Sewer
- Water: Public
- Utilities for property: Cable Available, Electricity Available, High Speed Internet
Green energy
- Energy efficient items: Thermostat
- Water conservation: Low-Flow Fixtures
Community & HOA
Community
- Features: Near Public Transport, Walk To Schools, Near Shopping
- Security: Fire Sprinkler System, Key Card Entry, Smoke Detector(s)
- Subdivision: Biltmore House
HOA
- Has HOA: Yes
- Services included: Security, Water
- HOA fee: $21,768 annually
Location
- Region: Atlanta
Financial & listing details
- Price per square foot: $346/sqft
- Tax assessed value: $1,129,700
- Annual tax amount: $18,486
- Date on market: 7/16/2026
- Cumulative days on market: 92 days
- Listing agreement: Exclusive Right To Sell
- Electric utility on property: Yes
Estimated market value
$897,300
$852,000 - $942,000
$4,236/mo
Price history
| Date | Event | Price |
|---|---|---|
| 10/6/2026 | Listed for rent | $6,200$2/sqft |
Source: FMLS GA #7849967 Report a problem | ||
| 9/28/2026 | Price change | $925,000-3.5%$346/sqft |
Source:  GAMLS #10805200 Report a problem GAMLS #10805200 Report a problem | ||
| 7/16/2026 | Listed for sale | $958,800+8%$359/sqft |
Source: GAMLS #10805200 Report a problem | ||
| 5/1/2021 | Listing removed | -- |
Source:  RE/MAX International Report a problem RE/MAX International Report a problem | ||
| 3/26/2021 | Price change | $887,900-0.1%$332/sqft |
Source: GAMLS #8924147 Report a problem | ||
| 3/6/2021 | Price change | $888,7000%$333/sqft |
Source: GAMLS #8924147 Report a problem | ||
| 3/3/2021 | Price change | $888,8000%$333/sqft |
Source: GAMLS #8924147 Report a problem | ||
| 2/26/2021 | Price change | $888,9000%$333/sqft |
Source: GAMLS #8924147 Report a problem | ||
| 2/25/2021 | Price change | $889,000-0.1%$333/sqft |
Source: RE/MAX Metro Atlanta Cityside #8924147 Report a problem | ||
| 1/4/2021 | Price change | $889,900-1.1%$333/sqft |
Source:  GAMLS #8907746 Report a problem GAMLS #8907746 Report a problem | ||
| 12/4/2020 | Listed for sale | $899,900+48.7%$337/sqft |
Source: RE/MAX Metro Atlanta Cityside #8897690 Report a problem | ||
| 5/20/2019 | Sold | $605,000-28.8%$227/sqft |
Source: Public Record Report a problem | ||
| 7/25/2018 | Listing removed | $850,000$318/sqft |
Source: Atlanta Fine Homes Sotheby's International Realty #5947234 Report a problem | ||
| 6/6/2018 | Price change | $850,000-5.5%$318/sqft |
Source: Atlanta Fine Homes Sotheby's International Realty #5947234 Report a problem | ||
| 4/23/2018 | Price change | $899,000-10%$337/sqft |
Source: Atlanta Fine Homes Sotheby's International Realty #5947234 Report a problem | ||
| 1/17/2018 | Listed for sale | $999,000+150.4%$374/sqft |
Source: Atlanta Fine Homes Sotheby's International Realty #5947234 Report a problem | ||
| 4/4/2012 | Listing removed | $399,000$149/sqft |
Source: DeLoach Reality Report a problem | ||
| 2/23/2012 | Price change | $399,000-20%$149/sqft |
Source: DeLoach Reality Report a problem | ||
| 2/8/2012 | Price change | $499,000+25.1%$187/sqft |
Source: DeLoach Reality Report a problem | ||
| 1/19/2012 | Listed for sale | $399,000$149/sqft |
Source: DeLoach Reality Report a problem | ||
| 12/16/2011 | Listing removed | $399,000$149/sqft |
Source: DeLoach Reality Report a problem | ||
| 9/20/2011 | Listed for sale | $399,000-56.7%$149/sqft |
Source: DeLoach Reality Report a problem | ||
| 2/7/2006 | Sold | $921,000+411.7%$345/sqft |
Source: Public Record Report a problem | ||
| 9/27/2005 | Sold | $180,000-27.3%$67/sqft |
Source: Public Record Report a problem | ||
| 6/6/2005 | Sold | $247,500-14.7%$93/sqft |
Source: Public Record Report a problem | ||
| 3/21/2005 | Sold | $290,000+50.6%$109/sqft |
Source: Public Record Report a problem | ||
| 1/19/2005 | Sold | $192,500-38.6%$72/sqft |
Source: Public Record Report a problem | ||
| 6/21/2004 | Sold | $313,489+33.4%$117/sqft |
Source: Public Record Report a problem | ||
| 2/11/2004 | Sold | $235,000-7.8%$88/sqft |
Source: Public Record Report a problem | ||
| 10/22/2003 | Sold | $255,000$95/sqft |
Source: Public Record Report a problem | ||
Public tax history
| Year | Property taxes | Tax assessment |
|---|---|---|
| 2025 | $18,486 +7.6% | $451,880 +7.6% |
| 2024 | $17,188 +112.9% | $419,840 +3.2% |
| 2023 | $8,073 -21.2% | $406,760 +60.7% |
| 2022 | $10,242 +46.9% | $253,080 +25% |
| 2021 | $6,972 -20.4% | $202,480 -4.3% |
| 2020 | $8,759 +83.2% | $211,560 +48.1% |
| 2019 | $4,782 | $142,880 +24.7% |
| 2018 | $4,782 | $114,560 +21.7% |
| 2017 | $4,782 +16.5% | $94,120 |
| 2016 | $4,104 +0.4% | $94,120 |
| 2015 | $4,086 +14.9% | $94,120 +20% |
| 2014 | $3,557 +2.8% | $78,440 |
| 2013 | $3,461 -11.5% | $78,440 -24.3% |
| 2012 | $3,911 | $103,560 |
| 2011 | -- | $103,560 -19.9% |
| 2010 | $5,713 | $129,360 |
| 2009 | -- | $129,360 |
| 2008 | -- | $129,360 |
| 2007 | $5,493 | $129,360 |
Find assessor info on the county website
Monthly payment
Est. payment
Payment breakdown
Explore the cost of this home by adjusting the details. Changes won't be saved.Climate risks
Neighborhood: Midtown
Nearby schools
Schools provided by the listing agent
- Elementary: Virginia Highland
- Middle: David T Howard
- High: Grady
Source: GAMLS. This data may not be complete. We recommend contacting the local school district to confirm school assignments for this home.
Similar homes
- $850,0003 bd3 ba2.1k sqft850 Piedmont Ave NE Unit 3121, Atlanta, GA 30308Active
 MLS ID #10856080, Tom Breeden, Atlanta Communities. GAMLS
 - $799,0002 bd3 ba2k sqft845 Spring St NW #Penthouse 5, Atlanta, GA 30308For Sale
 MLS ID #7718910, Carson Cowan, Atlanta Fine Homes Sotheby's International. FMLS GA
 - $850,0003 bd3 ba2.3k sqft371 5th St NE, Atlanta, GA 30308Active
 MLS ID #10847571, Stephen Lytle, GPS Property Management LLC. GAMLS
 - $660,0002 bd2 ba2.1k sqft754 Juniper St NE APT 2, Atlanta, GA 30308Active
 MLS ID #10824661, Erica Woodford, Knapp Realty. GAMLS
 - $575,0002 bd2 ba1.3k sqft775 Juniper St NE Unit 323, Atlanta, GA 30308ActiveMLS ID #10842024, Tyler Russell, Engel & Völkers Atlanta. GAMLS
- $599,0002 bd2 ba1.4k sqft775 Juniper St NE APT 409, Atlanta, GA 30308ActiveMLS ID #10842010, Adam S Parker, Engel & Völkers Atlanta. GAMLS
- $579,0002 bd2 ba1.3k sqft775 Juniper St NE Unit 227, Atlanta, GA 30308ActiveMLS ID #10835033, Adam S Parker, Engel & Völkers Atlanta. GAMLS
- $995,0002 bd3 ba1.5k sqft1080 Peachtree St NE Unit 2403, Atlanta, GA 30309ActiveMLS ID #10867697, Joel Feuer, RE/MAX Town & Country. GAMLS
- $549,9002 bd2 ba2.1k sqft754 Juniper St NE APT 11, Atlanta, GA 30308ActiveMLS ID #10737189, Elizabeth Wilson, Keller Williams Realty PeachtreeRoad. GAMLS
- $599,9992 bd2 ba1.5k sqft805 Peachtree St NE Unit 501, Atlanta, GA 30308ActiveMLS ID #10818550, Andre Liscinsky, Coldwell Banker Realty. GAMLS
- $609,9002 bd3 ba1.7k sqft850 Piedmont Ave NE Unit 3302, Atlanta, GA 30308ActiveMLS ID #10841483, Tom Breeden, Atlanta Communities. GAMLS
- $745,0002 bd3 ba1.9k sqft45 Ivan Allen Jr Blvd NW Unit 2505, Atlanta, GA 30308ActiveMLS ID #10840347, Shermine A Khakiani, Keller Williams Realty Atl. Partners. GAMLS
- $564,0002 bd2 ba1.5k sqft850 Piedmont Ave NW #1607, Atlanta, GA 30308For SaleMLS ID #7763544, Chance Gaither, Atlanta Fine Homes Sotheby's International. FMLS GA
- $899,0004 bd4 ba4k sqft1040 Lindridge Dr NE, Atlanta, GA 30324ActiveMLS ID #10817060, Shelley Woody, Keller Williams Realty First Atlanta. GAMLS
- $875,0003 bd3 ba2.1k sqft3481 Lakeside Dr NE APT P206, Atlanta, GA 30326ActiveMLS ID #10853166, Victoria Vasquez, Coldwell Banker Realty. GAMLS
- $875,0003 bd3 ba2.2k sqft1180 Cameron Ct NE, Atlanta, GA 30306ActiveMLS ID #10820898, Ken Covers, Engel & Völkers Atlanta. GAMLS
- $779,9003 bd3 ba2k sqft270 17th St NW Unit 4306, Atlanta, GA 30363ActiveMLS ID #10790186, Michael A McLeod, Engel & Völkers Atlanta. GAMLS
- $565,0002 bd3 ba1.5k sqft950 W Peachtree St NW Unit 1309, Atlanta, GA 30309ActiveMLS ID #10840790, Rodi Victor, Keller Williams Realty North Atlanta. GAMLS
- $889,9003 bd3 ba2.2k sqft1200 Ponce De Leon Ave NE #A5, Atlanta, GA 30306ActiveMLS ID #10732975, Tyler Russell, Engel & Völkers Atlanta. GAMLS
- $899,0004 bd4 ba2.7k sqft205 Wilbur Ave SE Unit A, Atlanta, GA 30316ActiveMLS ID #10838217, Sara Lee Parker, Keller Williams Realty. GAMLS
