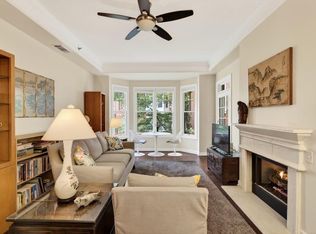
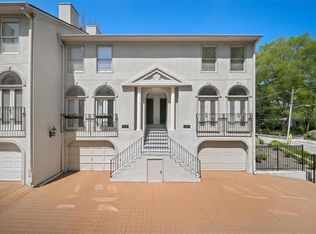
Perched on the top floor, this rarely available 2-bedroom, 2-bath residence offers an exceptional blend of privacy, sophistication and thoughtful design. The highly desirable split-bedroom layout is ideal for a refined roommate arrangement or an elevated work-from-home lifestyle. Each bedroom serves as its own private retreat, complete with en suite baths and exclusive, separate patio access—both offering captivating skyline views. There is also tons of storage and closet space throughout the condo. With only one shared wall and no condo above, this home delivers a tucked-away feel while still placing you moments from the vibrant energy of the city. Overlooking a private, beautifully landscaped courtyard, the residence enjoys a remarkably quiet ambiance—an uncommon luxury in Midtown living. Recent upgrades include brand-new appliances, a nearly new HVAC system, fresh interior paint and a gas log fireplace, presenting in truly immaculate, move-in ready condition. Additional highlights include two deeded, gated garage parking spaces and a private storage closet conveniently located off the primary suite’s patio. There are also 5 gated garden areas for a walk with your dog or just a retreat to enjoy the lush landscaping. Residents of The Dakota enjoy one of Midtown’s most well-managed HOAs, with current rental permits available for 12-month leases—offering both flexibility and investment potential. The community itself is defined by its timeless stone and brick architecture, expansive gated gardens spanning an entire city block, and a stunning rooftop pool and gym. A rare opportunity to own in one of Midtown’s most sought-after mid-rise communities.
Active
Price cut: $25K (7/7)
$564,000
850 Piedmont Ave NW #1607, Atlanta, GA 30308
2beds
1,512sqft
:
Get pre-qualified$4,778/mo
Condominium, Residential
Built in 2000
-- sqft lot
$555,700 Zestimate®
$373/sqft
$713/mo HOA
What's special
Gas log fireplaceCaptivating skyline viewsExclusive separate patio accessEn suite bathsNearly new hvac systemBrand-new appliancesSplit-bedroom layout
- 102 days |
- 143 |
- 7 |
Zillow last checked:
Listing updated:
Listed by:
Chance Gaither,
Atlanta Fine Homes Sotheby's International 404-662-1982
Source: FMLS GA,MLS#: 7763544
Facts & features
Interior
Bedrooms & bathrooms
- Bedrooms: 2
- Bathrooms: 2
- Full bathrooms: 2
- Main level bathrooms: 2
- Main level bedrooms: 2
Rooms
- Room types: Other
Primary bedroom
- Features: Oversized Master, Roommate Floor Plan, Split Bedroom Plan
- Level: Oversized Master, Roommate Floor Plan, Split Bedroom Plan
Bedroom
- Features: Oversized Master, Roommate Floor Plan, Split Bedroom Plan
Primary bathroom
- Features: Double Vanity, Shower Only
Dining room
- Features: Open Concept, Separate Dining Room
Kitchen
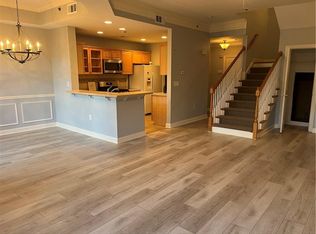
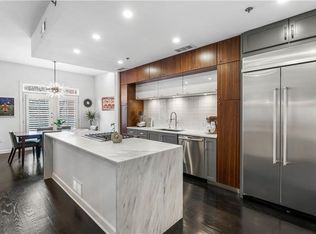
- Features: Breakfast Bar, Eat-in Kitchen, Stone Counters
Heating
- Central
Cooling
- Central Air
Appliances
- Included: Dishwasher, Disposal, Gas Range, Microwave, Refrigerator, Washer
- Laundry: In Kitchen
Features
- Coffered Ceiling(s), High Ceilings 9 ft Main, High Ceilings 10 ft Main
- Flooring: Carpet, Other
- Windows: Insulated Windows
- Basement: None
- Number of fireplaces: 1
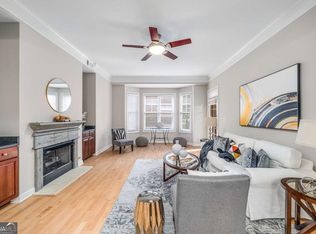
- Fireplace features: Family Room, Gas Log
- Common walls with other units/homes: 2+ Common Walls
Interior area
- Total structure area: 1,512
- Total interior livable area: 1,512 sqft
- Finished area above ground: 1,512
- Finished area below ground: 0
Video & virtual tour
Property
Parking
- Total spaces: 2
- Parking features: Assigned, Deeded
Accessibility
- Accessibility features: None
Features
- Levels: One
- Stories: 1
- Patio & porch: Patio
- Exterior features: Balcony, Courtyard, Garden, Gas Grill, Rear Stairs
- Pool features: In Ground
- Spa features: None
- Fencing: Wrought Iron
- Has view: Yes
- View description: City
- Waterfront features: None
- Body of water: None
Lot
- Size: 1,524 Square Feet
- Features: Other
Details
- Additional structures: None
- Parcel number: 14 004900330500
- Other equipment: None
- Horse amenities: None
Construction
Type & style
- Home type: Condo
- Property subtype: Condominium, Residential
- Attached to another structure: Yes
Materials
- Brick 4 Sides
- Foundation: Slab
- Roof: Composition
Condition
- Resale
- New construction: No
- Year built: 2000
Utilities & green energy
- Electric: Other
- Sewer: Public Sewer
- Water: Public
- Utilities for property: Cable Available, Electricity Available, Natural Gas Available, Phone Available, Sewer Available, Water Available
Green energy
- Energy efficient items: None
- Energy generation: None
Community & HOA
Community
- Features: Catering Kitchen, Dog Park, Fitness Center, Gated, Homeowners Assoc, Near Beltline, Near Public Transport, Near Schools, Near Shopping, Near Trails/Greenway, Park, Pool
- Security: Security Gate, Smoke Detector(s)
- Subdivision: The Dakota
HOA
- Has HOA: Yes
- Services included: Internet, Maintenance Grounds, Maintenance Structure, Reserve Fund, Swim, Termite, Trash
- HOA fee: $713 monthly
Location
- Region: Atlanta
Financial & listing details
- Price per square foot: $373/sqft
- Annual tax amount: $6,652
- Date on market: 5/1/2026
- Cumulative days on market: 102 days
- Ownership: Condominium
- Electric utility on property: Yes
- Road surface type: Asphalt, Concrete
Estimated market value
$555,700
$528,000 - $583,000
$3,277/mo
Price history
| Date | Event | Price |
|---|---|---|
| 7/7/2026 | Price change | $564,000-4.2%$373/sqft |
Source:  FMLS GA #7763544 Report a problem FMLS GA #7763544 Report a problem | ||
| 5/1/2026 | Listed for sale | $589,000$390/sqft |
Source: FMLS GA #7763544 Report a problem | ||
Public tax history
Tax history is unavailable.
Monthly payment
Est. payment
Payment breakdown
Explore the cost of this home by adjusting the details. Changes won't be saved.Climate risks
Neighborhood: Midtown
Nearby schools
GreatSchools rating
- 9/10Virginia-Highland Elementary SchoolGrades: PK-5Distance: 1.2 mi
- 9/10David T Howard Middle SchoolGrades: 6-8Distance: 1.5 mi
- 9/10Midtown High SchoolGrades: 9-12Distance: 0.7 mi
Schools provided by the listing agent
- Elementary: Springdale Park
- Middle: David T Howard
- High: Midtown
Source: FMLS GA. This data may not be complete. We recommend contacting the local school district to confirm school assignments for this home.
- $435,0001 bd1 ba970 sqft850 Piedmont Ave NE UNIT 1609, Atlanta, GA 30308For Sale

- $439,0002 bd1 ba1.1k sqft850 Piedmont Ave NE UNIT 2306, Atlanta, GA 30308For Sale
- $624,9002 bd3 ba1.7k sqft850 Piedmont Ave NE UNIT 3325, Atlanta, GA 30308For Sale
- $606,2002 bd3 ba1.7k sqft850 Piedmont Ave NW #3310, Atlanta, GA 30308Off Market
- $523,5002 bd2 ba1.5k sqft850 Piedmont Ave NW #2304, Atlanta, GA 30308Off Market
- $855,2002 bd3 ba2.4k sqft850 Piedmont Ave NW #3311, Atlanta, GA 30308Off Market
- $429,9001 bd1 ba1.1k sqft850 Piedmont Ave NW UNIT 1206, Atlanta, GA 30308Sold
- $608,0002 bd2 ba1.5k sqft850 Piedmont Ave NW #1405, Atlanta, GA 30308Off Market
- $617,5002 bd3 ba1.7k sqft850 Piedmont Ave NW #3315, Atlanta, GA 30308Sold
A local agent can set up tours, give advice and negotiate with sellers.
Similar homes
- $549,9002 bd2 ba1.5k sqft850 Piedmont Ave NE #1307, Atlanta, GA 30308Active
 MLS ID #10799388, Hal Freeman, Compass. GAMLS
 - $550,0002 bd3 ba1.7k sqft850 Piedmont Ave NW Unit 3306, Atlanta, GA 30308Active
 MLS ID #10688500, Mary B Dial, Keller Williams Realty. GAMLS
 - $574,9002 bd2 ba2.1k sqft754 Juniper St NE APT 11, Atlanta, GA 30308Active
 MLS ID #10737189, Elizabeth Wilson, Keller Williams Realty PeachtreeRoad. GAMLS
 - $525,0002 bd3 ba1.1k sqft792 Piedmont Ave NE #B, Atlanta, GA 30308For Sale
 MLS ID #7753053, Brad Keck, Compass. FMLS GA
 - $439,0002 bd1 ba1.1k sqft850 Piedmont Ave NE Unit 2306, Atlanta, GA 30308For SaleMLS ID #7773198, Chance Gaither, Atlanta Fine Homes Sotheby's International. FMLS GA
- $620,0002 bd2 ba1.3k sqft77 Peachtree Pl NE Unit 201, Atlanta, GA 30309ActiveMLS ID #10725325, Susie Proffitt, Engel & V?lkers Atlanta. GAMLS
- $404,9002 bd2 ba1.1k sqft1101 Juniper St NE APT 104, Atlanta, GA 30309ActiveMLS ID #10758412, Stefen Ash, Keller Williams Realty Atl. Partners. GAMLS
- $405,0002 bd2 ba1.1k sqft1101 Juniper St NE APT 832, Atlanta, GA 30309For SaleMLS ID #7810210, Paige Castor, Atlanta Fine Homes Sotheby's International. FMLS GA
- $470,0002 bd2 ba1.2k sqft175 15th St NE Suite 114, Atlanta, GA 30309ActiveMLS ID #10712217, Anna Kilinski, Keller Williams Realty. GAMLS
- $379,9001 bd1 ba916 sqft625 Piedmont Ave NE Unit 3025, Atlanta, GA 30308ActiveMLS ID #10811245, Justin Landis, Bolst, Inc.. GAMLS
- $473,0002 bd2 ba1.3k sqft325 E Paces Ferry Rd NE APT 1411, Atlanta, GA 30305For SaleMLS ID #7806516, Kristin Kadolph, The Agency Atlanta Metro. FMLS GA
- $549,0003 bd4 ba1.9k sqft831 Charles Bank Ave SE, Atlanta, GA 30312ActiveMLS ID #10816315, Kit Eisterhold, Engel & V?lkers Atlanta. GAMLS
- $345,0001 bd1 ba823 sqft625 Piedmont Ave NE Unit 103, Atlanta, GA 30308ActiveMLS ID #10786837, Jamey Holt, BHHS Georgia Properties. GAMLS
- $550,0002 bd3 ba1.5k sqft720 Eloise Way SE, Atlanta, GA 30312ActiveMLS ID #10815542, Community & Council, Keller Williams Realty. GAMLS
- $299,9002 bd2 ba1.1k sqft1035 McGill Park Ave NE, Atlanta, GA 30312For SaleMLS ID #7813125, Daniel Martini, HomeSmart. FMLS GA
- $415,0002 bd1 ba1k sqft825 Highland Ln NE APT 1111, Atlanta, GA 30306ActiveMLS ID #10770377, Leslie Zweben, Keller Williams Realty. GAMLS
- $650,0003 bd3 ba2k sqft1380 Parkview Ln NE, Atlanta, GA 30324ActiveMLS ID #10819834, Andy Philhower, Harry Norman Realtors. GAMLS
- $599,9003 bd3 ba2.2k sqft1050 Stacks Ave SE Unit 1506, Atlanta, GA 30315ActiveMLS ID #10734817, Babusak Realty Group, BHHS Georgia Properties. GAMLS
- $539,0002 bd3 ba2k sqft1264 Van Allen Mews NW, Atlanta, GA 30318ActiveMLS ID #10788141, Alex Smith Meier, Keller Williams Realty. GAMLS
- $429,9002 bd2 ba1.6k sqft655 Mead St SE Unit 11, Atlanta, GA 30312ActiveMLS ID #10780246, Alan Weng, Good Shepherd Realty, LLC. GAMLS
