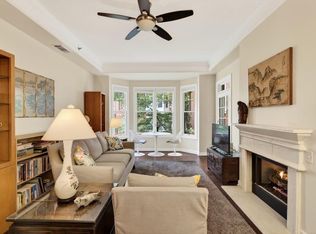
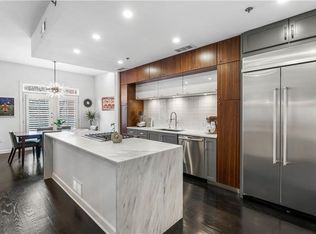
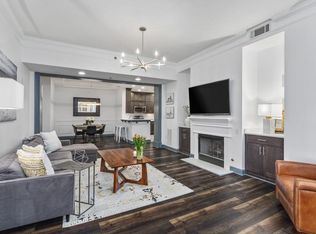
Experience refined Midtown living in this exceptional townhouse-style condominium at The Dakota—an iconic community with over 25 years of prestige. Spanning two expansive levels on the third and fourth floors, this residence offers the perfect blend of privacy, security, and serenity. With two deeded parking spaces conveniently located on the same level in a secure garage, everyday living is effortlessly elevated. The thoughtfully designed main level features an open-concept great room with soaring ceilings, luxury vinyl plank flooring, a cozy gas fireplace, and a charming Juliet balcony—creating an inviting space ideal for both relaxing and entertaining. The kitchen is well-appointed with Silestone countertops, ceramic tile, and a gas cooktop, offering both style and functionality. Additional highlights include a convenient half bath and generous under-stair storage. Upstairs, the primary suite serves as a tranquil retreat, complete with a trey ceiling, dual vanities, a spacious walk-in closet, and a separate soaking tub and shower. The secondary bedroom offers versatile use as a guest suite, home office, or flex space to suit your lifestyle. Residents benefit from a well-managed and financially strong HOA, adding peace of mind and long-term value. Residents also enjoy a full suite of top-tier amenities, including a rooftop pool with updated furnishings and grilling area, a fully equipped fitness center, and catering kitchen/club room. The Gardens of The Dakota are legendary and pet friendly; perfect for animal lovers. Located in the heart of Midtown, you’re just moments from Piedmont Park, the BeltLine, MARTA, and an array of top-tier dining, shopping, and entertainment—everything you need right outside your door. A large, conveniently located hallway storage unit is included in this sale; over forty square feet. A great value. Elevator not required from your car to the front door! Owner is a licensed real estate agent in the state of Georgia.
Active
$624,900
850 Piedmont Ave NE Unit 3325, Atlanta, GA 30308
2beds
1,704sqft
Condominium, Residential
Built in 2001
-- sqft lot
$602,200 Zestimate®
$367/sqft
$818/mo HOA
What's special
Cozy gas fireplaceCharming juliet balconySpacious walk-in closetLuxury vinyl plank flooringCeramic tileConvenient half bathGas cooktop
- 110 days |
- 100 |
- 5 |
Zillow last checked:
Listing updated:
Listed by:
ANDREW MONAHAN,
Drake Realty of GA, Inc. 770-565-2044,
REGINA STEIN,
Drake Realty of GA, Inc.
Source: FMLS GA,MLS#: 7741961
Facts & features
Interior
Bedrooms & bathrooms
- Bedrooms: 2
- Bathrooms: 3
- Full bathrooms: 2
- 1/2 bathrooms: 1
Rooms
- Room types: Other
Primary bedroom
- Features: Oversized Master
- Level: Oversized Master
Bedroom
- Features: Oversized Master
Primary bathroom
- Features: Double Vanity, Separate Tub/Shower, Soaking Tub
Dining room
- Features: Great Room, Open Concept
Kitchen
- Features: Breakfast Bar, Cabinets Stain, Pantry, Solid Surface Counters, View to Family Room
Heating
- Central
Cooling
- Ceiling Fan(s), Central Air
Appliances
- Included: Dishwasher, Disposal, Gas Cooktop, Gas Oven, Gas Range, Microwave, Refrigerator
- Laundry: In Kitchen, Laundry Room
Features
- High Ceilings, Recessed Lighting
- Flooring: Carpet, Ceramic Tile, Luxury Vinyl
- Windows: Bay Window(s)
- Basement: None
- Number of fireplaces: 1
- Fireplace features: Gas Log, Gas Starter, Great Room, Ventless
Interior area
- Total structure area: 1,704
- Total interior livable area: 1,704 sqft
Video & virtual tour
Property
Parking
- Total spaces: 2
- Parking features: Assigned, Deeded, Garage
- Garage spaces: 2
Accessibility
- Accessibility features: None
Features
- Levels: Two
- Stories: 2
- Patio & porch: None
- Exterior features: Other, No Dock
- Pool features: In Ground
- Spa features: None
- Fencing: None
- Has view: Yes
- View description: City
- Waterfront features: None
- Body of water: None
Lot
- Size: 1,703 Square Feet
- Features: Other
Details
- Parcel number: 14 004900331649
- Other equipment: None
- Horse amenities: None
Construction
Type & style
- Home type: Condo
- Property subtype: Condominium, Residential
- Attached to another structure: Yes
Materials
- Brick
- Foundation: Brick/Mortar
- Roof: Composition
Condition
- Resale
- New construction: No
- Year built: 2001
Utilities & green energy
- Electric: 110 Volts
- Sewer: Public Sewer
- Water: Public
- Utilities for property: Cable Available, Electricity Available, Natural Gas Available
Green energy
- Energy efficient items: None
- Energy generation: None
Community & HOA
Community
- Features: Clubhouse, Fitness Center, Gated, Homeowners Assoc, Near Beltline, Near Public Transport, Near Shopping, Park, Pool
- Security: Fire Alarm, Fire Sprinkler System
- Subdivision: The Dakota
HOA
- Has HOA: Yes
- Services included: Maintenance Grounds, Maintenance Structure, Pest Control, Reserve Fund, Swim, Trash
- HOA fee: $818 monthly
Location
- Region: Atlanta
Financial & listing details
- Price per square foot: $367/sqft
- Tax assessed value: $605,000
- Annual tax amount: $9,900
- Date on market: 4/28/2026
- Cumulative days on market: 110 days
- Ownership: Condominium
- Electric utility on property: Yes
- Road surface type: Asphalt
Estimated market value
$602,200
$572,000 - $632,000
$3,730/mo
Price history
| Date | Event | Price |
|---|---|---|
| 4/28/2026 | Listed for sale | $624,900+93%$367/sqft |
Source:  FMLS GA #7741961 Report a problem FMLS GA #7741961 Report a problem | ||
| 4/24/2024 | Listing removed | -- |
Source: FMLS GA #7319594 Report a problem | ||
| 3/7/2024 | Price change | $3,190-6.2%$2/sqft |
Source: FMLS GA #7319594 Report a problem | ||
| 1/4/2024 | Listed for rent | $3,400+33.3%$2/sqft |
Source: FMLS GA #7319594 Report a problem | ||
| 11/28/2019 | Listing removed | $2,550$1/sqft |
Source: Drake Realty of GA, Inc. #6613274 Report a problem | ||
| 11/7/2019 | Price change | $2,550-1.7%$1/sqft |
Source: Drake Realty of GA, Inc. #6613274 Report a problem | ||
| 10/28/2019 | Price change | $2,595-7.3%$2/sqft |
Source: Drake Realty of GA, Inc. #6613274 Report a problem | ||
| 9/30/2019 | Price change | $2,800-3.4%$2/sqft |
Source: Drake Realty of GA, Inc. #6613274 Report a problem | ||
| 9/13/2019 | Listed for rent | $2,900+20.8%$2/sqft |
Source: Drake Realty of GA, Inc. #6613274 Report a problem | ||
| 8/5/2014 | Listing removed | $2,400$1/sqft |
Source: DRAKE REALTY OF GA INC #5327047 Report a problem | ||
| 8/4/2014 | Listed for rent | $2,400+0.2%$1/sqft |
Source: DRAKE REALTY OF GA INC #5327047 Report a problem | ||
| 9/30/2011 | Listing removed | $2,395$1/sqft |
Source: Drake Realty of GA, Inc #4266944 Report a problem | ||
| 9/10/2011 | Price change | $2,395-2%$1/sqft |
Source: Drake Realty of GA, Inc #4266944 Report a problem | ||
| 9/2/2011 | Listed for rent | $2,445$1/sqft |
Source: Drake Realty of GA, Inc #4266944 Report a problem | ||
| 4/25/2001 | Sold | $323,800$190/sqft |
Source: Public Record Report a problem | ||
Public tax history
| Year | Property taxes | Tax assessment |
|---|---|---|
| 2025 | $9,900 -2.2% | $242,000 -2.1% |
| 2024 | $10,124 +28.3% | $247,280 |
| 2023 | $7,888 -12.2% | $247,280 +11.3% |
| 2022 | $8,988 +2.9% | $222,080 +3% |
| 2021 | $8,734 +5.4% | $215,600 +7.7% |
| 2020 | $8,285 +12.3% | $200,120 +1.8% |
| 2019 | $7,377 | $196,600 +10.9% |
| 2018 | $7,377 | $177,240 +31.8% |
| 2017 | $7,377 +26.2% | $134,440 |
| 2016 | $5,845 -0.4% | $134,440 |
| 2015 | $5,867 +10% | $134,440 +14.2% |
| 2014 | $5,336 +2.8% | $117,680 |
| 2013 | $5,192 -0.7% | $117,680 |
| 2012 | $5,229 | $117,680 |
| 2011 | -- | $117,680 -11.3% |
| 2010 | $5,858 +219.3% | $132,640 |
| 2009 | $1,835 | $132,640 -9.8% |
| 2008 | -- | $147,080 |
| 2007 | $1,295 | $147,080 |
Find assessor info on the county website
Monthly payment
Est. payment
Payment breakdown
Explore the cost of this home by adjusting the details. Changes won't be saved.Climate risks
Neighborhood: Midtown
Nearby schools
GreatSchools rating
- 9/10Virginia-Highland Elementary SchoolGrades: PK-5Distance: 1.2 mi
- 9/10David T Howard Middle SchoolGrades: 6-8Distance: 1.5 mi
- 9/10Midtown High SchoolGrades: 9-12Distance: 0.7 mi
Schools provided by the listing agent
- Elementary: Springdale Park
- Middle: David T Howard
- High: Midtown
Source: FMLS GA. This data may not be complete. We recommend contacting the local school district to confirm school assignments for this home.
- $435,0001 bd1 ba970 sqft850 Piedmont Ave NE UNIT 1609, Atlanta, GA 30308For Sale

- $439,0002 bd1 ba1.1k sqft850 Piedmont Ave NE UNIT 2306, Atlanta, GA 30308For Sale
- $646,0002 bd3 ba1.7k sqft850 Piedmont Ave NW #3310, Atlanta, GA 30308Off Market
- $559,6002 bd2 ba1.5k sqft850 Piedmont Ave NW #2304, Atlanta, GA 30308Off Market
- $900,8002 bd3 ba2.4k sqft850 Piedmont Ave NW #3311, Atlanta, GA 30308Off Market
- $429,9001 bd1 ba1.1k sqft850 Piedmont Ave NW UNIT 1206, Atlanta, GA 30308Sold
- $617,9002 bd2 ba1.5k sqft850 Piedmont Ave NW #1405, Atlanta, GA 30308Off Market
- $617,5002 bd3 ba1.7k sqft850 Piedmont Ave NW #3315, Atlanta, GA 30308Sold
A local agent can set up tours, give advice and negotiate with sellers.
Similar homes
- $369,0001 bd1 ba916 sqft625 Piedmont Ave NE Unit 3002, Atlanta, GA 30308Active

 MLS ID #10826135, Erik Dowdy, Engel & V?lkers Atlanta. GAMLS
 - $385,0002 bd2 ba1.1k sqft565 Peachtree St NE Unit 1811, Atlanta, GA 30308Active
 MLS ID #10807505, Amanda Fard, Keller Williams Realty Cityside. GAMLS
 - $335,0002 bd1 ba861 sqft855 Peachtree St NE Unit 1510, Atlanta, GA 30308For Sale
 MLS ID #7772808, RHONDA DUFFY, Duffy Realty of Atlanta. FMLS GA
 - $335,0002 bd1 ba861 sqft855 W Peachtree St NE Unit 1510, Atlanta, GA 30308Active
 MLS ID #10767043, Rhonda Duffy, Duffy Realty. GAMLS
 - $360,0002 bd2 ba1k sqft400 W Peachtree St NW Unit 1011, Atlanta, GA 30308For SaleMLS ID #7749688, Tam Nguyen, Virtual Properties Realty. Biz. FMLS GA
- $349,0002 bd2 ba1k sqft1075 Peachtree Walk NE Unit A519, Atlanta, GA 30309For SaleMLS ID #7736534, COREY SAYRE, HomeSmart. FMLS GA
- $596,0372 bd3 ba1.4k sqft922 Hughley Cir #81, Atlanta, GA 30316New ConstructionFMLS GA
- $620,0003 bd2 ba1.6k sqft755 Maynard Ter SE, Atlanta, GA 30316ActiveMLS ID #10814776, Karla Causey, Drake Realty, Inc.. GAMLS
- $480,0002 bd2 ba1.2k sqft1100 Howell Mill Rd NW Unit 913, Atlanta, GA 30318ActiveMLS ID #10742314, Susan H Ayers, Clickit Realty Inc.. GAMLS
- $315,0003 bd3 ba1.5k sqft401 16th St NW Unit 1361, Atlanta, GA 30363For SaleMLS ID #7735325, AYODELE AJIBIKE, Lantern Trust Realty. FMLS GA
- $424,9002 bd2 ba1.2k sqft1100 Howell Mill Rd NW Unit 811, Atlanta, GA 30318For SaleMLS ID #7743352, ANDREW MONAHAN, Drake Realty of GA, Inc.. FMLS GA
- $640,0004 bd3 ba2.4k sqft423 Hargrove Ln, Decatur, GA 30030ActiveMLS ID #10820058, Terrie Vann, First United Realty, Inc.. GAMLS
- $570,0003 bd3 ba2.4k sqft1624 Waysome Way NW, Atlanta, GA 30318For SaleMLS ID #7772432, KATHRYN MIDDLETON, McNeel Realty Properties, LLC. FMLS GA
- $530,0003 bd4 ba1.8k sqft1223 Oxley Pl NW, Atlanta, GA 30307For SaleMLS ID #7749537, Philip Klinkenberg, HomeSmart. FMLS GA
- $518,8012 bd2 ba921 sqft924 Hughley Cir #84, Atlanta, GA 30316New ConstructionFMLS GA
- $465,9002 bd3 ba1.8k sqft1345 Stirling Ct NW, Atlanta, GA 30318ActiveMLS ID #10795396, Dwayne Rouse, C & R Innovations. GAMLS
- $409,0002 bd2 ba1.6k sqft3435 Kingsboro Rd NE APT 1601, Atlanta, GA 30326For SaleMLS ID #7786711, THOMAS ABBOTT, HomeSmart. FMLS GA
- $710,0003 bd5 ba2.5k sqft579 Broadview Pl NE, Atlanta, GA 30324For SaleMLS ID #7736091, Rachel Kim, Point Honors and Associates, Realtors. FMLS GA
- $315,0002 bd2 ba1k sqft1445 Monroe Dr NE APT C39, Atlanta, GA 30324ActiveMLS ID #10715737, Brent Rittersdorf, High Caliber Realty. GAMLS
- $349,9003 bd2 ba1.4k sqft3777 Peachtree Rd NE APT 513, Brookhaven, GA 30319ActiveMLS ID #10815357, Steve Boyce, Boyce Real Estate Group, LLC. GAMLS
