Skip main navigation
Closed
  • $532,100

    850 Piedmont Ave NW #2304, Atlanta, GA 30308

    2beds
    1,512sqft
    Condominium, Residential
    Built in 2000
    -- sqft lot
    $532,100 Zestimate®
    $352/sqft
    $3,277 Estimated rent

    Home value

    $532,100

    $463,000 - $612,000

    $3,277/mo

    Zestimate® history
    Loading
    Loading...

    Owner options

    List your home for rent

    $3,277/mo

    Rent Zestimate®

    Find your next renter with Zillow Rental Manager. Plus, with online applications, you can quickly screen prospective tenants – for free.

    Learn more

    $3,277/mo

    Rent Zestimate®

    Refinance and save

    $3,776/mo

    Est. payment

    Refinancing to a lower rate could help reduce your monthly payments and save thousands over the life of the loan.

    See today's rates

    $3,776/mo

    Est. payment

    Explore your selling options

    Work with a Zillow partner agent

    Leverage their expertise and Zillow's premium Showcase listings to get your home seen by more buyers.

    Get started

    List with your own agent

    Get your home in front of millions of buyers by listing it on Zillow.

    Learn how to do it

    Sell it yourself

    Take full control of how buyers see your home on Zillow by listing For Sale by Owner (FSBO).

    List your home

    What's special

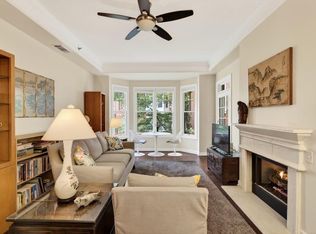
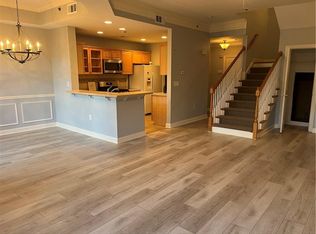
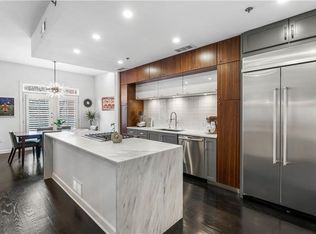
    Stunning renovated interior end unit in the heart of Midtown next to Piedmont Park and the beltline. From the moment you enter into this spacious meticulously maintained home you will fall in love with the designer finishes and bright open living area overlooking a quiet and serene courtyard. The very spacious living room space features a gas-log fireplace, custom lighting, built-in speaker system (w/ equipment ready to use), a spacious bay window area and beautiful engineered wood floors. Just off the Living Room you can't miss the gorgeous Chef's Kitchen featuring stained ceiling height custom cabinets, sleek granite counter tops, custom marble backsplash, breakfast bar and upscale SS soundless appliances overlooking large formal dining area. Adjacent to kitchen is a laundry/storage room with a custom bar area featuring a wine chiller with two sides for different temperatures and wines. The primary suite offers private retreat with oversized bedroom, large walk-in closet and stunning en suite bathroom renovation. The spa-like walk-in steam shower can reach temperatures of 120 degrees!! The oversized secondary bedroom has a renovated bathroom as well with granite countertops and tile shower/tub combo is perfect for guest accommodations, office or den. There is also a built-in wall safe in the guest bedroom closet for extra security. Relax or entertain on either of the two separate, private balconies while enjoying the custom landscaped grounds. Along with tons of storage, there is also a private storage closet on one of the balconies. No detail has been missed from the new modern light fixtures, Nest thermostat and front door lock, floors, freshly painted trim and crown molding detail. This desirable location in the building offers peace and quiet - can't hear neighbors, very easy access to outside/garage/elevator/courtyard staircase and rooftop amenities are just 2 floors above. All amenities just renovated less than a year ago to include salt-water pool, sun deck, fitness center, grilling area and communal kitchen. Property is secure with controlled key fob access, gated parking deck and iron fencing. Owner is willing to sell all or some of the furniture as well. Two deeded parking spaces are in parking garage located just outside the building access door on same level of unit!! Don't miss this opportunity to be in this sought-after Midtown Neighborhood with great restaurant, bars, shopping, Fox Theater, The Beltline, High Museum of Art, SCAD Museum just to name a few!!

    This property is not currently displayed as for sale or rent on Zillow. This may be different from what's on other websites or public sources.

    Zillow last checked:

    Listing updated:

    Listed by:

    Chance Gaither,

    Atlanta Fine Homes Sotheby's International

    Bought with:

    CHAD POLAZZO, 295507

    RE/MAX Metro Atlanta Cityside

    Source: FMLS GA,MLS#: 7046808MLS Logo

    Facts & features

    Interior

    Bedrooms & bathrooms
    • Bedrooms: 2
    • Bathrooms: 2
    • Full bathrooms: 2
    • Main level bathrooms: 2
    • Main level bedrooms: 2
    Rooms
    • Room types: Family Room
    Primary bedroom
    • Features: Oversized Master, Roommate Floor Plan
    • Level: Oversized Master, Roommate Floor Plan
    Bedroom
    • Features: Oversized Master, Roommate Floor Plan
    Primary bathroom
    • Features: Double Vanity, Shower Only
    Dining room
    • Features: Dining L
    Kitchen
    • Features: Cabinets Stain, Solid Surface Counters, Wine Rack
    Heating
    • Electric
    Cooling
    • Central Air
    Appliances
    • Included: Dishwasher, Disposal, Dryer, Electric Water Heater, Gas Cooktop, Gas Oven, Gas Range, Microwave, Refrigerator, Self Cleaning Oven, Washer
    • Laundry: In Kitchen
    Features
    • Coffered Ceiling(s), Entrance Foyer, High Ceilings, Walk-In Closet(s)
    • Flooring: Ceramic Tile, Hardwood
    • Windows: Bay Window(s), Insulated Windows
    • Basement: None
    • Number of fireplaces: 1
    • Fireplace features: Gas Log
    • Common walls with other units/homes: 2+ Common Walls
    Interior area
    • Total structure area: 1,512
    • Total interior livable area: 1,512 sqft
    • Finished area above ground: 0
    • Finished area below ground: 0

    Property

    Parking
    • Total spaces: 2
    • Parking features: Assigned, Attached
    • Has attached garage: Yes
    Accessibility
    • Accessibility features: Accessible Entrance
    Features
    • Levels: One
    • Stories: 1
    • Patio & porch: Patio, Rear Porch
    • Exterior features: Balcony, Courtyard, Garden, Gas Grill, Rear Stairs, No Dock
    • Pool features: None
    • Spa features: None
    • Fencing: None
    • Has view: Yes
    • View description: City
    • Waterfront features: None
    • Body of water: None
    Lot
    • Size: 1,524 Square Feet
    • Features: Other
    Details
    • Additional structures: None
    • Parcel number: 14 004900330732
    • Other equipment: Home Theater
    • Horse amenities: None

    Construction

    Type & style
    • Home type: Condo
    • Property subtype: Condominium, Residential
    • Attached to another structure: Yes
    Materials
    • Brick 4 Sides
    • Foundation: None
    • Roof: Composition
    Condition
    • Resale
    • New construction: No
    • Year built: 2000

    Utilities & green energy

    • Electric: None
    • Sewer: Public Sewer
    • Water: Public
    • Utilities for property: Cable Available, Electricity Available, Natural Gas Available, Phone Available, Sewer Available, Water Available
    Green energy
    • Energy efficient items: None
    • Energy generation: None

    Community & HOA

    Community
    • Features: Fitness Center, Homeowners Assoc, Near Beltline, Near Public Transport, Near Schools, Near Shopping, Near Trails/Greenway, Park, Pool, Public Transportation, Restaurant, Sidewalks
    • Security: Carbon Monoxide Detector(s), Fire Sprinkler System, Key Card Entry, Secured Garage/Parking, Security Gate, Security Guard, Security Service, Smoke Detector(s)
    • Subdivision: The Dakota
    HOA
    • Has HOA: Yes
    • Services included: Maintenance Structure, Maintenance Grounds, Pest Control, Reserve Fund, Security, Termite, Trash
    • HOA fee: $509 monthly
    Location
    • Region: Atlanta

    Financial & listing details

    • Price per square foot: $352/sqft
    • Annual tax amount: $7,968
    • Date on market: 5/12/2022
    • Cumulative days on market: 2 days
    • Ownership: Condominium
    • Electric utility on property: Yes
    • Road surface type: None

    Price history

    DateEventPrice
    6/6/2022Sold$610,000+1.8%$403/sqft
    Source: FMLS GA #7046808 Report a problem
    5/17/2022Pending sale$599,000$396/sqft
    Source: FMLS GA #7046808 Report a problem
    5/12/2022Listed for sale$599,000$396/sqft
    Source: FMLS GA #7046808 Report a problem

    Public tax history

    Tax history is unavailable.

    Neighborhood: Midtown

    Nearby schools

    GreatSchools rating
    Schools provided by the listing agent
    • Elementary: Springdale Park
    • Middle: David T Howard
    • High: Midtown

    Source: FMLS GA. This data may not be complete. We recommend contacting the local school district to confirm school assignments for this home.

    Get a cash offer in 3 minutes
    Find out how much your home could sell for in as little as 3 minutes with a no-obligation cash offer.
    Estimated market value
    $532,100
    Get a cash offer in 3 minutes
    Find out how much your home could sell for in as little as 3 minutes with a no-obligation cash offer.
    Estimated market value
    $532,100