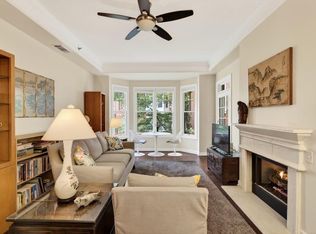
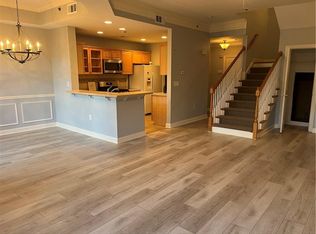
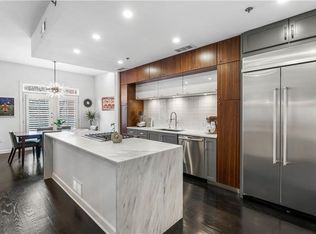
Enjoy living in the heart of Midtown's Garden District with its mature trees and shady residential streets while just a short walk to great restaurants, Piedmont Park & Beltline trail. Tucked quietly away from the noise, the moment you step inside, you're greeted with a sense of calm, elegance and no clutter—just clean lines, open space, and room to breathe. This home is one of only a few extra large floorplans with a separate den area inviting you to savor exceptional quality of work/life balance. Imagine cozy evenings in the spacious living room, curled up beside the fireplace, your favorite book in hand. Picture weekend mornings sipping your favorite drink on the balcony or sitting in the bedroom’s bay window as the sunlight filters in from the courtyard. From the feature-rich cabinetry, high performing new appliances and workspaces to the palette of pale hues and good lighting this modern kitchen offers elegance where everyday meals become cherished. Create new memories as you entertain with flair in this well-appointed kitchen while friends and family spread out or gather around in the open concept dining, living and den areas. The oversized owner’s suite with bay window sitting area is a true sanctuary, featuring a well-appointed walk-in closet and a spa-like bathroom adorned with timeless stone tiles across the floors and up the shower walls. Work from home in the cozy fireside den while taking in the view out the window to the formal landscaping of the courtyard. Meticulously maintained, and complete with replaced HVAC system, water heater, kitchen appliances and W/D. This home has been lovingly cared for and is ready for you to write its next chapter. 2 assigned parking spaces on the same floor and access into the secure courtyard just down the hall. EV CHARGERS AVAILABLE on 7th St side parking deck. Dakota Residents enjoy summers by the pool, fitness amenities, state-of-art secure access system, highly maintained premises, and onsite management, making The Dakota an excellent worry-free choice. Five blocks to MARTA rail takes you uptown to world class shopping, downtown to world class entertainments and further to the airport, every part of life is at your fingertips.
Closed
$429,900
850 Piedmont Ave NW Unit 1206, Atlanta, GA 30308
1beds
1,100sqft
Condominium, Residential
Built in 2000
-- sqft lot
$432,800 Zestimate®
$391/sqft
$2,462 Estimated rent
Home value
$432,800
$398,000 - $472,000
$2,462/mo
Zestimate® history
Owner options
List your home for rent
$2,462/mo
Rent Zestimate®
Find your next renter with Zillow Rental Manager. Plus, with online applications, you can quickly screen prospective tenants – for free.
$2,462/mo
Rent Zestimate®
Refinance and save
$3,120/mo
Est. payment
Refinancing to a lower rate could help reduce your monthly payments and save thousands over the life of the loan.
$3,120/mo
Est. payment
Explore your selling options
Work with a Zillow partner agent
Leverage their expertise and Zillow's premium Showcase listings to get your home seen by more buyers.
Get startedList with your own agent
Get your home in front of millions of buyers by listing it on Zillow.
Learn how to do itSell it yourself
Take full control of how buyers see your home on Zillow by listing For Sale by Owner (FSBO).
List your homeWhat's special
Clean linesCozy fireside denOpen spaceOpen conceptStone tilesModern kitchenFormal landscaping
Zillow last checked:
Listing updated:
Listed by:
JAMES MCMAHEL,
RE/MAX Metro Atlanta Cityside
Bought with:
Sam Stowell, 374010
Ansley Real Estate| Christie's International Real Estate
Source: FMLS GA,MLS#: 7607485
Facts & features
Interior
Bedrooms & bathrooms
- Bedrooms: 1
- Bathrooms: 1
- Full bathrooms: 1
- Main level bathrooms: 1
- Main level bedrooms: 1
Rooms
- Room types: Den, Office
Primary bedroom
- Features: Master on Main, Oversized Master
- Level: Master on Main, Oversized Master
Bedroom
- Features: Master on Main, Oversized Master
Primary bathroom
- Features: Shower Only
Dining room
- Features: Great Room, Open Concept
Kitchen
- Features: Breakfast Bar, Cabinets White, Pantry, Solid Surface Counters, View to Family Room
Heating
- Central, Electric
Cooling
- Central Air, Electric
Appliances
- Included: Dishwasher, Disposal, Dryer, Electric Water Heater, Gas Range, Microwave, Range Hood, Refrigerator, Washer
- Laundry: In Hall, Laundry Closet
Features
- Crown Molding, Dry Bar, Entrance Foyer, High Ceilings 10 ft Main, High Speed Internet, Recessed Lighting, Tray Ceiling(s), Walk-In Closet(s)
- Flooring: Ceramic Tile, Hardwood, Tile, Wood
- Windows: Bay Window(s), Insulated Windows, Window Treatments
- Basement: None
- Number of fireplaces: 1
- Fireplace features: Circulating, Double Sided, Factory Built, Gas Log, Gas Starter, Living Room
Interior area
- Total structure area: 1,100
- Total interior livable area: 1,100 sqft
Property
Parking
- Total spaces: 2
- Parking features: Assigned, Covered, Garage, Garage Door Opener, Kitchen Level
- Garage spaces: 2
Accessibility
- Accessibility features: None
Features
- Levels: One
- Stories: 1
- Patio & porch: Covered
- Exterior features: Balcony, Courtyard, Gas Grill, Permeable Paving, No Dock
- Pool features: Gunite
- Spa features: None
- Fencing: Fenced,Wrought Iron
- Has view: Yes
- View description: Neighborhood
- Waterfront features: None
- Body of water: None
Lot
- Size: 1,102 Square Feet
- Features: Landscaped
Details
- Additional structures: Pool House
- Parcel number: 14 004900330096
- Other equipment: None
- Horse amenities: None
Construction
Type & style
- Home type: Condo
- Architectural style: Craftsman
- Property subtype: Condominium, Residential
- Attached to another structure: Yes
Materials
- Brick 4 Sides, Stone, Stucco
- Foundation: Slab
- Roof: Composition,Other
Condition
- Updated/Remodeled
- New construction: No
- Year built: 2000
Utilities & green energy
- Electric: 220 Volts
- Sewer: Public Sewer
- Water: Public
- Utilities for property: Cable Available, Electricity Available, Natural Gas Available, Phone Available, Sewer Available, Water Available
Green energy
- Energy efficient items: Appliances, Construction, Thermostat
- Energy generation: None
Community & HOA
Community
- Features: Catering Kitchen, Fitness Center, Gated, Homeowners Assoc, Near Beltline, Near Public Transport, Near Schools, Near Shopping, Near Trails/Greenway, Pool, Sidewalks
- Security: Fire Alarm, Fire Sprinkler System, Key Card Entry, Secured Garage/Parking, Security Gate, Security Lights, Smoke Detector(s)
- Subdivision: The Dakota
HOA
- Has HOA: Yes
- Services included: Insurance, Maintenance Grounds, Maintenance Structure, Pest Control, Reserve Fund, Swim, Termite, Trash
- HOA fee: $476 monthly
- HOA phone: 404-873-1144
Location
- Region: Atlanta
Financial & listing details
- Price per square foot: $391/sqft
- Annual tax amount: $5,343
- Date on market: 7/1/2025
- Cumulative days on market: 196 days
- Ownership: Condominium
- Electric utility on property: Yes
- Road surface type: Asphalt
Price history
| Date | Event | Price |
|---|---|---|
| 12/1/2025 | Sold | $429,900$391/sqft |
Source:  FMLS GA #7607485 Report a problem FMLS GA #7607485 Report a problem | ||
| 10/27/2025 | Pending sale | $429,900$391/sqft |
Source: FMLS GA #7607485 Report a problem | ||
| 9/25/2025 | Price change | $429,900-3.4%$391/sqft |
Source: FMLS GA #7607485 Report a problem | ||
| 8/25/2025 | Price change | $444,900-3.3%$404/sqft |
Source: FMLS GA #7607485 Report a problem | ||
| 7/1/2025 | Listed for sale | $459,900+2.2%$418/sqft |
Source: FMLS GA #7607485 Report a problem | ||
| 7/1/2025 | Listing removed | $449,900$409/sqft |
Source: FMLS GA #7551753 Report a problem | ||
| 5/13/2025 | Price change | $449,900-5.3%$409/sqft |
Source:  GAMLS #10492854 Report a problem GAMLS #10492854 Report a problem | ||
| 4/3/2025 | Listed for sale | $474,900$432/sqft |
Source: FMLS GA #7551753 Report a problem | ||
| 11/19/2024 | Listing removed | $474,900$432/sqft |
Source: FMLS GA #7438756 Report a problem | ||
| 8/15/2024 | Listed for sale | $474,900+6.5%$432/sqft |
Source: FMLS GA #7438756 Report a problem | ||
| 4/23/2024 | Listing removed | $445,900$405/sqft |
Source: FMLS GA #6816165 Report a problem | ||
| 4/24/2021 | Pending sale | $445,900$405/sqft |
Source: FMLS GA #6816165 Report a problem | ||
| 3/19/2021 | Contingent | $445,900$405/sqft |
Source: FMLS GA #6816165 Report a problem | ||
| 2/25/2021 | Price change | $445,900-3%$405/sqft |
Source: FMLS GA #6816165 Report a problem | ||
| 1/5/2021 | Listed for sale | $459,900$418/sqft |
Source: FMLS GA #6816165 Report a problem | ||
Public tax history
Tax history is unavailable.
Neighborhood: Midtown
Nearby homes
- $435,0001 bd1 ba970 sqft850 Piedmont Ave NE UNIT 1609, Atlanta, GA 30308For Sale

- $439,0002 bd1 ba1.1k sqft850 Piedmont Ave NE UNIT 2306, Atlanta, GA 30308For Sale
- $624,9002 bd3 ba1.7k sqft850 Piedmont Ave NE UNIT 3325, Atlanta, GA 30308For Sale
- $628,7002 bd3 ba1.7k sqft850 Piedmont Ave NW #3310, Atlanta, GA 30308Off Market
- $534,3002 bd2 ba1.5k sqft850 Piedmont Ave NW #2304, Atlanta, GA 30308Off Market
- $872,9002 bd3 ba2.4k sqft850 Piedmont Ave NW #3311, Atlanta, GA 30308Off Market
- $608,0002 bd2 ba1.5k sqft850 Piedmont Ave NW #1405, Atlanta, GA 30308Off Market
- $617,5002 bd3 ba1.7k sqft850 Piedmont Ave NW #3315, Atlanta, GA 30308Sold
Nearby schools
GreatSchools rating
- 9/10Virginia-Highland Elementary SchoolGrades: PK-5Distance: 1.2 mi
- 9/10David T Howard Middle SchoolGrades: 6-8Distance: 1.5 mi
- 9/10Midtown High SchoolGrades: 9-12Distance: 0.7 mi
Schools provided by the listing agent
- Elementary: Virginia-Highland
- Middle: David T Howard
- High: Midtown
Source: FMLS GA. This data may not be complete. We recommend contacting the local school district to confirm school assignments for this home.
Get a cash offer in 3 minutes
Find out how much your home could sell for in as little as 3 minutes with a no-obligation cash offer.
Estimated market value
$432,800
Get a cash offer in 3 minutes
Find out how much your home could sell for in as little as 3 minutes with a no-obligation cash offer.
Estimated market value
$432,800
- Georgia
- Fulton County
- Atlanta
- 30308
- Midtown
- 850 Piedmont Ave NW Unit 1206
Nearby cities
Nearby neighborhoods
Nearby zip codes
Other Atlanta Topics
