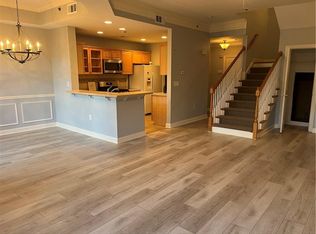
Experience elevated living in the heart of Midtown Atlanta at the highly coveted Dakota Condominiums. This rare two-bedroom, one-bath residence offers one of the most desirable and affordable two-bedroom opportunities in both the community and Midtown. Perfectly positioned just steps from the Garden District, Trader Joe's, acclaimed dining, Piedmont Park, the Atlanta BeltLine and just blocks away from Georgia Tech, this residence delivers the quintessential walkable Midtown lifestyle. Inside, the thoughtfully designed roommate-style floor plan blends comfort and sophistication with beautiful hardwood floors, a private balcony overlooking a tranquil gated courtyard, GE Slate appliances, newer washer/dryer, a spacious custom-designed shower, a newer HVAC system and hot water heater. The inviting living area is anchored by a remote-operated gas log fireplace, creating a warm and refined atmosphere enjoyed from both the living room and secondary bedroom or home office. Immaculately maintained and exceptionally quiet, this home offers effortless lock-and-leave living in one of Atlanta's most vibrant neighborhoods. Residents of The Dakota enjoy an impressive collection of amenities including gated access, two assigned parking spaces, updated controlled-access entry systems, six private landscaped courtyards, lush grounds spanning an entire city block, a rooftop pool, fitness center, onsite property management and some of Midtown's most attractive HOA fees. A rare offering that seamlessly combines luxury, privacy, convenience and exceptional value.
Active
$439,000
850 Piedmont Ave NE Unit 2306, Atlanta, GA 30308
2beds
1,100sqft
Condominium, Residential
Built in 2000
-- sqft lot
$431,100 Zestimate®
$399/sqft
$491/mo HOA
What's special
- 90 days |
- 164 |
- 11 |
Zillow last checked:
Listing updated:
Listed by:
Chance Gaither,
Atlanta Fine Homes Sotheby's International 404-662-1982
Source: FMLS GA,MLS#: 7773198
Facts & features
Interior
Bedrooms & bathrooms
- Bedrooms: 2
- Bathrooms: 1
- Full bathrooms: 1
- Main level bathrooms: 1
- Main level bedrooms: 2
Rooms
- Room types: Other
Primary bedroom
- Features: Master on Main, Oversized Master, Roommate Floor Plan
- Level: Master on Main, Oversized Master, Roommate Floor Plan
Bedroom
- Features: Master on Main, Oversized Master, Roommate Floor Plan
Primary bathroom
- Features: Shower Only
Dining room
- Features: Open Concept
Kitchen
- Features: Cabinets Stain, Eat-in Kitchen, Pantry
Heating
- Central
Cooling
- Central Air
Appliances
- Included: Dishwasher, Disposal, Gas Oven, Gas Range, Microwave, Range Hood, Refrigerator, Washer
- Laundry: In Hall
Features
- Coffered Ceiling(s), High Ceilings 9 ft Main
- Flooring: Ceramic Tile, Other
- Windows: Double Pane Windows
- Basement: None
- Number of fireplaces: 1
- Fireplace features: Family Room, Gas Log, Other Room
- Common walls with other units/homes: End Unit
Interior area
- Total structure area: 1,100
- Total interior livable area: 1,100 sqft
- Finished area above ground: 1,100
- Finished area below ground: 0
Video & virtual tour
Property
Parking
- Total spaces: 2
- Parking features: Assigned, Attached, Covered, Deeded, Garage, Electric Vehicle Charging Station(s)
- Attached garage spaces: 2
Accessibility
- Accessibility features: None
Features
- Levels: One
- Stories: 1
- Patio & porch: Covered, Enclosed, Patio
- Exterior features: Balcony, Courtyard, Garden, Gas Grill, Rear Stairs
- Pool features: In Ground
- Spa features: None
- Fencing: Wrought Iron
- Has view: Yes
- View description: City, Trees/Woods
- Waterfront features: None
- Body of water: None
Lot
- Size: 1,089 Square Feet
- Features: Other
Details
- Additional structures: None
- Parcel number: 14 004900330757
- Other equipment: None
- Horse amenities: None
Construction
Type & style
- Home type: Condo
- Property subtype: Condominium, Residential
- Attached to another structure: Yes
Materials
- Brick, Brick 4 Sides
- Foundation: Brick/Mortar
- Roof: Other
Condition
- Resale
- New construction: No
- Year built: 2000
Utilities & green energy
- Electric: Other
- Sewer: Public Sewer
- Water: Public
- Utilities for property: Cable Available, Electricity Available, Natural Gas Available, Phone Available, Sewer Available, Water Available
Green energy
- Energy efficient items: None
- Energy generation: None
Community & HOA
Community
- Features: Fitness Center, Homeowners Assoc, Near Beltline, Near Public Transport, Near Schools, Near Shopping, Near Trails/Greenway, Park, Pickleball, Playground, Pool, Restaurant
- Security: Smoke Detector(s)
- Subdivision: The Dakota
HOA
- Has HOA: Yes
- Services included: Maintenance Grounds, Maintenance Structure, Pest Control, Reserve Fund, Swim, Trash
- HOA fee: $491 monthly
- HOA phone: 678-517-2398
Location
- Region: Atlanta
Financial & listing details
- Price per square foot: $399/sqft
- Tax assessed value: $437,800
- Annual tax amount: $4,399
- Date on market: 5/19/2026
- Cumulative days on market: 91 days
- Ownership: Condominium
- Electric utility on property: Yes
- Road surface type: Asphalt, Concrete
Estimated market value
$431,100
$410,000 - $453,000
$2,572/mo
Price history
| Date | Event | Price |
|---|---|---|
| 5/19/2026 | Listed for sale | $439,000+51.4%$399/sqft |
Source:  FMLS GA #7773198 Report a problem FMLS GA #7773198 Report a problem | ||
| 12/30/2016 | Sold | $290,000-3%$264/sqft |
Source:  FMLS GA #5762643 Report a problem FMLS GA #5762643 Report a problem | ||
| 12/14/2016 | Pending sale | $299,000$272/sqft |
Source: KELLER WILLIAMS BUCKHEAD #5762643 Report a problem | ||
| 11/16/2016 | Price change | $299,000-9.4%$272/sqft |
Source: KELLER WILLIAMS BUCKHEAD #5762643 Report a problem | ||
| 10/17/2016 | Listed for sale | $330,000+23555.9%$300/sqft |
Source: KELLER WILLIAMS BUCKHEAD #5762643 Report a problem | ||
| 10/17/2013 | Listing removed | $1,695$2/sqft |
Source: Keller Williams Realty of Buckhead Report a problem | ||
| 9/25/2013 | Listed for rent | $1,695$2/sqft |
Source: Keller Williams Realty of Buckhead Report a problem | ||
| 8/16/2009 | Listing removed | $1,395$1/sqft |
Source: Shaun Rawls #3929183 Report a problem | ||
| 8/8/2009 | Price change | $1,395-3.8%$1/sqft |
Source: Shaun Rawls #3929183 Report a problem | ||
| 7/11/2009 | Listed for sale | $1,450-99.3%$1/sqft |
Source: Shaun Rawls #3929183 Report a problem | ||
| 3/26/2001 | Sold | $221,200$201/sqft |
Source: Public Record Report a problem | ||
Public tax history
| Year | Property taxes | Tax assessment |
|---|---|---|
| 2025 | $4,399 +14.4% | $175,120 |
| 2024 | $3,845 +23.5% | $175,120 |
| 2023 | $3,114 -20.1% | $175,120 +11.2% |
| 2022 | $3,896 | $157,520 +3% |
| 2021 | -- | $152,880 +8% |
| 2020 | $5,859 +55.6% | $141,520 +1.8% |
| 2019 | $3,764 | $139,040 +10.8% |
| 2018 | $3,764 | $125,440 +31.9% |
| 2017 | $3,764 +29.7% | $95,080 |
| 2016 | $2,902 -30.2% | $95,080 |
| 2015 | $4,158 +10.1% | $95,080 +14.2% |
| 2014 | $3,776 +11.6% | $83,280 +8.6% |
| 2013 | $3,383 -0.7% | $76,680 |
| 2012 | $3,407 | $76,680 |
| 2011 | -- | $76,680 |
| 2010 | $3,387 +319.4% | $76,680 |
| 2009 | $808 | $76,680 |
| 2008 | -- | $76,680 |
| 2007 | $808 | $76,680 |
Find assessor info on the county website
Monthly payment
Est. payment
Payment breakdown
Explore the cost of this home by adjusting the details. Changes won't be saved.Climate risks
Neighborhood: Midtown
Nearby schools
GreatSchools rating
- 9/10Virginia-Highland Elementary SchoolGrades: PK-5Distance: 1.2 mi
- 9/10David T Howard Middle SchoolGrades: 6-8Distance: 1.5 mi
- 9/10Midtown High SchoolGrades: 9-12Distance: 0.7 mi
Schools provided by the listing agent
- Elementary: Springdale Park
- Middle: David T Howard
- High: Midtown
Source: FMLS GA. This data may not be complete. We recommend contacting the local school district to confirm school assignments for this home.
- $435,0001 bd1 ba970 sqft850 Piedmont Ave NE UNIT 1609, Atlanta, GA 30308For Sale

- $624,9002 bd3 ba1.7k sqft850 Piedmont Ave NE UNIT 3325, Atlanta, GA 30308For Sale
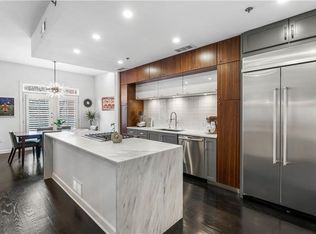
- $646,0002 bd3 ba1.7k sqft850 Piedmont Ave NW #3310, Atlanta, GA 30308Off Market
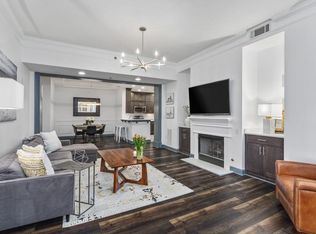
- $559,6002 bd2 ba1.5k sqft850 Piedmont Ave NW #2304, Atlanta, GA 30308Off Market
- $900,8002 bd3 ba2.4k sqft850 Piedmont Ave NW #3311, Atlanta, GA 30308Off Market
- $429,9001 bd1 ba1.1k sqft850 Piedmont Ave NW UNIT 1206, Atlanta, GA 30308Sold
- $617,9002 bd2 ba1.5k sqft850 Piedmont Ave NW #1405, Atlanta, GA 30308Off Market
- $617,5002 bd3 ba1.7k sqft850 Piedmont Ave NW #3315, Atlanta, GA 30308Sold
A local agent can set up tours, give advice and negotiate with sellers.
Similar homes
- $520,0002 bd3 ba1.1k sqft792 Piedmont Ave NE #B, Atlanta, GA 30308For Sale

 MLS ID #7821562, Brad Keck, Compass. FMLS GA
 - $405,0002 bd2 ba1.1k sqft1101 Juniper St NE APT 832, Atlanta, GA 30309For Sale
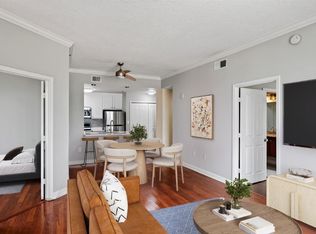 MLS ID #7810210, Paige Castor, Atlanta Fine Homes Sotheby's International. FMLS GA
 - $404,9002 bd2 ba1.1k sqft1101 Juniper St NE APT 104, Atlanta, GA 30309Active
 MLS ID #10758412, Stefen Ash, Keller Williams Realty Atl. Partners. GAMLS
 - $549,9002 bd2 ba1.5k sqft850 Piedmont Ave NE #1307, Atlanta, GA 30308Active
 MLS ID #10799388, Hal Freeman, Compass. GAMLS
 - $564,0002 bd2 ba1.5k sqft850 Piedmont Ave NW #1607, Atlanta, GA 30308For SaleMLS ID #7763544, Chance Gaither, Atlanta Fine Homes Sotheby's International. FMLS GA
- $415,0002 bd1 ba1k sqft825 Highland Ln NE APT 1111, Atlanta, GA 30306Active Under ContractMLS ID #10770377, Leslie Zweben, Keller Williams Realty. GAMLS
- $379,9002 bd2 ba1.1k sqft1101 Juniper St NE APT 211, Atlanta, GA 30309ActiveMLS ID #10778533, JK Team, REMAX Around Atlanta. GAMLS
- $470,0002 bd2 ba1.2k sqft175 15th St NE Suite 114, Atlanta, GA 30309ActiveMLS ID #10712217, Anna Kilinski, Keller Williams Realty. GAMLS
- $345,0001 bd1 ba823 sqft625 Piedmont Ave NE Unit 103, Atlanta, GA 30308ActiveMLS ID #10786837, Jamey Holt, BHHS Georgia Properties. GAMLS
- $473,0002 bd2 ba1.3k sqft325 E Paces Ferry Rd NE APT 1411, Atlanta, GA 30305For SaleMLS ID #7806516, Kristin Kadolph, The Agency Atlanta Metro. FMLS GA
- $519,0002 bd2 ba1.4k sqft825 Highland Ln NE APT 1208, Atlanta, GA 30306For SaleMLS ID #7792661, Zack Feldberg, James Benjamin Company. FMLS GA
- $620,0002 bd2 ba1.3k sqft77 Peachtree Pl NE Unit 201, Atlanta, GA 30309ActiveMLS ID #10725325, Susie Proffitt, Engel & V?lkers Atlanta. GAMLS
- $375,0003 bd2 ba1.5k sqft424 Lindbergh Dr NE #308, Atlanta, GA 30305ActiveMLS ID #10815410, Julie White, Bolst, Inc.. GAMLS
- $498,0002 bd2 ba1.3k sqft2795 Peachtree Rd NE #307, Atlanta, GA 30305ActiveMLS ID #10769763, Sharen Raeside, Keller Williams Realty Buckhead. GAMLS
- $299,9002 bd2 ba1.1k sqft1035 McGill Park Ave NE, Atlanta, GA 30312For SaleMLS ID #7813125, Daniel Martini, HomeSmart. FMLS GA
- $359,9002 bd3 ba1.5k sqft2626 Peachtree Rd NW Unit 205, Atlanta, GA 30305ActiveMLS ID #10782415, Stefen Ash, Keller Williams Realty Atl. Partners. GAMLS
- $325,0001 bd1 ba783 sqft1055 Piedmont Ave NE Unit 309, Atlanta, GA 30309ActiveMLS ID #10812297, Mauricio Villa, Redfin Corporation. GAMLS
- $400,0002 bd2 ba1.2k sqft3635 E Paces Cir Unit 1114, Atlanta, GA 30326ActiveMLS ID #10794291, Jingru Sui, Keller Williams Realty Atl. Partners. GAMLS
- $424,9002 bd3 ba1.6k sqft1112 Park Row S, Atlanta, GA 30312ActiveMLS ID #10780032, Franck Munana, Keller Williams Realty Consultants. GAMLS
- $315,0002 bd2 ba1.1k sqft2277 Peachtree Rd NE Unit 407, Atlanta, GA 30309ActiveMLS ID #10763552, Christie Wilkins, Keller Williams Realty Atl. Partners. GAMLS
