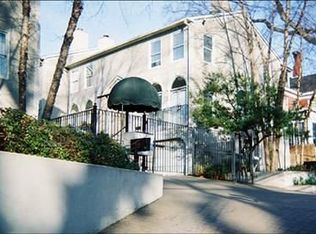
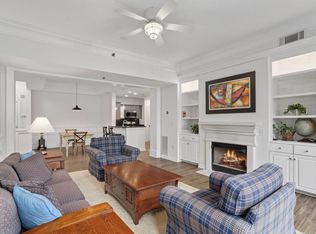
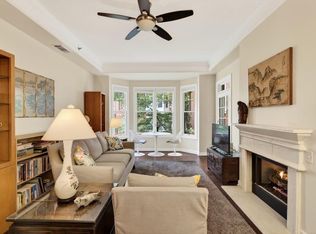
A rare Midtown find, this gated fee-simple townhome in the coveted Garden District blends modern style with everyday practicality. Tucked within the Piedmont Villas community just off Piedmont Avenue, this light-filled end unit offers windows on three sides and a bright, open feel throughout. The main level is thoughtfully updated with rich hardwood floors, custom built-ins, fresh interior paint, and a beautiful open living space. The sleek, chef-inspired kitchen features stainless steel appliances and flows effortlessly to a newly added 200-square-foot deck—perfect for seamless indoor-outdoor entertaining. Upstairs, the primary suite and secondary bedroom each offer private ensuite baths, creating a functional and comfortable layout for a home office, potential roommate floor-plan, and/or guests alike. A standout feature is the oversized two-car drive-under garage, providing exceptional storage and secure parking or even a home gym—an uncommon luxury in Midtown. Located just blocks from Piedmont Park, the Atlanta BeltLine, and the Fox Theatre, with easy access to Midtown and Virginia Highland dining, this home delivers true Intown convenience. With low $125/month HOA fees, fresh exterior paint, and no rental restrictions for one-year leases, this property offers both elevated living and strong long-term investment potential. Modern, connected, and effortlessly livable—this is Midtown at its best.
Active
Price cut: $15K (7/15)
$525,000
792 Piedmont Ave NE #B, Atlanta, GA 30308
2beds
1,176sqft
:
Get pre-qualified$3,876/mo
Townhouse, Residential
Built in 1988
1,245 Square Feet Lot
$521,900 Zestimate®
$446/sqft
$125/mo HOA
What's special
Rich hardwood floorsOversized two-car drive-under garageCustom built-insBeautiful open living spaceBright open feel throughoutWindows on three sidesStainless steel appliances
- 101 days |
- 791 |
- 54 |
Zillow last checked:
Listing updated:
Listed by:
Brad Keck,
Compass 404-668-6621
Source: FMLS GA,MLS#: 7753053
Facts & features
Interior
Bedrooms & bathrooms
- Bedrooms: 2
- Bathrooms: 3
- Full bathrooms: 2
- 1/2 bathrooms: 1
Rooms
- Room types: Attic, Other
Primary bedroom
- Features: Roommate Floor Plan, Other
- Level: Roommate Floor Plan, Other
Bedroom
- Features: Roommate Floor Plan, Other
Primary bathroom
- Features: Other
Dining room
- Features: Separate Dining Room
Kitchen
- Features: Breakfast Bar, Cabinets White
Heating
- Central
Cooling
- Ceiling Fan(s), Central Air, Other
Appliances
- Included: Other
- Laundry: Laundry Closet, Upper Level
Features
- High Ceilings 10 ft Main, Walk-In Closet(s)
- Flooring: Hardwood, Other
- Windows: Double Pane Windows
- Basement: None
- Has fireplace: No
- Fireplace features: None
- Common walls with other units/homes: End Unit
Interior area
- Total structure area: 1,176
- Total interior livable area: 1,176 sqft
- Finished area above ground: 1,176
Video & virtual tour
Property
Parking
- Total spaces: 2
- Parking features: Assigned, Drive Under Main Level, Garage
- Attached garage spaces: 2
Accessibility
- Accessibility features: None
Features
- Levels: Three Or More
- Patio & porch: Deck
- Exterior features: Balcony, Courtyard, Rain Gutters, Other, No Dock
- Pool features: None
- Spa features: None
- Fencing: None
- Has view: Yes
- View description: City
- Waterfront features: None
- Body of water: None
Lot
- Size: 1,245 Square Feet
- Features: Corner Lot, Level, Other
Details
- Additional structures: None
- Parcel number: 14 004900270011
- Other equipment: None
- Horse amenities: None
Construction
Type & style
- Home type: Townhouse
- Architectural style: European
- Property subtype: Townhouse, Residential
- Attached to another structure: Yes
Materials
- Stucco
- Foundation: Concrete Perimeter
- Roof: Composition
Condition
- Resale
- New construction: No
- Year built: 1988
Utilities & green energy
- Electric: None
- Sewer: Public Sewer
- Water: Private, Public
- Utilities for property: Cable Available, Electricity Available, Natural Gas Available, Phone Available, Sewer Available, Underground Utilities, Water Available
Green energy
- Energy efficient items: None
- Energy generation: None
Community & HOA
Community
- Features: Homeowners Assoc
- Security: Fire Alarm
- Subdivision: Piedmont Villas
HOA
- Has HOA: Yes
- Services included: Maintenance Grounds
- HOA fee: $125 monthly
- HOA phone: 770-554-3984
Location
- Region: Atlanta
Financial & listing details
- Price per square foot: $446/sqft
- Annual tax amount: $6,781
- Date on market: 4/16/2026
- Cumulative days on market: 84 days
- Ownership: Fee Simple
- Electric utility on property: Yes
- Road surface type: Asphalt
Estimated market value
$521,900
$496,000 - $548,000
$2,872/mo
Price history
| Date | Event | Price |
|---|---|---|
| 7/15/2026 | Price change | $525,000-2.8%$446/sqft |
Source:  FMLS GA #7753053 Report a problem FMLS GA #7753053 Report a problem | ||
| 6/18/2026 | Price change | $540,000-1.8%$459/sqft |
Source: FMLS GA #7753053 Report a problem | ||
| 5/10/2026 | Listed for sale | $550,000$468/sqft |
Source: FMLS GA #7753053 Report a problem | ||
| 5/9/2026 | Pending sale | $550,000$468/sqft |
Source: FMLS GA #7753053 Report a problem | ||
| 4/16/2026 | Listed for sale | $550,000$468/sqft |
Source: FMLS GA #7753053 Report a problem | ||
| 3/3/2015 | Listing removed | $1,795$2/sqft |
Source: RMG Properties Inc. Report a problem | ||
| 1/30/2015 | Price change | $1,795-5.3%$2/sqft |
Source: RMG Properties Inc. Report a problem | ||
| 1/9/2015 | Listed for rent | $1,895$2/sqft |
Source: RMG Properties Inc. Report a problem | ||
Public tax history
Tax history is unavailable.
Monthly payment
Est. payment
Payment breakdown
Explore the cost of this home by adjusting the details. Changes won't be saved.Climate risks
Neighborhood: Midtown
Nearby schools
GreatSchools rating
- 9/10Virginia-Highland Elementary SchoolGrades: PK-5Distance: 1.2 mi
- 9/10David T Howard Middle SchoolGrades: 6-8Distance: 1.4 mi
- 9/10Midtown High SchoolGrades: 9-12Distance: 0.7 mi
Schools provided by the listing agent
- Elementary: Virginia-Highland
- Middle: David T Howard
- High: Midtown
Source: FMLS GA. This data may not be complete. We recommend contacting the local school district to confirm school assignments for this home.
- $392,2002 bd2 ba1.1k sqft792 Piedmont Ave NE #A, Atlanta, GA 30308Off Market

- $395,8002 bd2 ba1.1k sqft792 Piedmont Ave, Atlanta, GA 30308Off Market
- $478,7002 bd3 ba1.2k sqft792 Piedmont Ave, Atlanta, GA 30308Off Market

- $629,8003 bd4 ba1.4k sqft796 Piedmont Ave NE #B, Atlanta, GA 30308Off Market

- $616,7003 bd4 ba1.4k sqft796B Piedmont Ave NE, Atlanta, GA 30308Off Market
- $622,3003 bd3 ba1.1k sqft796 Piedmont Ave, Atlanta, GA 30308Off Market
- $421,1002 bd2 ba1.1k sqft796 Piedmont Ave, Atlanta, GA 30308Off Market
- $468,0002 bd2 ba1.2k sqft804 Piedmont Ave NE #B, Atlanta, GA 30308Off Market
A local agent can set up tours, give advice and negotiate with sellers.
Similar homes
- $550,0002 bd3 ba1.7k sqft850 Piedmont Ave NW Unit 3306, Atlanta, GA 30308Active

 MLS ID #10688500, Mary B Dial, Keller Williams Realty. GAMLS
 - $564,0002 bd2 ba1.5k sqft850 Piedmont Ave NW #1607, Atlanta, GA 30308For Sale
 MLS ID #7763544, Chance Gaither, Atlanta Fine Homes Sotheby's International. FMLS GA
 - $439,0002 bd1 ba1.1k sqft850 Piedmont Ave NE Unit 2306, Atlanta, GA 30308For Sale
 MLS ID #7773198, Chance Gaither, Atlanta Fine Homes Sotheby's International. FMLS GA
 - $635,0002 bd3 ba1.7k sqft850 Piedmont Ave NW Unit 3303, Atlanta, GA 30308For Sale
 MLS ID #7764969, Donna Kantak, Coldwell Banker Realty. FMLS GA
 - $535,0002 bd3 ba1.6k sqft266 16th St NW, Atlanta, GA 30363ActiveMLS ID #10673365, General Smith, Coldwell Banker Realty. GAMLS
- $575,0003 bd3 ba1.6k sqft1069 Woodbridge Holw NE, Atlanta, GA 30306For SaleMLS ID #7803187, JARED SAPP, Atlanta Fine Homes Sotheby's International. FMLS GA
- $545,0002 bd2 ba1.4k sqft825 Highland Ln NE APT 1308, Atlanta, GA 30306Active Under ContractMLS ID #10763697, Leslie Zweben, Keller Williams Realty. GAMLS
- $499,0002 bd3 ba1k sqft683 Arcos Way SE, Atlanta, GA 30315For SaleMLS ID #7790432, Katherine Marley, Bolst, Inc.. FMLS GA
- $485,0002 bd2 ba1.2k sqft175 15th St NE Suite 114, Atlanta, GA 30309For SaleMLS ID #7736695, Anna K Intown, Keller Williams Realty Intown ATL. FMLS GA
- $589,9002 bd3 ba1.3k sqft195 14th St NE Unit 1602, Atlanta, GA 30309For SaleMLS ID #7762463, The Justin Landis Group, Bolst, Inc.. FMLS GA
- $575,0002 bd3 ba1.5k sqft1827 Rockridge Pl NE, Atlanta, GA 30324For SaleMLS ID #7771626, HELEN KACUR, Atlanta Fine Homes Sotheby's International. FMLS GA
- $539,0003 bd3 ba1.5k sqft1445 Monroe Dr NE Unit 12D, Atlanta, GA 30324Active Under ContractMLS ID #10779706, Maria Escuela Santos, Atlanta Communities. GAMLS
- $599,0002 bd2 ba1.5k sqft846 Saint Charles Ave NE APT B, Atlanta, GA 30306For SaleMLS ID #7786674, Grace Morgan, Bolst, Inc.. FMLS GA
- $500,0003 bd3 ba1.7k sqft11 Kings Walk NE, Atlanta, GA 30307ActiveMLS ID #10783662, Chuck D Smith, Keller Williams Realty. GAMLS
- $430,0002 bd3 ba1.5k sqft142 Moreland Ave SE Unit 204, Atlanta, GA 30316For SaleMLS ID #7788400, Carson Cowan, Atlanta Fine Homes Sotheby's International. FMLS GA
- $449,9002 bd3 ba1.6k sqft1112 Park Row S, Atlanta, GA 30312ActiveMLS ID #10780032, Franck Munana, Keller Williams Realty Consultants. GAMLS
- $535,0003 bd3 ba1.1k sqft317 Dilbeck Pl NE, Atlanta, GA 30342For SaleMLS ID #7779072, CHRISTINE ZEITLIN, HomeSmart. FMLS GA
- $499,0003 bd2 ba1.3k sqft819 Gresham Ave SE, Atlanta, GA 30316For SaleMLS ID #7773325, Angelica Lopez, Atlantic Real Estate Brokers, LLC. FMLS GA
- $394,9952 bd3 ba1.2k sqft902 Defoors Lndg NW, Atlanta, GA 30318ActiveMLS ID #10793048, Ivan Savant, Compass. GAMLS
- $460,0003 bd3 ba1.5k sqft9 Kings Tavern Pl NW, Atlanta, GA 30318For SaleMLS ID #7798196, Brad Keck, Compass. FMLS GA
