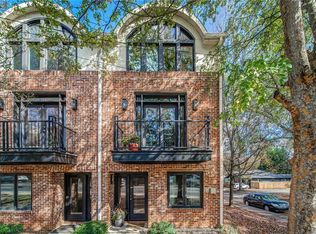
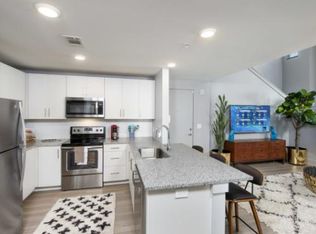
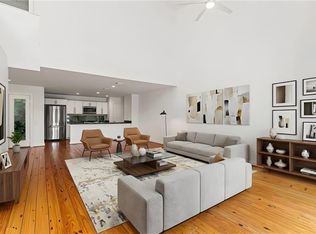
Located in Atlanta's coveted Edgewood neighborhood, this beautifully updated end-unit townhome offering the perfect blend of character, convenience, and modern style. Spanning three levels, this loft-inspired home features three private balconies, a private garage with epoxy flooring, and an additional assigned parking space. The light-filled main level boasts soaring ceilings, rich walnut hardwood floors, an exposed brick accent wall, built-in bar, and an open-concept layout ideal for entertaining. The renovated kitchen features white cabinetry, granite countertops, a farmhouse sink, designer tile backsplash, and stainless steel appliances. Upstairs, the spacious owner's retreat offers vaulted ceilings, a custom walk-in closet, private balcony, and a fully renovated bathroom. The lower level includes a secondary bedroom, updated full bath, and direct garage access—perfect for guests, roommates, or a home office. This townhome is turnkey! Major updates include a renovated primary bath (2022), living room window replacement (2022), garage door motor and torsion system replacement (2022), downstairs shower renovation (2023), water heater replacement (2023), roof replacement (2023), front deck replacement (2024), new paint throughout (2026). Ideally located just minutes from the Beltline, Madison Yards, Little Five Points, and Krog Street Market, this move-in-ready home offers easy access to Atlanta's best dining, shopping, entertainment, and major highways. Make this home yours!
Active
$430,000
142 Moreland Ave SE Unit 204, Atlanta, GA 30316
2beds
1,555sqft
:
Get pre-qualified$3,260/mo
Townhouse, Residential
Built in 2006
871 Square Feet Lot
$426,600 Zestimate®
$277/sqft
$300/mo HOA
What's special
Soaring ceilingsExposed brick accent wallPrivate balconyDirect garage accessRenovated kitchenRich walnut hardwood floorsStainless steel appliances
- 59 days |
- 648 |
- 72 |
Likely to sell faster than
Zillow last checked:
Listing updated:
Listed by:
Carson Cowan,
Atlanta Fine Homes Sotheby's International 404-998-9944
Source: FMLS GA,MLS#: 7788400
Facts & features
Interior
Bedrooms & bathrooms
- Bedrooms: 2
- Bathrooms: 3
- Full bathrooms: 2
- 1/2 bathrooms: 1
Rooms
- Room types: Great Room, Loft
Primary bedroom
- Features: Oversized Master
- Level: Oversized Master
Bedroom
- Features: Oversized Master
Primary bathroom
- Features: Double Vanity, Separate Tub/Shower
Dining room
- Features: Open Concept
Kitchen
- Features: Cabinets White, Stone Counters, View to Family Room
Heating
- Electric, Forced Air
Cooling
- Ceiling Fan(s), Central Air
Appliances
- Included: Dishwasher, Disposal, Dryer, Electric Cooktop, Electric Oven, Microwave, Refrigerator, Washer
- Laundry: In Kitchen, Main Level
Features
- Double Vanity, Entrance Foyer, High Ceilings 9 ft Main, High Ceilings 10 ft Upper, High Speed Internet, Vaulted Ceiling(s), Walk-In Closet(s)
- Flooring: Ceramic Tile, Hardwood
- Windows: Insulated Windows
- Basement: Daylight,Finished,Finished Bath,Interior Entry
- Has fireplace: No
- Fireplace features: None
- Common walls with other units/homes: End Unit
Interior area
- Total structure area: 1,555
- Total interior livable area: 1,555 sqft
Video & virtual tour
Property
Parking
- Total spaces: 1
- Parking features: Attached, Garage, Garage Faces Rear, On Street, Unassigned
- Attached garage spaces: 1
- Has uncovered spaces: Yes
Accessibility
- Accessibility features: None
Features
- Levels: Three Or More
- Patio & porch: None
- Exterior features: Balcony
- Pool features: None
- Spa features: None
- Fencing: None
- Has view: Yes
- View description: Other
- Waterfront features: None
- Body of water: None
Lot
- Size: 871 Square Feet
- Features: Other
Details
- Additional structures: None
- Parcel number: 15 208 06 008
- Other equipment: None
- Horse amenities: None
Construction
Type & style
- Home type: Townhouse
- Architectural style: Loft,Townhouse
- Property subtype: Townhouse, Residential
- Attached to another structure: Yes
Materials
- Brick 3 Sides, Stucco
- Foundation: Slab
- Roof: Composition
Condition
- Resale
- New construction: No
- Year built: 2006
Utilities & green energy
- Electric: None
- Sewer: Public Sewer
- Water: Public
- Utilities for property: Cable Available, Electricity Available, Sewer Available, Water Available
Green energy
- Energy efficient items: Thermostat
- Energy generation: None
Community & HOA
Community
- Features: Homeowners Assoc, Near Beltline, Near Public Transport, Near Shopping, Sidewalks, Street Lights
- Security: Fire Alarm, Security System Owned, Smoke Detector(s)
- Subdivision: Urban Townhomes At Pent Manor
HOA
- Has HOA: Yes
- Services included: Maintenance Grounds, Maintenance Structure, Reserve Fund, Trash
- HOA fee: $300 monthly
Location
- Region: Atlanta
Financial & listing details
- Price per square foot: $277/sqft
- Annual tax amount: $4,245
- Date on market: 6/16/2026
- Cumulative days on market: 59 days
- Ownership: Condominium
- Electric utility on property: Yes
- Road surface type: Asphalt
Estimated market value
$426,600
$405,000 - $448,000
$2,465/mo
Price history
| Date | Event | Price |
|---|---|---|
| 6/16/2026 | Listed for sale | $430,000+2.4%$277/sqft |
Source:  FMLS GA #7788400 Report a problem FMLS GA #7788400 Report a problem | ||
| 2/18/2025 | Listing removed | $3,000$2/sqft |
Source: Zillow Rentals Report a problem | ||
| 2/8/2025 | Price change | $3,000-9.1%$2/sqft |
Source: Zillow Rentals Report a problem | ||
| 1/24/2025 | Listed for rent | $3,300$2/sqft |
Source: Zillow Rentals Report a problem | ||
| 5/13/2022 | Sold | $420,000+1.2%$270/sqft |
Source: FMLS GA #7036309 Report a problem | ||
| 5/3/2022 | Contingent | $415,000$267/sqft |
Source: FMLS GA #7036309 Report a problem | ||
| 4/25/2022 | Listed for sale | $415,000$267/sqft |
Source: FMLS GA #7036309 Report a problem | ||
Public tax history
Tax history is unavailable.
Monthly payment
Est. payment
Payment breakdown
Explore the cost of this home by adjusting the details. Changes won't be saved.Climate risks
Neighborhood: Edgewood
Nearby schools
GreatSchools rating
- 5/10Toomer Elementary SchoolGrades: PK-5Distance: 1.3 mi
- 5/10King Middle SchoolGrades: 6-8Distance: 2 mi
- 6/10Maynard H. Jackson- Jr. High SchoolGrades: 9-12Distance: 1 mi
Schools provided by the listing agent
- Elementary: Toney
- Middle: Martin L. King Jr.
- High: Maynard Jackson
Source: FMLS GA. This data may not be complete. We recommend contacting the local school district to confirm school assignments for this home.
- $394,5002 bd3 ba1.7k sqft142 Moreland Ave #104, Atlanta, GA 30316Off Market
- $---- bd-- ba-- sqft142 Moreland Ave SE UNIT 104, Atlanta, GA 30316Off Market
- $---- bd-- ba-- sqft142 Moreland Ave SE UNIT 101, Atlanta, GA 30316Off Market
- $--1 bd1 ba675 sqft142 Moreland Ave SE #2105, Atlanta, GA 30316Off Market
- $---- bd-- ba-- sqft142 Moreland Ave SE UNIT 103, Atlanta, GA 30316Off Market
- $394,4002 bd3 ba1.3k sqft142 Moreland Ave SE UNIT 203, Atlanta, GA 30316Off Market
- $349,8002 bd3 ba1.5k sqft142 Moreland Ave SE UNIT 202, Atlanta, GA 30316Off Market
- $398,3002 bd3 ba1.5k sqft142 Moreland Ave SE, Atlanta, GA 30316Off Market
A local agent can set up tours, give advice and negotiate with sellers.
Similar homes
- $447,4003 bd3 ba1.8k sqft1237 Memorial Dr SE #403, Atlanta, GA 30316New Construction
 MLS ID #7793877, ALLEN SNOW, Atlanta Fine Homes Sotheby's International. FMLS GA
 - $460,0003 bd3 ba1.6k sqft1350 May Ave #14, Atlanta, GA 30316For Sale
 MLS ID #7722905, James Harvey, Keller Williams Realty Peachtree Rd.. FMLS GA
 - $500,0002 bd3 ba1.5k sqft1262 Wright Ln SE, Atlanta, GA 30316For Sale
 MLS ID #7775763, Zoe Cormier, HomeSmart. FMLS GA
 - $524,9992 bd2 ba1.8k sqft920 Memorial Dr SE Unit 17, Atlanta, GA 30316For Sale
 MLS ID #7786399, Ward Bradshaw, Compass. FMLS GA
 - $457,1503 bd3 ba1.8k sqft1237 Memorial Dr SE #406, Atlanta, GA 30316New ConstructionMLS ID #7772273, ALLEN SNOW, Atlanta Fine Homes Sotheby's International. FMLS GA
- $425,0003 bd2 ba1.4k sqft899 Bouldercrest Dr SE, Atlanta, GA 30316For SaleMLS ID #7810891, Michael Lambros, Lambros Realty, LLC.. FMLS GA
- $515,0002 bd3 ba1.5k sqft1256 Wright Ln SE, Atlanta, GA 30316For SaleMLS ID #7787372, Oliver Atcheson, Atlanta Fine Homes Sotheby's International. FMLS GA
- $405,0003 bd3 ba2.3k sqft873 Cavanaugh Ave SE #101, Atlanta, GA 30316For SaleMLS ID #7761354, April Lloyd, EXP Realty, LLC.. FMLS GA
- $425,0002 bd2 ba1.1k sqft179 Color Cir, Atlanta, GA 30317Active
 MLS ID #10693551, Ryan Carroll, Harry Norman Realtors. GAMLS
 - $459,0003 bd4 ba2.1k sqft225 Carlyle Park Dr NE, Atlanta, GA 30307For SaleMLS ID #7805037, Shelby Hinson, Dorsey Alston Realtors. FMLS GA
- $419,0002 bd3 ba1.5k sqft59 Ivy Trl NE, Atlanta, GA 30342For SaleMLS ID #7814659, ELIZABETH KING, Dorsey Alston Realtors. FMLS GA
- $435,0002 bd3 ba1.4k sqft629 Broadview Pl NE, Atlanta, GA 30324For SaleMLS ID #7783603, The Level Up Team, Berkshire Hathaway HomeServices Georgia Properties. FMLS GA
- $450,0002 bd2 ba1.2k sqft1356 Rietveld Row NW, Atlanta, GA 30318ClosedMLS ID #10244525, Katie Schanck, Keller Williams Atlanta Midtown. GAMLS
- $425,0003 bd2 ba1.8k sqft1179 Fountain Dr SW, Atlanta, GA 30314ActiveMLS ID #10816047, Anna Kilinski, Keller Williams Realty. GAMLS
- $504,9003 bd4 ba2.2k sqft241 Maynard Ter #22, Atlanta, GA 30316New ConstructionMLS ID #7802157, ALLEN SNOW, Atlanta Fine Homes Sotheby's International. FMLS GA
- $329,5003 bd2 ba1.2k sqft2798 Hidden Forest Ct, Atlanta, GA 30316ActiveMLS ID #10824005, Omar Lyn, Keller Williams Realty Atl. Partners. GAMLS
- $429,0003 bd2 ba1.5k sqft1004 Westmoor Dr NW, Atlanta, GA 30314For SaleMLS ID #7811490, Phillip Dunphy, Uncommon Property Realty, Inc.. FMLS GA
- $549,0002 bd2 ba1.1k sqft220 Colebrook St NE, Atlanta, GA 30307For SaleMLS ID #7817103, BRITTNEY CLEVELAND, HOME Luxury Real Estate. FMLS GA
- $425,0004 bd2 ba1.7k sqft469 Mellview Ave SW, Atlanta, GA 30310For SaleMLS ID #7779427, Jen Metzger, Atlanta Fine Homes Sotheby's International. FMLS GA
- $410,0003 bd4 ba1.7k sqft13 Ivy Sq NE, Atlanta, GA 30342For SaleMLS ID #7811852, Makenzi Kopp, Atlanta Fine Homes Sotheby's International. FMLS GA
