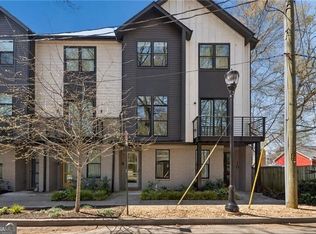
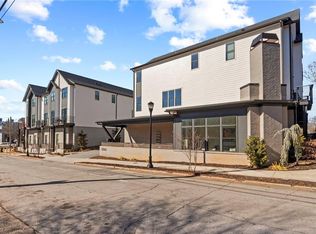
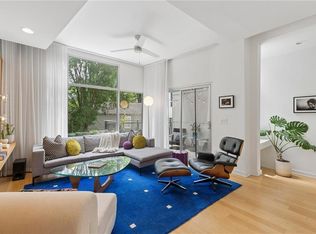
If you’ve been looking for the perfect balance of city energy and a comfortable retreat, this 2021-built townhome in East Atlanta Village is for you. It’s seconds away from everything that makes EAV special, from favorite restaurants and coffee shops to the weekly farmers market. The owners have put a lot of love into making this place move-in ready, like custom light dimmers throughout, plush stair runners, and window screens and treatments in every room. The open-concept main level is bright and welcoming, perfect for hosting and relaxing. The chef-inspired kitchen features quartz countertops and JennAir stainless steel appliances, plus a built-in coffee station. In the living area, custom shelving makes the space feel sophisticated and warm. Head upstairs to find your serene primary suite, which includes a new ceiling fan, a professional closet system, and built-ins in the ensuite bath. The second bedroom is equally impressive and incredibly flexible. It’s currently set up with a custom built-in desk, making it the perfect work-from-home office or guest room, and it also comes with its own upgraded closet system. If you love spending time outside, you’ll adore the private rooftop terrace — the ultimate spot for grilling, entertaining, or catching a beautiful Atlanta sunset. Plus, the upgraded tandem two-car garage provides parking and valuable extra storage. With easy access to Brownwood Park’s tennis courts and nature trails, the BeltLine, and local favorites like Argosy and Banshee, this home offers the best of both worlds: unbeatable convenience and the charming neighborhood feel you’ve been looking for. Welcome home to East Atlanta Village!
Active
Price cut: $15.1K (8/19)
$499,900
1256 Wright Ln SE, Atlanta, GA 30316
2beds
1,570sqft
Townhouse, Residential
Built in 2021
871 Square Feet Lot
$497,100 Zestimate®
$318/sqft
$175/mo HOA
What's special
Custom light dimmers throughoutPlush stair runnersPrivate rooftop terraceBright and welcomingUpgraded tandem two-car garageJennair stainless steel appliancesBuilt-in coffee station
- 60 days |
- 340 |
- 15 |
Zillow last checked:
Listing updated:
Listed by:
Oliver Atcheson,
Atlanta Fine Homes Sotheby's International 404-725-3638
Source: FMLS GA,MLS#: 7787372
Facts & features
Interior
Bedrooms & bathrooms
- Bedrooms: 2
- Bathrooms: 3
- Full bathrooms: 2
- 1/2 bathrooms: 1
Rooms
- Room types: Bonus Room, Dining Room, Exercise Room
Primary bedroom
- Features: None
- Level: None
Bedroom
- Features: None
Primary bathroom
- Features: Double Vanity, Shower Only
Dining room
- Features: Open Concept
Kitchen
- Features: Breakfast Bar, Breakfast Room, Cabinets White, Kitchen Island, Pantry, View to Family Room
Heating
- Electric, Forced Air
Cooling
- Ceiling Fan(s), Central Air
Appliances
- Included: Dishwasher, Disposal, Dryer, Electric Cooktop, Electric Oven, Electric Range, Electric Water Heater, Microwave, Refrigerator, Self Cleaning Oven, Washer
- Laundry: Common Area, Laundry Room, Upper Level
Features
- Double Vanity, Entrance Foyer, High Ceilings 9 ft Main, High Ceilings 9 ft Upper, High Speed Internet, His and Hers Closets
- Flooring: Luxury Vinyl, Stone
- Windows: Insulated Windows
- Basement: None
- Has fireplace: No
- Fireplace features: None
- Common walls with other units/homes: 2+ Common Walls,No One Above,No One Below
Interior area
- Total structure area: 1,570
- Total interior livable area: 1,570 sqft
Video & virtual tour
Property
Parking
- Total spaces: 2
- Parking features: Garage, Garage Door Opener, Garage Faces Rear
- Garage spaces: 2
Accessibility
- Accessibility features: None
Features
- Levels: Three Or More
- Patio & porch: Rooftop
- Exterior features: Rain Gutters, No Dock
- Pool features: None
- Spa features: None
- Fencing: None
- Has view: Yes
- View description: City, Neighborhood
- Waterfront features: None
- Body of water: None
Lot
- Size: 871 Square Feet
- Features: Landscaped, Level
Details
- Additional structures: None
- Parcel number: 15 176 04 164
- Other equipment: None
- Horse amenities: None
Construction
Type & style
- Home type: Townhouse
- Architectural style: Contemporary,Townhouse
- Property subtype: Townhouse, Residential
Materials
- Cement Siding, HardiPlank Type
- Foundation: Slab
- Roof: Composition,Other
Condition
- Resale
- New construction: No
- Year built: 2021
Details
- Builder name: Toll Brothers
Utilities & green energy
- Electric: 110 Volts
- Sewer: Public Sewer
- Water: Public
- Utilities for property: Cable Available, Electricity Available, Sewer Available, Underground Utilities, Water Available
Green energy
- Energy efficient items: None
- Energy generation: None
Community & HOA
Community
- Features: Near Public Transport, Near Schools, Near Shopping, Near Trails/Greenway, Park, Playground, Tennis Court(s)
- Security: Carbon Monoxide Detector(s), Fire Alarm, Security System Leased, Smoke Detector(s)
- Subdivision: Portland Row
HOA
- Has HOA: Yes
- HOA fee: $175 monthly
- HOA phone: 404-999-3607
Location
- Region: Atlanta
Financial & listing details
- Price per square foot: $318/sqft
- Annual tax amount: $3,400
- Date on market: 6/25/2026
- Cumulative days on market: 60 days
- Listing terms: Cash,Conventional
- Ownership: Fee Simple
- Electric utility on property: Yes
- Road surface type: Asphalt, Concrete, Paved
Estimated market value
$497,100
$472,000 - $522,000
$2,706/mo
Price history
| Date | Event | Price |
|---|---|---|
| 8/19/2026 | Price change | $499,900-2.9%$318/sqft |
Source:  FMLS GA #7787372 Report a problem FMLS GA #7787372 Report a problem | ||
| 6/25/2026 | Listed for sale | $515,000$328/sqft |
Source: FMLS GA #7787372 Report a problem | ||
Public tax history
Tax history is unavailable.
Monthly payment
Est. payment
Payment breakdown
Explore the cost of this home by adjusting the details. Changes won't be saved.Climate risks
Neighborhood: East Atlanta
Nearby schools
GreatSchools rating
- 9/10Burgess-Peterson Elementary SchoolGrades: PK-5Distance: 0.8 mi
- 5/10King Middle SchoolGrades: 6-8Distance: 2 mi
- 6/10Maynard H. Jackson- Jr. High SchoolGrades: 9-12Distance: 0.9 mi
Schools provided by the listing agent
- Elementary: Burgess-Peterson
- Middle: Martin L. King Jr.
- High: Maynard Jackson
Source: FMLS GA. This data may not be complete. We recommend contacting the local school district to confirm school assignments for this home.
- $520,0002 bd3 ba1.5k sqft1260 Wright Ln SE, Atlanta, GA 30316Sold

- $526,4002 bd2 ba1.5k sqft1254 Wright Lane SE, Atlanta, GA 30316Off Market
- $500,0002 bd3 ba1.5k sqft1262 Wright Ln SE, Atlanta, GA 30316For Sale

- $358,5002 bd3 ba1.5k sqft543 Stokeswood Ave #17, Atlanta, GA 30316Off Market

- $614,5003 bd2 ba1.7k sqft543 Stokeswood Ave #4, Atlanta, GA 30316Off Market
- $614,5003 bd2 ba1.7k sqft543 Stokeswood Ave #7, Atlanta, GA 30316Off Market
- $469,2002 bd3 ba1.6k sqft543 Stokeswood Ave #24, Atlanta, GA 30316Off Market
- $469,2002 bd3 ba1.6k sqft543 Stokeswood Ave #27, Atlanta, GA 30316Off Market
A local agent can set up tours, give advice and negotiate with sellers.
Similar homes
- $500,0002 bd3 ba1.5k sqft1262 Wright Ln SE, Atlanta, GA 30316For Sale
 MLS ID #7775763, Zoe Cormier, HomeSmart. FMLS GA
 - $469,0003 bd3 ba1.6k sqft1350 May Ave SE #9, Atlanta, GA 30316Active
 MLS ID #10802897, Jose A Alencar, Ansley RE|Christie's Int'l RE. GAMLS
 - $460,0003 bd3 ba1.6k sqft1350 May Ave #14, Atlanta, GA 30316For Sale
 MLS ID #7722905, James Harvey, Keller Williams Realty Peachtree Rd.. FMLS GA
 - $549,0003 bd4 ba2k sqft752 Moreland Ave SE Unit 4, Atlanta, GA 30316For Sale
 MLS ID #7760037, Emmy Rechsteiner, Atlanta Fine Homes Sotheby's International. FMLS GA
 - $419,0002 bd3 ba1.5k sqft142 Moreland Ave SE Unit 204, Atlanta, GA 30316For SaleMLS ID #7788400, Carson Cowan, Atlanta Fine Homes Sotheby's International. FMLS GA
- $504,9003 bd4 ba2.2k sqft241 Maynard Ter #22, Atlanta, GA 30316New ConstructionMLS ID #7802157, ALLEN SNOW, Atlanta Fine Homes Sotheby's International. FMLS GA
- $525,0002 bd3 ba1.8k sqft655 Mead St SE Unit 48, Atlanta, GA 30312ActiveMLS ID #10816074, Tristain O'Donnell, Engel & V?lkers Atlanta. GAMLS
- $447,4003 bd3 ba1.8k sqft1237 Memorial Dr SE #403, Atlanta, GA 30316New ConstructionMLS ID #7793877, ALLEN SNOW, Atlanta Fine Homes Sotheby's International. FMLS GA
- $457,1503 bd3 ba1.8k sqft1237 Memorial Dr SE #406, Atlanta, GA 30316New ConstructionMLS ID #7772273, ALLEN SNOW, Atlanta Fine Homes Sotheby's International. FMLS GA
- $415,0002 bd2 ba1.1k sqft179 Color Cir, Atlanta, GA 30317ActiveMLS ID #10827849, Ryan Carroll, Harry Norman Realtors. GAMLS
- $447,4003 bd3 ba1.9k sqft1237 Memorial Dr SE #405, Atlanta, GA 30316New ConstructionMLS ID #7777620, ALLEN SNOW, Atlanta Fine Homes Sotheby's International. FMLS GA
- $549,0002 bd2 ba1.1k sqft220 Colebrook St NE, Atlanta, GA 30307For SaleMLS ID #7817103, BRITTNEY CLEVELAND, HOME Luxury Real Estate. FMLS GA
- $415,0003 bd3 ba1.6k sqft2034 Bixby Byway Dr SE, Atlanta, GA 30317ActiveMLS ID #10819608, Sean Henry, Hester Group, REALTORS. GAMLS
- $459,0003 bd4 ba2.1k sqft225 Carlyle Park Dr NE, Atlanta, GA 30307For SaleMLS ID #7805037, Shelby Hinson, Dorsey Alston Realtors. FMLS GA
- $430,0003 bd5 ba2k sqft701 Pryor St SW #5, Atlanta, GA 30315For SaleMLS ID #7803434, MICHELLE PLEASANT, Keller Williams Realty West Atlanta. FMLS GA
- $395,0002 bd3 ba1.4k sqft718 Needletail Way, Atlanta, GA 30312For SaleMLS ID #7752951, Austin R Landers, Dorsey Alston Realtors. FMLS GA
- $435,0004 bd3 ba2.1k sqft941 Ashby Cir NW, Atlanta, GA 30314For SaleMLS ID #7825426, Cary Lyle, Dorsey Alston Realtors. FMLS GA
- $435,0002 bd3 ba1.4k sqft629 Broadview Pl NE, Atlanta, GA 30324For SaleMLS ID #7783603, The Level Up Team, Berkshire Hathaway HomeServices Georgia Properties. FMLS GA
- $349,5002 bd3 ba1.5k sqft1606 Rock Dam Dr Unit 11, Atlanta, GA 30317For SaleMLS ID #7714792, Nadege Domingo, HomeSmart. FMLS GA
- $449,9003 bd3 ba1.5k sqft1560 Driggs Dr NW, Atlanta, GA 30318New ConstructionFMLS GA
