Stunning multi-level townhome with a private rooftop deck located in Atlanta's vibrant Memorial Drive Corridor. The Moderns is a community of 62 sleek, modern townhomes. Low HOA property with NO rental cap. The house was completed in 2019 and was designed for minimalist lifestyle lovers. It boasts tons of natural light, 10-foot-high ceilings, an open-plan layout, a modern kitchen with stainless steel appliances, great finishes, a rear garage, and freshly painted walls (from the garage to the rooftop deck). The main floor can serve as an office or flex area; the second floor features the kitchen, dining, and family areas. The third floor has two bedrooms, each with an en suite full bath. The top floor offers flex space with a built-in storage closet and direct access to the private rooftop deck, perfect for relaxing and enjoying summer evenings. The location of this home is prime! It is conveniently located near Kirkwood Village, East Lake, and East Atlanta, which offer a variety of restaurants, bars, and shopping. This gorgeous townhome caters to working professionals in a sought-after and evolving neighborhood. The home is located a few miles away from popular sites in Atlanta: Pullman Yards (1 mile), Little Five Points (3 miles), Krog Street Market (5miles), Mercedes-Benz Stadium and State Farm Arena (5 miles), Ponce City Market (6 miles), Midtown Atlanta (7 miles), Piedmont Park (8 miles), and Stone Mountains (10 miles). ***Seller holds an active RE license # 373022**
Active
$349,500
1606 Rock Dam Dr Unit 11, Atlanta, GA 30317
2beds
1,550sqft
Townhouse, Residential
Built in 2018
435 Square Feet Lot
$346,100 Zestimate®
$225/sqft
$275/mo HOA
What's special
Tons of natural lightRear garagePrivate rooftop deckGreat finishesOpen-plan layoutFreshly painted walls
- 191 days |
- 180 |
- 13 |
Zillow last checked:
Listing updated:
Listed by:
Nadege Domingo,
HomeSmart 404-876-4901
Source: FMLS GA,MLS#: 7714792
Facts & features
Interior
Bedrooms & bathrooms
- Bedrooms: 2
- Bathrooms: 3
- Full bathrooms: 2
- 1/2 bathrooms: 1
Rooms
- Room types: Bathroom
Primary bedroom
- Features: Roommate Floor Plan
- Level: Roommate Floor Plan
Bedroom
- Features: Roommate Floor Plan
Primary bathroom
- Features: Shower Only
Dining room
- Features: Open Concept
Kitchen
- Features: Cabinets White
Heating
- Central
Cooling
- Ceiling Fan(s), Central Air
Appliances
- Included: Dishwasher, Disposal, Double Oven, Dryer, Electric Oven, ENERGY STAR Qualified Appliances, Microwave, Refrigerator, Trash Compactor, Washer
- Laundry: In Hall, Upper Level
Features
- High Ceilings, High Ceilings 10 ft Main, High Ceilings 10 ft Upper
- Flooring: Carpet, Concrete, Luxury Vinyl
- Windows: Double Pane Windows
- Basement: None
- Has fireplace: No
- Fireplace features: None
- Common walls with other units/homes: 2+ Common Walls
Interior area
- Total structure area: 1,550
- Total interior livable area: 1,550 sqft
Video & virtual tour
Property
Parking
- Total spaces: 1
- Parking features: Garage, Garage Door Opener, Garage Faces Rear, Parking Lot
- Garage spaces: 1
Accessibility
- Accessibility features: None
Features
- Levels: Three Or More
- Patio & porch: Rooftop
- Exterior features: None, No Dock
- Pool features: None
- Spa features: None
- Fencing: Vinyl
- Has view: Yes
- View description: Neighborhood
- Waterfront features: None
- Body of water: None
Lot
- Size: 435 Square Feet
- Features: Level
Details
- Additional structures: None
- Parcel number: 15 179 11 039
- Other equipment: None
- Horse amenities: None
Construction
Type & style
- Home type: Townhouse
- Architectural style: Townhouse
- Property subtype: Townhouse, Residential
- Attached to another structure: Yes
Materials
- Vinyl Siding
- Foundation: Slab
- Roof: Other
Condition
- Resale
- New construction: No
- Year built: 2018
Utilities & green energy
- Electric: 110 Volts
- Sewer: Public Sewer
- Water: Public
- Utilities for property: Cable Available, Electricity Available, Sewer Available, Water Available
Green energy
- Green verification: ENERGY STAR Certified Homes
- Energy efficient items: Appliances
- Energy generation: None
Community & HOA
Community
- Features: Near Public Transport, Near Schools, Near Shopping
- Security: Fire Alarm, Fire Sprinkler System, Smoke Detector(s)
- Subdivision: The Moderns At Sugar Creek Mill
HOA
- Has HOA: Yes
- HOA fee: $275 monthly
Location
- Region: Atlanta
Financial & listing details
- Price per square foot: $225/sqft
- Annual tax amount: $4,126
- Date on market: 2/5/2026
- Cumulative days on market: 191 days
- Ownership: Fee Simple
- Electric utility on property: Yes
- Road surface type: Concrete, Paved
Estimated market value
$346,100
$329,000 - $363,000
$3,014/mo
Price history
| Date | Event | Price |
|---|---|---|
| 2/5/2026 | Listed for sale | $349,500$225/sqft |
Source:  FMLS GA #7714792 Report a problem FMLS GA #7714792 Report a problem | ||
| 10/25/2025 | Listing removed | $349,500$225/sqft |
Source: FMLS GA #7571023 Report a problem | ||
| 9/23/2025 | Price change | $349,500-1.4%$225/sqft |
Source: FMLS GA #7571023 Report a problem | ||
| 8/5/2025 | Price change | $354,500-1.4%$229/sqft |
Source: FMLS GA #7571023 Report a problem | ||
| 5/1/2025 | Listed for sale | $359,500+45.8%$232/sqft |
Source: FMLS GA #7571023 Report a problem | ||
| 3/15/2019 | Sold | $246,500$159/sqft |
Source:  FMLS GA #5870823 Report a problem FMLS GA #5870823 Report a problem | ||
Public tax history
Tax history is unavailable.
Monthly payment
Est. payment
Payment breakdown
Explore the cost of this home by adjusting the details. Changes won't be saved.Climate risks
Neighborhood: 30317
Nearby schools
GreatSchools rating
- 3/10Ronald E McNair Discover Learning Academy Elementary SchoolGrades: PK-5Distance: 1.6 mi
- 3/10McNair Middle SchoolGrades: 6-8Distance: 2.3 mi
- 2/10Mcnair High SchoolGrades: 9-12Distance: 2.9 mi
Schools provided by the listing agent
- Elementary: Ronald E McNair
- Middle: McNair - Dekalb
- High: McNair
Source: FMLS GA. This data may not be complete. We recommend contacting the local school district to confirm school assignments for this home.
- $434,1002 bd3 ba1.5k sqft1606 Rock Dam Dr SE, Atlanta, GA 30317Off Market
- $349,1002 bd2 ba1.5k sqft1606 Rock Dam Dr, Atlanta, GA 30317Off Market

- $351,2002 bd2 ba1.2k sqft1608 Rock Dam Dr, Atlanta, GA 30317Off Market
- $371,3002 bd3 ba1.5k sqft1604 Rock Dam Dr, Atlanta, GA 30317Off Market

- $---- bd-- ba-- sqft1604 Rock Dam Dr #12, Atlanta, GA 30317Off Market
- $363,3002 bd2 ba1.2k sqft1602 Rock Dam Dr, Atlanta, GA 30317Off Market
- $---- bd-- ba-- sqft1602 Rock Dam Dr UNIT 13, Atlanta, GA 30317Off Market
- $361,4002 bd3 ba1.5k sqft1600 Rock Dam Dr, Atlanta, GA 30317Off Market
A local agent can set up tours, give advice and negotiate with sellers.
Similar homes
- $415,0003 bd3 ba1.6k sqft2034 Bixby Byway Dr SE, Atlanta, GA 30317Active
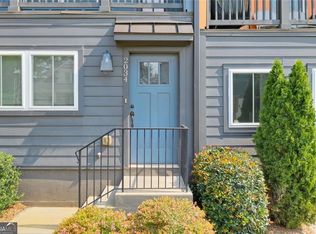
 MLS ID #10819608, Sean Henry, Hester Group, REALTORS. GAMLS
 - $349,0002 bd3 ba1.5k sqft2029 Memorial Dr #48, Atlanta, GA 30317Active
 MLS ID #10778549, Katy Kosari, Engel & V?lkers Atlanta. GAMLS
 - $425,0002 bd2 ba1.1k sqft179 Color Cir, Atlanta, GA 30317Active
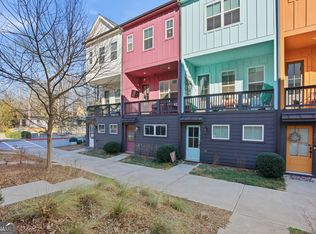 MLS ID #10693551, Ryan Carroll, Harry Norman Realtors. GAMLS
 - $413,0002 bd2 ba1.1k sqft203 Color Cir, Atlanta, GA 30317Off Market
- $399,0002 bd3 ba1.5k sqft2029 Memorial Dr #45, Atlanta, GA 30317ActiveMLS ID #10711295, Jeremy Smith, Engel & V?lkers Atlanta. GAMLS
- $370,0002 bd2 ba1k sqft112 Rogers St Unit 305, Atlanta, GA 30317For Sale
 MLS ID #7774761, Intown Collective, Intown Collective. FMLS GA
 - $329,5003 bd2 ba1.2k sqft2798 Hidden Forest Ct, Atlanta, GA 30316ActiveMLS ID #10824005, Omar Lyn, Keller Williams Realty Atl. Partners. GAMLS
- $337,7003 bd4 ba1.8k sqft775 Liberty Commons Dr NW, Atlanta, GA 30314Off Market
- $299,0001 bd1 ba805 sqft112 Rogers St NE #204, Atlanta, GA 30317For SaleMLS ID #7817416, Elizabeth Marshall, HOME Luxury Real Estate. FMLS GA
- $399,9004 bd3 ba1.8k sqft340 Eugenia St SW #203, Atlanta, GA 30312ActiveMLS ID #10825168, Jonathan Rich, Keller Knapp, Inc. GAMLS
- $395,0002 bd3 ba1.4k sqft718 Needletail Way, Atlanta, GA 30312For SaleMLS ID #7752951, Austin R Landers, Dorsey Alston Realtors. FMLS GA
- $430,0002 bd3 ba1.5k sqft142 Moreland Ave SE Unit 204, Atlanta, GA 30316For SaleMLS ID #7788400, Carson Cowan, Atlanta Fine Homes Sotheby's International. FMLS GA
- $405,0003 bd3 ba2.3k sqft873 Cavanaugh Ave SE #101, Atlanta, GA 30316For SaleMLS ID #7761354, April Lloyd, EXP Realty, LLC.. FMLS GA
- $290,0002 bd2 ba1k sqft384 Ralph McGill Blvd NE Unit 319, Atlanta, GA 30312For SaleMLS ID #7821989, Kierra Moore, Coldwell Banker Realty. FMLS GA
- $270,0002 bd3 ba1.1k sqft697 Fayetteville Rd #101, Atlanta, GA 30316New ConstructionMLS ID #7815975, Sierra Gray, HomeSmart. FMLS GA
- $300,0001 bd1 ba804 sqft112 Rogers St #410, Atlanta, GA 30317ActiveMLS ID #10781942, Ryan Carroll, Harry Norman Realtors. GAMLS
- $315,0002 bd3 ba1.2k sqft1468 Briarwood Rd #2003, Atlanta, GA 30319ActiveMLS ID #10820626, Level Up Real Estate Team, BHHS Georgia Properties. GAMLS
- $335,4003 bd3 ba1.4k sqft1512 Parks Edge Ln NW, Atlanta, GA 30318ActiveMLS ID #10818560, Diana Dandridge, HomeSmart. GAMLS
- $340,0002 bd1 ba1k sqft480 John Wesley Dobbs Ave NE Unit 324, Atlanta, GA 30312For SaleMLS ID #7782429, Courtney Benjamin, Compass. FMLS GA
- $500,0002 bd3 ba1.5k sqft1262 Wright Ln SE, Atlanta, GA 30316For SaleMLS ID #7775763, Zoe Cormier, HomeSmart. FMLS GA
