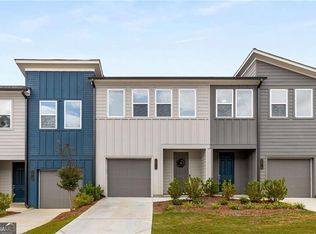
New construction in West Midtown! Welcome to 1512 Parks Edge Lane, a thoughtfully designed 3-bedroom, 2.5-bath townhome where modern comfort, functional design, and real possibilities come together. The home features an open-concept floor plan designed for everyday living and effortless entertaining, along with modern finishes, spacious bedrooms, and an attached one-car garage. Located within a gated, pet-friendly community directly across from Westside Park, this home offers convenient access to one of Atlanta's largest green spaces. Enjoy being minutes from West Midtown, the Westside BeltLine corridor, local dining, shopping, parks, and major highways. This is more than a beautiful new home-it is an opportunity to experience city living with comfort, connection, and long-term value. Special stipulations and program eligibility requirements apply. The buyer's annual household income must be below 100% of the 2026 Area Median Income. For example, the maximum qualifying income for a one-person household is $82,500. Please inquire for complete eligibility requirements before submitting an offer. Some photographs have been virtually staged to illustrate the home's potential. Furniture, decor, and accessories shown are for visual representation only and are not included in the sale.
Active
$335,400
1512 Parks Edge Ln NW, Atlanta, GA 30318
3beds
1,480sqft
Townhouse
Built in 2023
871 Square Feet Lot
$334,300 Zestimate®
$227/sqft
$15/mo HOA
What's special
Modern finishesAttached one-car garageSpacious bedrooms
- 25 days
- 765
- 79
Zillow last checked:
Listing updated:
Listed by:
Diana Dandridge 901-299-0364,
HomeSmart
Source: GAMLS,MLS#: 10818560
Facts & features
Interior
Bedrooms & bathrooms
- Bedrooms: 3
- Bathrooms: 3
- Full bathrooms: 2
- 1/2 bathrooms: 1
Rooms
- Room types: Loft
Heating
- Central
Cooling
- Central Air
Appliances
- Included: Dishwasher, Disposal, Gas Water Heater, Microwave, Oven/Range (Combo), Stainless Steel Appliance(s)
- Laundry: In Hall, Laundry Closet, Upper Level
Features
- Double Vanity, High Ceilings, Tile Bath, Walk-In Closet(s)
- Flooring: Carpet, Laminate
- Basement: None
- Attic: Pull Down Stairs
- Has fireplace: No
- Common walls with other units/homes: 2+ Common Walls
Interior area
- Total structure area: 1,480
- Total interior livable area: 1,480 sqft
- Finished area above ground: 1,480
- Finished area below ground: 0
Property
Parking
- Total spaces: 2
- Parking features: Attached, Garage, Guest, Parking Pad
- Has attached garage: Yes
- Has uncovered spaces: Yes
Features
- Levels: Two
- Stories: 2
- Has view: Yes
- View description: City
Lot
- Size: 871 Square Feet
- Features: Level
Details
- Parcel number: 17 0225 LL2372
Construction
Type & style
- Home type: Townhouse
- Architectural style: A-Frame
- Property subtype: Townhouse
- Attached to another structure: Yes
Materials
- Wood Siding
- Foundation: Slab
- Roof: Composition
Condition
- New Construction
- New construction: Yes
- Year built: 2023
Utilities & green energy
- Sewer: Public Sewer
- Water: Public
- Utilities for property: Cable Available, Electricity Available, High Speed Internet, Natural Gas Available, Phone Available, Sewer Connected, Underground Utilities, Water Available
Community & HOA
Community
- Features: Gated, Pool, Sidewalks, Near Public Transport
- Subdivision: PARK VUE
HOA
- Has HOA: Yes
- Services included: Facilities Fee, Insurance, Maintenance Structure, Maintenance Grounds, Management Fee, Swimming
- HOA fee: $175 annually
Location
- Region: Atlanta
Financial & listing details
- Price per square foot: $227/sqft
- Tax assessed value: $442,100
- Annual tax amount: $1,598
- Date on market: 8/4/2026
- Cumulative days on market: 25 days
- Listing agreement: Exclusive Right To Sell
- Electric utility on property: Yes
Estimated market value
$334,300
$318,000 - $351,000
$2,796/mo
Price history
| Date | Event | Price |
|---|---|---|
| 8/4/2026 | Listed for sale | $335,400-20%$227/sqft |
Source:  GAMLS #10818560 Report a problem GAMLS #10818560 Report a problem | ||
| 5/19/2026 | Sold | $419,031+0%$283/sqft |
Source: Public Record Report a problem | ||
| 12/8/2025 | Listing removed | $419,030$283/sqft |
Source: GAMLS #10494256 Report a problem | ||
| 6/17/2025 | Listed for sale | $419,030$283/sqft |
Source: GAMLS #10494256 Report a problem | ||
| 6/2/2025 | Listing removed | $419,030$283/sqft |
Source: GAMLS #10494256 Report a problem | ||
| 5/26/2025 | Price change | $419,030+24.9%$283/sqft |
Source:  FMLS GA #7552422 Report a problem FMLS GA #7552422 Report a problem | ||
| 5/14/2025 | Pending sale | $335,400$227/sqft |
Source: FMLS GA #7552422 Report a problem | ||
| 5/13/2025 | Listed for sale | $335,400$227/sqft |
Source: FMLS GA #7552422 Report a problem | ||
| 4/15/2025 | Pending sale | $335,400$227/sqft |
Source: GAMLS #10494256 Report a problem | ||
| 4/2/2025 | Listed for sale | $335,400-16.7%$227/sqft |
Source: FMLS GA #7552422 Report a problem | ||
| 8/7/2024 | Sold | $402,480$272/sqft |
Source: Public Record Report a problem | ||
Public tax history
| Year | Property taxes | Tax assessment |
|---|---|---|
| 2025 | -- | $176,840 |
| 2024 | $6,454 | $176,840 |
Find assessor info on the county website
Monthly payment
Est. payment
Payment breakdown
Explore the cost of this home by adjusting the details. Changes won't be saved.Climate risks
Neighborhood: Rockdale
Nearby schools
Schools provided by the listing agent
- Elementary: Boyd
- Middle: J L Invictus
- High: Douglass
Source: GAMLS. This data may not be complete. We recommend contacting the local school district to confirm school assignments for this home.
- $406,7003 bd3 ba1.3k sqft1514 Parks Edge Ln NW, Atlanta, GA 30318Off Market
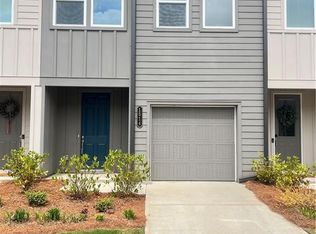
- $335,4003 bd3 ba1.4k sqft1516 Parks Edge Ln NW, Atlanta, GA 30318Pending
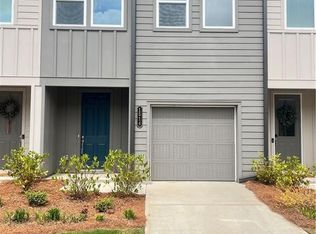
- $335,4003 bd3 ba1.4k sqft1516 Parks Edge Ln, Atlanta, GA 30318New Construction
- $419,7003 bd3 ba1.4k sqft1510 Parks Edge Ln NW, Atlanta, GA 30318Off Market
Similar homes
- $335,4003 bd3 ba1.4k sqft1516 Parks Edge Ln, Atlanta, GA 30318New Construction
 MLS ID #7784261, Diana Dandridge, HomeSmart. FMLS GA
 - $350,0003 bd3 ba1.5k sqft2913 Ilir Mnr NW, Atlanta, GA 30318Active

 MLS ID #10830460, Viviana Martinez, Hester Group, REALTORS. GAMLS
 - $315,0003 bd4 ba1.6k sqft3030 Liberty Way NW, Atlanta, GA 30318Active
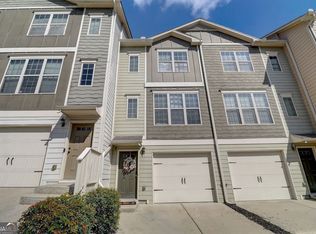 MLS ID #10830909, Kenya Edwards, 14th & Luxe Realty. GAMLS
 - $345,0003 bd4 ba1.5k sqft1064 Liberty Pkwy NW, Atlanta, GA 30318For Sale
 MLS ID #7820713, Mary Rose Perez, Atlanta Fine Homes Sotheby's International. FMLS GA
 - $320,3733 bd4 ba1.3k sqft1305 Liberty Pkwy NW, Atlanta, GA 30318ActiveMLS ID #10824679, Adam Ballenger, Engel & V?lkers Atlanta. GAMLS
- $449,9003 bd3 ba1.5k sqft1560 Driggs Dr NW, Atlanta, GA 30318New ConstructionFMLS GA
- $425,0003 bd3 ba1.7k sqft916 Westmoreland Cir NW, Atlanta, GA 30318For SaleMLS ID #7773575, Tiffany Butera, HomeSmart. FMLS GA
- $364,9003 bd4 ba1.3k sqft1232 Liberty Pkwy NW, Atlanta, GA 30318For SaleMLS ID #7759527, RJ Rokosz, Atlanta Fine Homes Sotheby's International. FMLS GA
- $479,0003 bd3 ba1.7k sqft1585 Habershal Rd NW, Atlanta, GA 30318For SaleMLS ID #7670254, Ashley Glass, HomeSmart. FMLS GA
- $278,9002 bd2 ba1.2k sqft1761 Liberty Pkwy NW, Atlanta, GA 30318ActiveMLS ID #10675369, Sherril McIntyre, HomeSmart. GAMLS
- $349,9003 bd3 ba1.8k sqft6772 Armonia Dr SW, Mableton, GA 30126New ConstructionFMLS GA
- $349,9003 bd3 ba1.8k sqft1402 Vayda Ct, Marietta, GA 30066ActiveMLS ID #10834175, Sumbal Sheikh, Homeland Realty Group. GAMLS
- $319,9903 bd3 ba1.4k sqft518 Woodcreek Cir SW #11, Atlanta, GA 30331New ConstructionFMLS GA
- $379,9003 bd3 ba1.8k sqft6768 Armonia Dr SW, Mableton, GA 30126New ConstructionFMLS GA
- $374,9003 bd3 ba1.8k sqft6760 Armonia Dr SW, Mableton, GA 30126New ConstructionFMLS GA
- $415,0003 bd3 ba1.6k sqft2034 Bixby Byway Dr SE, Atlanta, GA 30317ActiveMLS ID #10819608, Sean Henry, Hester Group, REALTORS. GAMLS
- $415,0002 bd2 ba1.1k sqft179 Color Cir, Atlanta, GA 30317ActiveMLS ID #10827849, Ryan Carroll, Harry Norman Realtors. GAMLS
- $265,0003 bd3 ba1.3k sqft585 McWilliams Rd SE Unit 1004, Atlanta, GA 30315ActiveMLS ID #10773531, Shirley Simmons, BHHS Georgia Properties. GAMLS
- $259,9002 bd4 ba1.6k sqft9051 Bayrose Cir, East Pt, GA 30344For SaleMLS ID #7826785, Natalie Stampfly, Southern Classic Realtors. FMLS GA
- $278,5003 bd4 ba1.7k sqft406 Patina Pl SE, Mableton, GA 30126For SaleMLS ID #7798329, Apria M Brown, Keller Williams Atlanta Classic. FMLS GA
