New construction in West Midtown! Welcome to 1516 Parks Edge Lane, a thoughtfully designed 3-bedroom, 2.5-bath townhome located inside the city of Atlanta. This home features a functional open floor plan, modern finishes, spacious bedrooms, and a 1-car garage. Enjoy the convenience of a gated, pet-friendly community located directly across from Westside Park, one of Atlanta's largest green spaces. With easy access to West Midtown, the Westside BeltLine corridor, dining, shopping, parks, and major highways, this location offers the perfect blend of comfort, convenience, and intown lifestyle. Special stipulations apply. Buyer must qualify under applicable program guidelines. Please contact listing agent for details regarding eligibility requirements before submitting an offer. Disclaimer: Some photos have been virtually staged to help illustrate the home's potential. Furniture, decor, and accessories shown are for visual representation only and are not included with the sale.
Pending
$335,400
1516 Parks Edge Ln NW, Atlanta, GA 30318
3beds
1,480sqft
Townhouse
Built in 2023
871 Square Feet Lot
$330,600 Zestimate®
$227/sqft
$175/mo HOA
What's special
Modern finishesFunctional open floor planGated pet-friendly communitySpacious bedrooms
- 82 days
- 46
- 1
Likely to sell faster than
Zillow last checked:
Listing updated:
Listed by:
Diana Dandridge 901-299-0364,
HomeSmart
Source: GAMLS,MLS#: 10780892
Facts & features
Interior
Bedrooms & bathrooms
- Bedrooms: 3
- Bathrooms: 3
- Full bathrooms: 2
- 1/2 bathrooms: 1
Rooms
- Room types: Other
Heating
- Central
Cooling
- Central Air
Appliances
- Included: Dishwasher, Disposal, Gas Water Heater, Microwave, Oven/Range (Combo), Stainless Steel Appliance(s)
- Laundry: In Hall, Upper Level
Features
- Walk-In Closet(s)
- Flooring: Carpet, Laminate, Vinyl
- Basement: None
- Attic: Pull Down Stairs
- Has fireplace: No
Interior area
- Total structure area: 1,480
- Total interior livable area: 1,480 sqft
- Finished area above ground: 1,480
- Finished area below ground: 0
Property
Parking
- Total spaces: 2
- Parking features: Attached, Garage
- Has attached garage: Yes
Features
- Levels: Two
- Stories: 2
- Patio & porch: Porch
- Has view: Yes
- View description: City
Lot
- Size: 871 Square Feet
- Features: Level
Details
- Parcel number: 17 0225 LL2398
Construction
Type & style
- Home type: Townhouse
- Architectural style: Contemporary
- Property subtype: Townhouse
Materials
- Wood Siding
- Roof: Composition
Condition
- New Construction
- New construction: Yes
- Year built: 2023
Utilities & green energy
- Sewer: Public Sewer
- Water: Public
- Utilities for property: Cable Available, Electricity Available, High Speed Internet, Natural Gas Available, Phone Available, Sewer Connected, Underground Utilities, Water Available
Community & HOA
Community
- Features: Gated, Pool, Sidewalks, Street Lights
- Subdivision: Park Vue
HOA
- Has HOA: Yes
- Services included: Insurance, Maintenance Structure, Maintenance Grounds, Management Fee, Pest Control, Swimming, Trash
- HOA fee: $2,100 annually
Location
- Region: Atlanta
Financial & listing details
- Price per square foot: $227/sqft
- Tax assessed value: $442,100
- Annual tax amount: $6,454
- Date on market: 6/8/2026
- Cumulative days on market: 39 days
- Listing agreement: Exclusive Right To Sell
- Listing terms: Conventional,FHA,VA Loan
- Electric utility on property: Yes
Estimated market value
$330,600
$314,000 - $347,000
$2,796/mo
Price history
| Date | Event | Price |
|---|---|---|
| 7/15/2026 | Pending sale | $335,400$227/sqft |
Source:  GAMLS #10780892 Report a problem GAMLS #10780892 Report a problem | ||
| 6/8/2026 | Listed for sale | $335,400-20%$227/sqft |
Source: GAMLS #10780892 Report a problem | ||
| 5/19/2026 | Sold | $419,031+24.9%$283/sqft |
Source: Public Record Report a problem | ||
| 12/8/2025 | Listing removed | $335,400-20%$227/sqft |
Source: GAMLS #10494609 Report a problem | ||
| 6/17/2025 | Price change | $419,030+24.9%$283/sqft |
Source:  FMLS GA #7553621 Report a problem FMLS GA #7553621 Report a problem | ||
| 6/5/2025 | Price change | $335,400-20%$227/sqft |
Source: GAMLS #10494609 Report a problem | ||
| 6/5/2025 | Listed for sale | $419,030$283/sqft |
Source: FMLS GA #7553621 Report a problem | ||
| 5/26/2025 | Pending sale | $419,030$283/sqft |
Source: FMLS GA #7553621 Report a problem | ||
| 5/26/2025 | Price change | $419,030+24.9%$283/sqft |
Source: FMLS GA #7553621 Report a problem | ||
| 5/16/2025 | Pending sale | $335,400$227/sqft |
Source: FMLS GA #7553621 Report a problem | ||
| 5/13/2025 | Listed for sale | $335,400$227/sqft |
Source: FMLS GA #7553621 Report a problem | ||
| 5/3/2025 | Pending sale | $335,400$227/sqft |
Source: GAMLS #10494609 Report a problem | ||
| 4/26/2025 | Listed for sale | $335,400$227/sqft |
Source: GAMLS #10494609 Report a problem | ||
| 4/18/2025 | Pending sale | $335,400$227/sqft |
Source: GAMLS #10494609 Report a problem | ||
| 4/4/2025 | Listed for sale | $335,400-16.7%$227/sqft |
Source: FMLS GA #7553621 Report a problem | ||
| 8/7/2024 | Sold | $402,480$272/sqft |
Source: Public Record Report a problem | ||
Public tax history
| Year | Property taxes | Tax assessment |
|---|---|---|
| 2025 | -- | $176,840 |
| 2024 | $6,454 | $176,840 |
Find assessor info on the county website
Monthly payment
Est. payment
Payment breakdown
Explore the cost of this home by adjusting the details. Changes won't be saved.Climate risks
Neighborhood: Rockdale
Nearby schools
Schools provided by the listing agent
- Elementary: Boyd
- Middle: J L Invictus
- High: Douglass
Source: GAMLS. This data may not be complete. We recommend contacting the local school district to confirm school assignments for this home.
- $406,7003 bd3 ba1.3k sqft1514 Parks Edge Ln NW, Atlanta, GA 30318Off Market
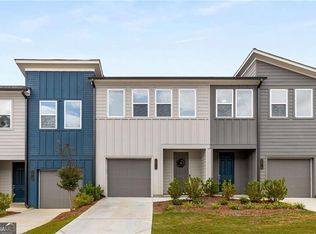
- $335,4003 bd3 ba1.4k sqft1516 Parks Edge Ln, Atlanta, GA 30318New Construction
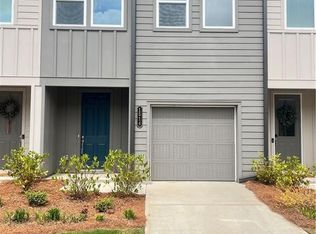
- $335,4003 bd3 ba1.4k sqft1512 Parks Edge Ln NW, Atlanta, GA 30318New Construction

- $426,9003 bd3 ba1.5k sqft1526 Bryson Dr NW, Atlanta, GA 30318Off Market
Similar homes
- $328,0003 bd4 ba1.5k sqft2021 Ocean Dr NW, Atlanta, GA 30318Active

 MLS ID #10788534, Rong Sun, Maximum One Realtor Partners. GAMLS
 - $339,9002 bd4 ba1.5k sqft2651 Stream Ter NW, Atlanta, GA 30318Active
 MLS ID #10770052, Jenna Matheny, Realistry Brokerage, LLC. GAMLS
 - $469,0003 bd4 ba1.5k sqft1644 Winpost Ln NW, Atlanta, GA 30318Active
 MLS ID #10772692, Sagar Patel, First United Realty, Inc.. GAMLS
 - $475,0003 bd4 ba1.6k sqft1569 Layton Ln NW, Atlanta, GA 30318Active
 MLS ID #10755914, Mina Little, Real Broker, LLC. GAMLS
 - $449,0003 bd4 ba2.1k sqft836 Winslow Way, Atlanta, GA 30318ActiveMLS ID #10791342, Amy French, Ansley RE | Christie's Int'l RE. GAMLS
- $326,9003 bd3 ba1.5k sqft16 Benscot Dr, Austell, GA 30106ActiveMLS ID #10834876, Tamra J Wade, Re/Max Tru, Inc.. GAMLS
- $375,0003 bd3 ba1.8k sqft2936 Edgemont Ln, Marietta, GA 30008ActiveMLS ID #10814663, Mark Spain, Mark Spain Real Estate. GAMLS
- $314,9003 bd3 ba1.5k sqft18 Benscot Dr, Austell, GA 30106ActiveMLS ID #10834867, Tamra J Wade, Re/Max Tru, Inc.. GAMLS
- $305,0003 bd3 ba1.7k sqft3920 Jailette Rd, Atlanta, GA 30349ActiveMLS ID #10804801, Ramesh Seegulam, Nation One Realty Group, Inc.. GAMLS
- $340,0003 bd3 ba1.5k sqft5321 Glade Park Dr, Lilburn, GA 30047ActiveMLS ID #10763572, Merrill C Johnson Jr, Keller Williams West Atlanta. GAMLS
- $349,9904 bd3 ba1.8k sqft3236 Winding Waters Way, Powder Springs, GA 30127ActiveMLS ID #10794993, Samuel D Bass, DFH Realty Georgia. GAMLS
- $278,5003 bd4 ba1.7k sqft406 Patina Pl SE #23, Mableton, GA 30126ActiveMLS ID #10679355, Apria M Brown, Keller Williams Atlanta Classic. GAMLS
- $225,0003 bd3 ba1.6k sqft585 Mc Williams Rd SE #604, Atlanta, GA 30315ActiveMLS ID #10798455, Michelle Gross, eXp Realty. GAMLS
- $314,9004 bd4 ba2.1k sqft3813 Jack Vernon Cir, Powder Springs, GA 30127ActiveMLS ID #10803211, Yanni Uriah, Trelora Realty, Inc.. GAMLS
- $390,0002 bd2 ba1.1k sqft140 Color Cir, Atlanta, GA 30317ActiveMLS ID #10754358, Aaron Grubel, Bolst, Inc.. GAMLS
- $319,9003 bd2 ba1.4k sqft1053 Mackets Ct SE, Atlanta, GA 30354ActiveMLS ID #10698691, Elrier B Railey II, iBuyiSell Realty. GAMLS
- $364,0003 bd3 ba1.7k sqft5473 Plain Field Ln, Lilburn, GA 30047ActiveMLS ID #10794874, Kurt Rosenhauer, Chapman Hall Premier, Realtors. GAMLS
- $394,9003 bd3 ba1.4k sqft1324 Parc Bench Rd, Atlanta, GA 30316ActiveMLS ID #10715800, LaDonna Suggs, Real Broker, LLC. GAMLS
- $450,0003 bd3 ba1.8k sqft6208 Ocmulgee River Ln SE, Mableton, GA 30126ActiveMLS ID #10771971, Nicole McAluney, Ansley RE|Christie's Int'l RE. GAMLS
