New construction in West Midtown! Welcome to 1516 Parks Edge Lane, a thoughtfully designed 3-bedroom, 2.5-bath townhome located inside the city of Atlanta. This home features a functional open floor plan, modern finishes, spacious bedrooms, and a 1-car garage. Enjoy the convenience of a gated, pet-friendly community located directly across from Westside Park, one of Atlanta's largest green spaces. With easy access to West Midtown, the Westside BeltLine corridor, dining, shopping, parks, and major highways, this location offers the perfect blend of comfort, convenience, and intown lifestyle. Special stipulations apply. Buyer must qualify under applicable program guidelines. Eligible buyer annual household income must be below 100% of 2026 area median income (e.i. $82,500 for 1-person household) Please inquire for more details regarding eligibility requirements before submitting an offer. Disclaimer: Some photos have been virtually staged to help illustrate the home's potential. Furniture, decor, and accessories shown are for visual representation only and are not included with the sale.
Active under contract
$335,400
1516 Parks Edge Ln, Atlanta, GA 30318
3beds
1,480sqft
Townhouse, Residential
Built in 2023
871 Square Feet Lot
$334,600 Zestimate®
$227/sqft
$175/mo HOA
What's special
Modern finishesFunctional open floor planGated pet-friendly communitySpacious bedrooms
- 75 days |
- 361 |
- 32 |
Likely to sell faster than
Zillow last checked:
Listing updated:
Listed by:
Diana Dandridge,
HomeSmart 901-299-0364
Source: FMLS GA,MLS#: 7784261
Facts & features
Interior
Bedrooms & bathrooms
- Bedrooms: 3
- Bathrooms: 3
- Full bathrooms: 2
- 1/2 bathrooms: 1
Rooms
- Room types: Attic, Other
Primary bedroom
- Features: None
- Level: None
Bedroom
- Features: None
Primary bathroom
- Features: Shower Only
Dining room
- Features: None
Kitchen
- Features: Cabinets Other, Kitchen Island, Pantry, Solid Surface Counters, View to Family Room
Heating
- Central, Natural Gas
Cooling
- Central Air
Appliances
- Included: Dishwasher, Disposal, Gas Water Heater, Microwave
- Laundry: In Hall, Upper Level
Features
- High Speed Internet, Walk-In Closet(s)
- Flooring: Carpet, Laminate, Vinyl
- Windows: Double Pane Windows
- Basement: None
- Attic: Pull Down Stairs
- Has fireplace: No
- Fireplace features: None
- Common walls with other units/homes: 2+ Common Walls
Interior area
- Total structure area: 1,480
- Total interior livable area: 1,480 sqft
- Finished area above ground: 1,480
- Finished area below ground: 0
Video & virtual tour
Property
Parking
- Total spaces: 2
- Parking features: Attached, Garage, Level Driveway, Parking Lot
- Attached garage spaces: 1
- Has uncovered spaces: Yes
Accessibility
- Accessibility features: None
Features
- Levels: Two
- Stories: 2
- Patio & porch: Covered, Patio
- Exterior features: Private Yard, No Dock
- Pool features: None
- Spa features: None
- Fencing: Privacy
- Has view: Yes
- View description: City
- Waterfront features: None
- Body of water: None
Lot
- Size: 871 Square Feet
- Features: Level
Details
- Additional structures: None
- Parcel number: 17 0225 LL2398
- Other equipment: None
- Horse amenities: None
Construction
Type & style
- Home type: Townhouse
- Architectural style: Contemporary,Townhouse
- Property subtype: Townhouse, Residential
- Attached to another structure: Yes
Materials
- Cedar, Wood Siding
- Foundation: Slab
- Roof: Composition
Condition
- New Construction
- New construction: Yes
- Year built: 2023
Details
- Builder name: Ashton Woods
Utilities & green energy
- Electric: 220 Volts
- Sewer: Public Sewer
- Water: Public
- Utilities for property: Cable Available, Electricity Available, Natural Gas Available, Phone Available, Underground Utilities, Water Available
Green energy
- Energy efficient items: None
- Energy generation: None
Community & HOA
Community
- Features: Gated, Homeowners Assoc, Pool, Sidewalks, Street Lights
- Security: Secured Garage/Parking, Security Service, Smoke Detector(s)
- Subdivision: Park Vue
HOA
- Has HOA: Yes
- Services included: Insurance, Maintenance Grounds, Maintenance Structure, Pest Control, Swim, Termite, Trash
- HOA fee: $175 monthly
Location
- Region: Atlanta
Financial & listing details
- Price per square foot: $227/sqft
- Annual tax amount: $6,454
- Date on market: 6/8/2026
- Cumulative days on market: 73 days
- Ownership: Fee Simple
- Electric utility on property: Yes
- Road surface type: Asphalt
Estimated market value
$334,600
$318,000 - $351,000
$2,791/mo
Price history
| Date | Event | Price |
|---|---|---|
| 6/8/2026 | Listed for sale | $335,400$227/sqft |
Source:  FMLS GA #7784261 Report a problem FMLS GA #7784261 Report a problem | ||
Public tax history
Tax history is unavailable.
Monthly payment
Est. payment
Payment breakdown
Explore the cost of this home by adjusting the details. Changes won't be saved.Climate risks
Neighborhood: Rockdale
Nearby schools
GreatSchools rating
- 4/10Boyd Elementary SchoolGrades: PK-5Distance: 0.4 mi
- 4/10John Lewis Invictus AcademyGrades: 6-8Distance: 0.9 mi
- 2/10Douglass High SchoolGrades: 9-12Distance: 2.3 mi
Schools provided by the listing agent
- Elementary: William M.Boyd
- Middle: John Lewis Invictus Academy/Harper-Archer
- High: Frederick Douglass
Source: FMLS GA. This data may not be complete. We recommend contacting the local school district to confirm school assignments for this home.
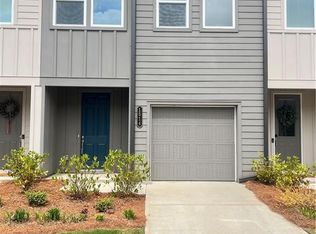
- $335,4003 bd3 ba1.4k sqft1516 Parks Edge Ln NW, Atlanta, GA 30318Pending
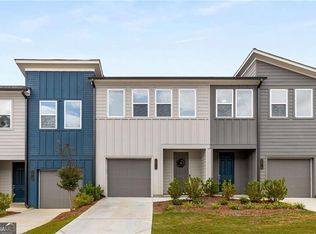
- $408,3003 bd3 ba1.3k sqft1514 Parks Edge Ln NW, Atlanta, GA 30318Off Market
- $335,4003 bd3 ba1.4k sqft1512 Parks Edge Ln NW, Atlanta, GA 30318New Construction

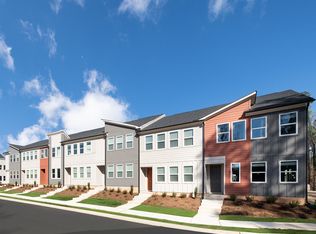
- $428,9003 bd3 ba1.5k sqft1526 Bryson Dr NW, Atlanta, GA 30318Off Market
- $450,7003 bd3 ba1.5k sqft1540 Bryson Dr NW, Atlanta, GA 30318Off Market
- $419,7003 bd3 ba1.4k sqft1510 Parks Edge Ln NW, Atlanta, GA 30318Off Market
- $415,6003 bd3 ba1.5k sqft1565 Driggs Dr NW, Atlanta, GA 30318Off Market
- $421,5003 bd3 ba1.5k sqft1563 Driggs Dr NW, Atlanta, GA 30318Off Market
A local agent can set up tours, give advice and negotiate with sellers.
Similar homes
- $335,4003 bd3 ba1.4k sqft1512 Parks Edge Ln NW, Atlanta, GA 30318Active
 MLS ID #10818560, Diana Dandridge, HomeSmart. GAMLS
 - $350,0003 bd3 ba1.5k sqft2913 Ilir Mnr NW, Atlanta, GA 30318Active
 MLS ID #10830460, Viviana Martinez, Hester Group, REALTORS. GAMLS
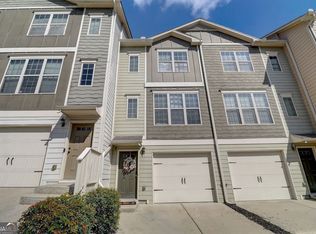
 - $315,0003 bd4 ba1.6k sqft3030 Liberty Way NW, Atlanta, GA 30318Active
 MLS ID #10830909, Kenya Edwards, 14th & Luxe Realty. GAMLS
 - $345,0003 bd4 ba1.5k sqft1064 Liberty Pkwy NW, Atlanta, GA 30318For Sale

 MLS ID #7820713, Mary Rose Perez, Atlanta Fine Homes Sotheby's International. FMLS GA
 - $320,3733 bd4 ba1.3k sqft1305 Liberty Pkwy NW, Atlanta, GA 30318ActiveMLS ID #10824679, Adam Ballenger, Engel & V?lkers Atlanta. GAMLS
- $449,9003 bd3 ba1.5k sqft1560 Driggs Dr NW, Atlanta, GA 30318New ConstructionFMLS GA
- $364,9003 bd4 ba1.3k sqft1232 Liberty Pkwy NW, Atlanta, GA 30318For SaleMLS ID #7759527, RJ Rokosz, Atlanta Fine Homes Sotheby's International. FMLS GA
- $425,0003 bd3 ba1.7k sqft916 Westmoreland Cir NW, Atlanta, GA 30318For SaleMLS ID #7773575, Tiffany Butera, HomeSmart. FMLS GA
- $479,0003 bd3 ba1.7k sqft1585 Habershal Rd NW, Atlanta, GA 30318For SaleMLS ID #7670254, Ashley Glass, HomeSmart. FMLS GA
- $278,9002 bd2 ba1.2k sqft1761 Liberty Pkwy NW, Atlanta, GA 30318ActiveMLS ID #10675369, Sherril McIntyre, HomeSmart. GAMLS
- $349,9003 bd3 ba1.8k sqft6772 Armonia Dr SW, Mableton, GA 30126New ConstructionFMLS GA
- $379,9003 bd3 ba1.8k sqft6768 Armonia Dr SW, Mableton, GA 30126New ConstructionFMLS GA
- $415,0002 bd2 ba1.1k sqft179 Color Cir, Atlanta, GA 30317ActiveMLS ID #10827849, Ryan Carroll, Harry Norman Realtors. GAMLS
- $265,0003 bd3 ba1.3k sqft585 McWilliams Rd SE Unit 1004, Atlanta, GA 30315ActiveMLS ID #10773531, Shirley Simmons, BHHS Georgia Properties. GAMLS
- $329,0003 bd3 ba1.6k sqft1788 Willow Branch Ln NW #F, Kennesaw, GA 30152For SaleMLS ID #7816549, Pamela Greiner, The Beeman Group, LLC. FMLS GA
- $415,0003 bd3 ba1.6k sqft2034 Bixby Byway Dr SE, Atlanta, GA 30317ActiveMLS ID #10819608, Sean Henry, Hester Group, REALTORS. GAMLS
- $278,5003 bd4 ba1.7k sqft406 Patina Pl SE, Mableton, GA 30126For SaleMLS ID #7798329, Apria M Brown, Keller Williams Atlanta Classic. FMLS GA
- $400,0003 bd4 ba1.9k sqft217 Matson Run SW, Mableton, GA 30126ActiveMLS ID #10829612, Jesse Watts, Keller Williams Atlanta Midtown. GAMLS
- $395,0002 bd3 ba1.4k sqft718 Needletail Way, Atlanta, GA 30312For SaleMLS ID #7752951, Austin R Landers, Dorsey Alston Realtors. FMLS GA
- $335,9904 bd3 ba1.6k sqft6362 Sundowner Pl, Atlanta, GA 30331ActiveMLS ID #10819979, Lali Ortiz, Compass. GAMLS
