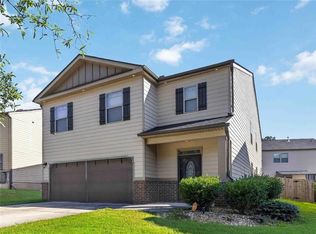
***ALSO LISTED FOR RENT FMLS# 7819782*** MAJOR LENDER INCENTIVE Experience modern living in this beautifully upgraded end-unit Edmund floor plan, offering approximately 1,695 square feet, 4 bedroom, 2.5 bathroom of thoughtfully designed living space in the desirable Sandtown Falls community. From the moment you step inside, you're welcomed by a spacious hallway that opens to a bright, open-concept layout featuring the living room, dining area, and kitchen. The kitchen is appointed with granite countertops, stainless steel appliances, 42-inch cabinetry with crown molding, a large center island, and an expansive french door pantry. ALL APPLIANCES ARE INCLUDED! A convenient powder room and direct access to the rear entrance complete the main level. Upstairs, retreat to the spacious owner's suite, complete with an oversized walk-in closet and a beautiful ensuite bathroom featuring double vanities, flowing natural light via a window, shower, and water closet (enclosed room for toilet). Three additional generously sized bedrooms, a full bathroom, a linen closet, and a dedicated laundry room provide plenty of space for family, guests, or a home office. For added convenience, a brand-new washer and dryer are included! Bedrooms 2-4 all have spacious french door closets. Residents of Sandtown Falls enjoy an exceptional array of community amenities, including a resort-style swimming pool, cabana, playground, and a dog park for your four-legged family members. Ideally located, Sandtown Falls places you just minutes from shopping, restaurants, grocery stores, fitness centers, and entertainment. Commuting is effortless with quick access to I-20, I-85, and I-285, while Hartsfield-Jackson Atlanta International Airport is only about 15 minutes away.
Active
$335,990
6362 Sundowner Pl, Atlanta, GA 30331
4beds
1,695sqft
Townhouse
Built in 2025
4,704 Square Feet Lot
$335,100 Zestimate®
$198/sqft
$120/mo HOA
What's special
Large center islandDog parkBright open-concept layoutStainless steel appliancesDining areaExpansive french door pantryOversized walk-in closet
- 53 days
- 151
- 15
Zillow last checked:
Listing updated:
Listed by:
Lali Ortiz Lali.ortiz@compass.com,
Compass
Source: GAMLS,MLS#: 10819979
Facts & features
Interior
Bedrooms & bathrooms
- Bedrooms: 4
- Bathrooms: 3
- Full bathrooms: 2
- 1/2 bathrooms: 1
Rooms
- Room types: Laundry
Dining room
- Features: Dining Rm/Living Rm Combo
Kitchen
- Features: Kitchen Island, Pantry
Heating
- Central
Cooling
- Central Air, Ceiling Fan(s)
Appliances
- Included: Dishwasher, Microwave, Refrigerator, Washer, Dryer, Stainless Steel Appliance(s)
- Laundry: Upper Level, Laundry Closet
Features
- High Ceilings, Split Bedroom Plan, Tray Ceiling(s), Double Vanity, Walk-In Closet(s), Separate Shower, Soaking Tub, Tile Bath
- Flooring: Carpet, Vinyl
- Windows: Double Pane Windows
- Basement: None
- Attic: Pull Down Stairs
- Has fireplace: No
- Common walls with other units/homes: 1 Common Wall,End Unit
Interior area
- Total structure area: 1,695
- Total interior livable area: 1,695 sqft
- Finished area above ground: 1,695
- Finished area below ground: 0
Property
Parking
- Total spaces: 4
- Parking features: Attached
- Has attached garage: Yes
Features
- Levels: Two
- Stories: 2
- Patio & porch: Patio
- Has private pool: Yes
- Pool features: In Ground
- Body of water: None
Lot
- Size: 4,704 Square Feet
- Features: Corner Lot
- Residential vegetation: Grassed
Details
- Additional structures: Garage(s), Pool House
- Parcel number: 14F0139 LL4390
Construction
Type & style
- Home type: Townhouse
- Architectural style: Traditional
- Property subtype: Townhouse
- Attached to another structure: Yes
Materials
- Concrete
- Foundation: Slab
- Roof: Other
Condition
- Resale
- New construction: No
- Year built: 2025
Details
- Warranty included: Yes
Utilities & green energy
- Electric: 220 Volts
- Sewer: Public Sewer
- Water: Public
- Utilities for property: Cable Available, Electricity Available, Sewer Available, Underground Utilities, Water Available, Phone Available
Green energy
- Energy efficient items: Appliances
Community & HOA
Community
- Features: Playground, Pool, Sidewalks, Street Lights, Walk To Schools
- Security: Smoke Detector(s)
- Subdivision: Sandtown Falls
HOA
- Has HOA: Yes
- Services included: Maintenance Structure
- HOA fee: $1,440 annually
Location
- Region: Atlanta
Financial & listing details
- Price per square foot: $198/sqft
- Tax assessed value: $75,500
- Annual tax amount: $1,163
- Date on market: 8/5/2026
- Cumulative days on market: 53 days
- Listing agreement: Exclusive Right To Sell
- Electric utility on property: Yes
Estimated market value
$335,100
$318,000 - $352,000
$2,345/mo
Price history
| Date | Event | Price |
|---|---|---|
| 9/15/2026 | Price change | $2,700-1.8%$2/sqft |
Source: FMLS GA #7819782 Report a problem | ||
| 8/11/2026 | Listed for rent | $2,750$2/sqft |
Source: FMLS GA #7819782 Report a problem | ||
| 8/5/2026 | Listed for sale | $335,990$198/sqft |
Source:  GAMLS #10819979 Report a problem GAMLS #10819979 Report a problem | ||
| 11/18/2025 | Sold | $335,990$198/sqft |
Source: Public Record Report a problem | ||
Public tax history
| Year | Property taxes | Tax assessment |
|---|---|---|
| 2025 | $1,163 +35.1% | $30,200 +35.1% |
| 2024 | $861 | $22,360 |
Find assessor info on the county website
Monthly payment
Est. payment
Payment breakdown
Explore the cost of this home by adjusting the details. Changes won't be saved.Climate risks
Neighborhood: 30331
Nearby schools
Schools provided by the listing agent
- Elementary: Stonewall Tell
- Middle: Sandtown
- High: Westlake
Source: GAMLS. This data may not be complete. We recommend contacting the local school district to confirm school assignments for this home.


Similar homes
- $335,0003 bd3 ba2.3k sqft413 Fern Bay Dr SW, Atlanta, GA 30331Active

 MLS ID #10842279, Montenay Thomas, Fleur De Lee Realty. GAMLS
 - $289,9003 bd4 ba1.7k sqft5667 Cascade Run SW, Atlanta, GA 30336Active
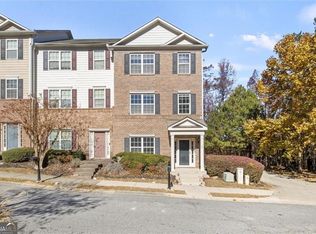 MLS ID #10820038, Zain Arif, Keller Williams Realty PeachtreeRoad. GAMLS
 - $319,9903 bd3 ba1.4k sqft518 Woodcreek Cir SW #11, Atlanta, GA 30331New Construction
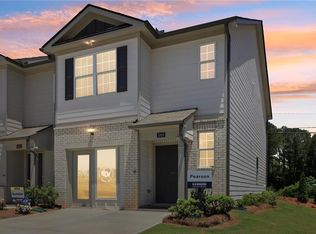
 FMLS GA
 - $385,0005 bd3 ba2.5k sqft3744 Hampshire Walk, Atlanta, GA 30331For Sale
 MLS ID #7839031, Nakita Head, Keller Williams Realty West Atlanta. FMLS GA
 - $345,9003 bd3 ba1.8k sqft6772 Armonia Dr SW, Mableton, GA 30126New ConstructionFMLS GA
- $318,0004 bd4 ba2.5k sqft4192 Integrity Way, Powder Springs, GA 30127ActiveMLS ID #10851079, Jane Ingram, Atlanta Communities. GAMLS
- $366,9003 bd3 ba1.8k sqft243 Kinship Dr SW, Mableton, GA 30126New ConstructionFMLS GA
- $235,0003 bd3 ba1.4k sqft3023 Deerborne Ct SW, Atlanta, GA 30331ActiveMLS ID #10798565, Susan H Ayers, Clickit Realty Inc.. GAMLS
- $330,0004 bd3 ba1.8k sqft1104 Elyse Ln, Mableton, GA 30126ActiveMLS ID #10730486, Brittany Leaphart, Keller Williams West Atlanta. GAMLS
- $320,0003 bd3 ba1.8k sqft3498 Bellinger Dr, Powder Springs, GA 30127For SaleMLS ID #7844303, Danielle Davis, Davis & Davis Real Estate. FMLS GA
- $429,9904 bd3 ba2.5k sqft4553 Ajo Walk SW, Atlanta, GA 30331New ConstructionMLS ID #7739883, Sedrick Day, Rockhaven Realty, LLC. FMLS GA
- $336,9903 bd3 ba1.7k sqft1010 Elowen Dr #95, Austell, GA 30168New ConstructionFMLS GA
- $344,9903 bd3 ba1.9k sqft1194 Park Center Cir, Austell, GA 30168New ConstructionFMLS GA
- $335,9903 bd3 ba1.7k sqft2255 Ravencliff Dr #119, Austell, GA 30168New ConstructionFMLS GA
- $320,0003 bd3 ba1.5k sqft4109 Kingsbere Way #129, Douglasville, GA 30135For SaleMLS ID #7831163, Divad Miles, HomeSmart. FMLS GA
- $397,5653 bd3 ba1.8k sqft235 Kinship Dr SW, Mableton, GA 30126New ConstructionFMLS GA
- $318,3193 bd4 ba1.3k sqft1305 Liberty Pkwy NW, Atlanta, GA 30318ActiveMLS ID #10824679, Adam Ballenger, Engel & Völkers Atlanta. GAMLS
- $365,0002 bd3 ba1.8k sqft2030 Main St NW #207, Atlanta, GA 30318For SaleMLS ID #7830224, Carrie Cala, Dorsey Alston Realtors. FMLS GA
- $369,9003 bd3 ba1.9k sqft2030 Ravencliff Dr, Austell, GA 30168ActiveMLS ID #10800122, Lacey Brackett, Hester Group, REALTORS. GAMLS
