Welcome to 1104 Elyse Lane, a nearly new construction 4-bedroom, 2.5-bath townhome located in the desirable Caldwell Park community. This beautifully designed home offers a seamless blend of modern living and everyday comfort in a peaceful, park-like setting. Inside, you'll find hardwood floors throughout and an open-concept layout that flows effortlessly from room to room. The chef-inspired kitchen features a spacious center island and comes fully equipped with all kitchen appliances included, making it ideal for both entertaining and daily living. The family room is warm and inviting, complete with an electric fireplace that provides heat, perfect for cozy evenings at home. A washer and dryer are included, adding to the home's move-in-ready convenience. Upstairs, the spacious primary suite serves as a private retreat and includes a custom Pax closet, while the additional bedrooms are thoughtfully positioned to provide comfort and privacy. Additional storage is conveniently located under the stairs. This home also offers excellent parking and storage with a 2-car garage and 2-car driveway. Residents of Caldwell Park enjoy access to community amenities including two dog parks, a pavilion, and a community fire pit, while benefiting from convenient access to major highways, shopping, dining, and nearby outdoor recreation. This move-in-ready townhome delivers modern finishes, flexible lease options, and an exceptional location. Ask about our unbeatable deal with our preferred lender, offering $0 down, 100% financing with NO PMI, and a portion of your closing costs PAID-for qualified buyers.
Active
Price cut: $25K (6/22)
$330,000
1104 Elyse Ln, Mableton, GA 30126
4beds
1,803sqft
Townhouse
Built in 2023
1,306 Square Feet Lot
$329,500 Zestimate®
$183/sqft
$135/mo HOA
What's special
Modern finishesElectric fireplaceSpacious primary suiteOpen-concept layoutSpacious center islandPeaceful park-like settingCustom pax closet
- 135 days |
- 548 |
- 57 |
Zillow last checked:
Listing updated:
Listed by:
Brittany Leaphart 404-376-0838,
Keller Williams West Atlanta
Source: GAMLS,MLS#: 10730486
Facts & features
Interior
Bedrooms & bathrooms
- Bedrooms: 4
- Bathrooms: 3
- Full bathrooms: 2
- 1/2 bathrooms: 1
Rooms
- Room types: Foyer, Other
Kitchen
- Features: Breakfast Area, Kitchen Island, Pantry, Solid Surface Counters
Heating
- Central
Cooling
- Ceiling Fan(s), Central Air
Appliances
- Included: Dishwasher, Disposal, Dryer, Electric Water Heater, Microwave, Refrigerator, Washer
- Laundry: In Hall, Upper Level
Features
- Double Vanity, Tray Ceiling(s), Walk-In Closet(s)
- Flooring: Hardwood, Tile
- Windows: Double Pane Windows
- Basement: None
- Attic: Pull Down Stairs
- Number of fireplaces: 1
- Fireplace features: Living Room
- Common walls with other units/homes: End Unit
Interior area
- Total structure area: 1,803
- Total interior livable area: 1,803 sqft
- Finished area above ground: 1,803
- Finished area below ground: 0
Property
Parking
- Total spaces: 2
- Parking features: Garage, Garage Door Opener, Kitchen Level
- Has garage: Yes
Features
- Levels: Two
- Stories: 2
- Exterior features: Other
- Body of water: None
Lot
- Size: 1,306 Square Feet
- Features: Level
- Residential vegetation: Cleared, Grassed
Details
- Parcel number: 19129700950
- Special conditions: As Is,Short Sale
Construction
Type & style
- Home type: Townhouse
- Architectural style: Brick Front
- Property subtype: Townhouse
- Attached to another structure: Yes
Materials
- Concrete, Stone
- Foundation: Slab
- Roof: Composition
Condition
- Resale
- New construction: No
- Year built: 2023
Utilities & green energy
- Electric: 220 Volts
- Sewer: Public Sewer
- Water: Public
- Utilities for property: Cable Available, Electricity Available, High Speed Internet, Phone Available, Sewer Available, Underground Utilities, Water Available
Green energy
- Energy efficient items: Appliances, Insulation
Community & HOA
Community
- Features: Street Lights
- Security: Carbon Monoxide Detector(s), Smoke Detector(s)
- Subdivision: Caldwell Park
HOA
- Has HOA: Yes
- Services included: Maintenance Grounds
- HOA fee: $1,620 annually
Location
- Region: Mableton
Financial & listing details
- Price per square foot: $183/sqft
- Annual tax amount: $4,051
- Date on market: 4/12/2026
- Cumulative days on market: 135 days
- Listing agreement: Exclusive Agency
- Electric utility on property: Yes
Estimated market value
$329,500
$313,000 - $346,000
$2,710/mo
Price history
| Date | Event | Price |
|---|---|---|
| 6/22/2026 | Price change | $330,000-7%$183/sqft |
Source:  GAMLS #10730486 Report a problem GAMLS #10730486 Report a problem | ||
| 5/14/2026 | Price change | $355,000-2.7%$197/sqft |
Source: GAMLS #10730486 Report a problem | ||
| 4/21/2026 | Listing removed | $2,750$2/sqft |
Source: FMLS GA #7701621 Report a problem | ||
| 4/12/2026 | Listed for sale | $365,000$202/sqft |
Source:  FMLS GA #7751283 Report a problem FMLS GA #7751283 Report a problem | ||
| 3/15/2026 | Price change | $2,750+1.9%$2/sqft |
Source: FMLS GA #7701621 Report a problem | ||
| 3/9/2026 | Price change | $2,700-1.8%$1/sqft |
Source: FMLS GA #7701621 Report a problem | ||
| 2/24/2026 | Price change | $2,750-7.9%$2/sqft |
Source: FMLS GA #7701621 Report a problem | ||
| 1/9/2026 | Listed for rent | $2,985$2/sqft |
Source: FMLS GA #7701621 Report a problem | ||
Public tax history
Tax history is unavailable.
Monthly payment
Est. payment
Payment breakdown
Explore the cost of this home by adjusting the details. Changes won't be saved.Climate risks
Neighborhood: 30126
Nearby schools
GreatSchools rating
- 3/10Mableton Elementary SchoolGrades: PK-5Distance: 0.6 mi
- 6/10Garrett Middle SchoolGrades: 6-8Distance: 3.3 mi
- 3/10Pebblebrook High SchoolGrades: 9-12Distance: 0.8 mi
Schools provided by the listing agent
- Elementary: Mableton
- Middle: Garrett
- High: Pebblebrook
Source: GAMLS. This data may not be complete. We recommend contacting the local school district to confirm school assignments for this home.
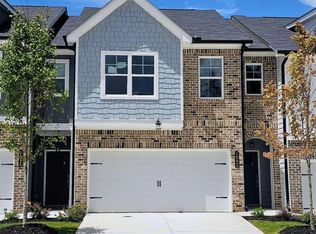
- $354,4903 bd3 ba1.7k sqft1092 Elyse Ln #27, Mableton, GA 30126Sold
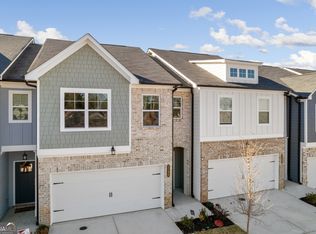
- $382,9903 bd3 ba-- sqft1124 Elyse Ln #19, Mableton, GA 30126Sold
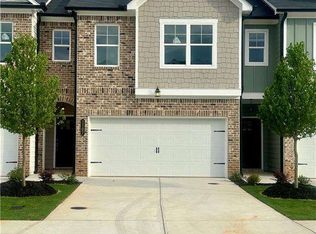
- $320,0003 bd3 ba1.7k sqft1107 Elyse Ln, Mableton, GA 30126For Sale
- $307,800-- bd-- ba-- sqft480 Veterans Memorial Hwy SW, Mableton, GA 30126Off Market
- $373,0003 bd3 ba1.7k sqft1080 Elyse Ln, Mableton, GA 30126Sold
- $359,0003 bd3 ba1.8k sqft1123 Elyse Ln, Mableton, GA 30126For Sale
- $372,9903 bd3 ba1.7k sqft1091 Elyse Ln #46, Mableton, GA 30126Sold
- $365,4903 bd3 ba1.7k sqft1103 Elyse Ln #49, Mableton, GA 30126Sold
A local agent can set up tours, give advice and negotiate with sellers.
Similar homes
- $349,9003 bd3 ba1.8k sqft6772 Armonia Dr SW, Mableton, GA 30126New Construction
 FMLS GA
 - $379,9003 bd3 ba1.8k sqft6768 Armonia Dr SW, Mableton, GA 30126New Construction
 FMLS GA
 - $350,0003 bd3 ba1.5k sqft2913 Ilir Mnr NW, Atlanta, GA 30318Active

 MLS ID #10830460, Viviana Martinez, Hester Group, REALTORS. GAMLS
 - $400,0003 bd4 ba1.9k sqft217 Matson Run SW, Mableton, GA 30126Active
 MLS ID #10829612, Jesse Watts, Keller Williams Atlanta Midtown. GAMLS
 - $409,9003 bd3 ba1.8k sqft6780 Armonia Dr SW, Mableton, GA 30126New ConstructionFMLS GA
- $329,9004 bd4 ba2k sqft3804 Jack Vernon Cir, Powder Springs, GA 30127ActiveMLS ID #10799565, Raimy Ethington, BHHS Georgia Properties. GAMLS
- $329,9004 bd3 ba2.1k sqft1607 Jackson Trace Ct NW, Atlanta, GA 30318For SaleMLS ID #7777120, Emma Dashiell Charles, PeachStone Realty Partners. FMLS GA
- $325,0004 bd4 ba2.1k sqft3861 Equity Ln, Powder Springs, GA 30127For SaleMLS ID #7802908, MARY CATHERINE MINTZ, Atlanta Communities. FMLS GA
- $375,0004 bd4 ba2k sqft3907 High Dove Way SW, Smyrna, GA 30082For SaleMLS ID #7751472, SHELLEY SLOAN, Dorsey Alston Realtors. FMLS GA
- $344,9903 bd3 ba1.8k sqft1020 Elowen Dr #96, Austell, GA 30168New ConstructionFMLS GA
- $345,0003 bd4 ba1.5k sqft1064 Liberty Pkwy NW, Atlanta, GA 30318For SaleMLS ID #7820713, Mary Rose Perez, Atlanta Fine Homes Sotheby's International. FMLS GA
- $419,9003 bd4 ba2k sqft6428 Brookside Blvd SE, Mableton, GA 30126ActiveMLS ID #10773712, Joe Weathers, Relate Realty. GAMLS
- $429,9003 bd3 ba1.8k sqft4549 Moray Dr, Mableton, GA 30126New ConstructionFMLS GA
- $320,3733 bd4 ba1.3k sqft1305 Liberty Pkwy NW, Atlanta, GA 30318ActiveMLS ID #10824679, Adam Ballenger, Engel & V?lkers Atlanta. GAMLS
- $364,9003 bd3 ba1.9k sqft1198 Park Center Cir, Austell, GA 30168New ConstructionFMLS GA
- $339,9003 bd3 ba1.8k sqft4679 Larkfield Way #20, Powder Springs, GA 30127New ConstructionFMLS GA
- $335,4003 bd3 ba1.4k sqft1512 Parks Edge Ln NW, Atlanta, GA 30318ActiveMLS ID #10818560, Diana Dandridge, HomeSmart. GAMLS
- $335,9904 bd3 ba1.6k sqft6362 Sundowner Pl, Atlanta, GA 30331ActiveMLS ID #10819979, Lali Ortiz, Compass. GAMLS
- $379,9904 bd3 ba2k sqft1311 Park Center Cir, Austell, GA 30168New ConstructionFMLS GA
- $335,4003 bd3 ba1.4k sqft1516 Parks Edge Ln, Atlanta, GA 30318New ConstructionMLS ID #7784261, Diana Dandridge, HomeSmart. FMLS GA
