Discover an exceptional opportunity to own a modern two-year-old townhome in the desirable Caldwell Park community. This spacious residence boasts three bedrooms, two and a half bathrooms, and a convenient two-car garage. The open-concept main floor is designed for comfortable living and entertaining, featuring a fully equipped kitchen, two separate living areas, and generous storage throughout. Residents enjoy access to community amenities including two dog parks and a cozy fire pit pavilion. The property will be ready for new tenants to move in during the first week of July. Don't miss out on this fantastic home located just minutes from all major conveniences and attractions.
Active under contract
Price cut: $20K (7/30)
$320,000
1107 Elyse Ln, Mableton, GA 30126
3beds
1,703sqft
Townhouse
Built in 2024
-- sqft lot
$319,600 Zestimate®
$188/sqft
$135/mo HOA
What's special
Convenient two-car garageFully equipped kitchenTwo dog parksCozy fire pit pavilionOpen-concept main floorGenerous storage throughoutThree bedrooms
- 52 days |
- 328 |
- 28 |
Zillow last checked:
Listing updated:
Listed by:
Martha O'Sullivan 404-964-9918,
Atlanta Communities
Source: GAMLS,MLS#: 10799310
Facts & features
Interior
Bedrooms & bathrooms
- Bedrooms: 3
- Bathrooms: 3
- Full bathrooms: 2
- 1/2 bathrooms: 1
Rooms
- Room types: Bonus Room, Foyer, Great Room, Office
Dining room
- Features: Dining Rm/Living Rm Combo
Kitchen
- Features: Breakfast Area, Breakfast Bar, Kitchen Island, Pantry, Solid Surface Counters
Heating
- Forced Air
Cooling
- Ceiling Fan(s), Zoned
Appliances
- Included: Dishwasher, Disposal, Dryer, Refrigerator, Washer
- Laundry: Laundry Closet, Upper Level
Features
- Double Vanity, High Ceilings, Roommate Plan, Split Bedroom Plan, Walk-In Closet(s)
- Flooring: Carpet, Hardwood, Tile
- Windows: Window Treatments
- Basement: None
- Has fireplace: No
- Common walls with other units/homes: 2+ Common Walls
Interior area
- Total structure area: 1,703
- Total interior livable area: 1,703 sqft
- Finished area above ground: 1,703
- Finished area below ground: 0
Property
Parking
- Total spaces: 2
- Parking features: Garage, Garage Door Opener
- Has garage: Yes
Features
- Levels: Two
- Stories: 2
- Patio & porch: Patio
- Body of water: None
Lot
- Features: Level
Details
- Parcel number: 19129701230
Construction
Type & style
- Home type: Townhouse
- Architectural style: Brick Front
- Property subtype: Townhouse
- Attached to another structure: Yes
Materials
- Other
- Foundation: Slab
- Roof: Other
Condition
- Resale
- New construction: No
- Year built: 2024
Details
- Warranty included: Yes
Utilities & green energy
- Sewer: Public Sewer
- Water: Public
- Utilities for property: Cable Available, Electricity Available, Natural Gas Available, Sewer Available, Underground Utilities, Water Available
Community & HOA
Community
- Features: Sidewalks, Near Public Transport, Walk To Schools, Near Shopping
- Security: Smoke Detector(s)
- Subdivision: Caldwell Park
HOA
- Has HOA: Yes
- Services included: Maintenance Grounds
- HOA fee: $1,620 annually
Location
- Region: Mableton
Financial & listing details
- Price per square foot: $188/sqft
- Tax assessed value: $213,670
- Annual tax amount: $2,577
- Date on market: 7/5/2026
- Cumulative days on market: 52 days
- Listing agreement: Exclusive Right To Sell
- Listing terms: Cash,Conventional,FHA
- Electric utility on property: Yes
Estimated market value
$319,600
$304,000 - $336,000
$2,540/mo
Price history
| Date | Event | Price |
|---|---|---|
| 8/9/2026 | Listing removed | $2,500$1/sqft |
Source: FMLS GA #7761227 Report a problem | ||
| 7/30/2026 | Price change | $320,000-5.9%$188/sqft |
Source:  FMLS GA #7799497 Report a problem FMLS GA #7799497 Report a problem | ||
| 7/30/2026 | Price change | $2,500-3.8%$1/sqft |
Source: FMLS GA #7761227 Report a problem | ||
| 7/5/2026 | Listed for sale | $340,000-5.2%$200/sqft |
Source: FMLS GA #7799497 Report a problem | ||
| 6/19/2026 | Listed for rent | $2,600$2/sqft |
Source: FMLS GA #7761227 Report a problem | ||
| 6/9/2026 | Listing removed | $2,600$2/sqft |
Source: FMLS GA #7761227 Report a problem | ||
| 4/30/2026 | Listed for rent | $2,600$2/sqft |
Source: FMLS GA #7761227 Report a problem | ||
| 6/13/2024 | Sold | $358,500$211/sqft |
Source: Public Record Report a problem | ||
| 6/10/2024 | Listing removed | -- |
Source: FMLS GA #7381461 Report a problem | ||
| 5/24/2024 | Price change | $2,600-3.7%$2/sqft |
Source: FMLS GA #7381461 Report a problem | ||
| 5/5/2024 | Listed for rent | $2,700$2/sqft |
Source: FMLS GA #7381461 Report a problem | ||
Public tax history
| Year | Property taxes | Tax assessment |
|---|---|---|
| 2024 | $2,577 | $85,468 |
Find assessor info on the county website
Monthly payment
Est. payment
Payment breakdown
Explore the cost of this home by adjusting the details. Changes won't be saved.Climate risks
Neighborhood: 30126
Nearby schools
GreatSchools rating
- 3/10Mableton Elementary SchoolGrades: PK-5Distance: 0.6 mi
- 6/10Garrett Middle SchoolGrades: 6-8Distance: 3.3 mi
- 3/10Pebblebrook High SchoolGrades: 9-12Distance: 0.8 mi
Schools provided by the listing agent
- Elementary: Mableton
- Middle: Garrett
- High: Pebblebrook
Source: GAMLS. This data may not be complete. We recommend contacting the local school district to confirm school assignments for this home.
- $320,0003 bd3 ba1.7k sqft5596 Hislop Ln, Mableton, GA 30126Sold

- $372,9903 bd3 ba1.7k sqft1091 Elyse Ln #46, Mableton, GA 30126Sold
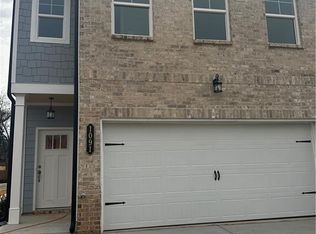
- $365,4903 bd3 ba1.7k sqft1103 Elyse Ln #49, Mableton, GA 30126Sold
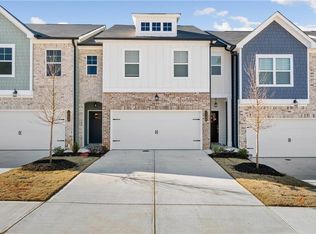
- $358,4903 bd3 ba1.7k sqft1107 Elyse Ln #50, Mableton, GA 30126Sold

- $371,6903 bd3 ba1.7k sqft1096 Elyse Ln #26, Mableton, GA 30126Sold
- $338,4903 bd3 ba1.7k sqft5567 Hislop Ln #42, Mableton, GA 30126Sold
- $372,9903 bd3 ba1.7k sqft1144 Elyse Ln #14, Mableton, GA 30126Sold
- $374,9003 bd3 ba1.7k sqft1128 Elyse Ln #18, Mableton, GA 30126Sold
A local agent can set up tours, give advice and negotiate with sellers.
Similar homes
- $295,0003 bd3 ba1.4k sqft200 Mountain Rest Ct SE, Mableton, GA 30126Active Under Contract

 MLS ID #10783786, Raphael Kirby, Keller Williams West Atlanta. GAMLS
 - $369,9003 bd3 ba1.9k sqft4480 Treadle Rd SW, Mableton, GA 30126Active
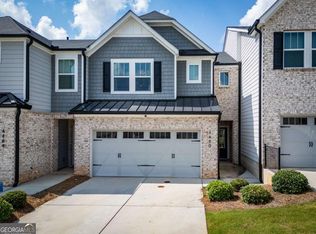 MLS ID #10804943, LaQuil M Baker, Joe Stockdale Real Estate. GAMLS
 - $351,9903 bd3 ba1.9k sqft2235 Ravencliff Dr #121, Austell, GA 30168New Construction

 FMLS GA
 - $339,0003 bd3 ba1.7k sqft7107 Springchase Way, Austell, GA 30168Active
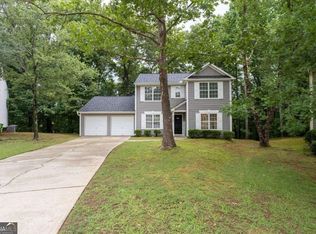 MLS ID #10792277, Pia Poitier, Coldwell Banker Realty. GAMLS
 - $423,0003 bd3 ba2k sqft4676 Electric Ave SW, Mableton, GA 30126ActiveMLS ID #10787595, Courtney Hoyt, Ansley RE|Christie's Int'l RE. GAMLS
- $344,9903 bd3 ba1.9k sqft1080 Elowen Dr #102, Austell, GA 30168New ConstructionFMLS GA
- $380,0003 bd2 ba1.9k sqft3115 Sunlight Dr, Austell, GA 30106ActiveMLS ID #10803287, Sharon Henry, eXp Realty. GAMLS
- $297,9003 bd3 ba1.7k sqft7110 Chara Ln, Atlanta, GA 30331ActiveMLS ID #10806826, Leah Robinson-Christian, Engel & V?lkers Atlanta. GAMLS
- $309,9903 bd3 ba1.9k sqft37 Rocky Knl, Dallas, GA 30157ActiveMLS ID #10822586, Sherman Edgerson, Keller Williams West Atlanta. GAMLS
- $409,0003 bd3 ba1.6k sqft1729 Hyssop Blvd, Mableton, GA 30126ActiveMLS ID #10711333, Kyndra Beaudoin-Terry, Coldwell Banker Realty. GAMLS
- $351,9903 bd3 ba1.9k sqft2235 Ravencliff Dr, Austell, GA 30168New ConstructionSmith Douglas Homes
- $298,9003 bd3 ba1.9k sqft411 Crescent Woode Dr, Dallas, GA 30157ActiveMLS ID #10811565, Kira Oliver, Norluxe Realty. GAMLS
- $355,5003 bd3 ba2.1k sqft2811 Fareed St Lot 45, Douglasville, GA 30135New ConstructionMLS ID #7826506, CARL HAWTHORNE, Watkins Real Estate Associates. FMLS GA
- $310,0003 bd3 ba1.5k sqft3924 Cyrus Crest Cir NW, Kennesaw, GA 30152ActiveMLS ID #10812122, Susan West, Keller Williams Realty. GAMLS
- $340,0003 bd4 ba2.1k sqft3482 Willow Meadow Ln, Douglasville, GA 30135Active Under ContractMLS ID #10802301, Rhonda Duffy, Duffy Realty. GAMLS
- $295,0003 bd2 ba1.7k sqft51 Richaven Pl, Dallas, GA 30132Active Under ContractMLS ID #10827346, David Garcia, Mainstay Brokerage. GAMLS
- $450,0003 bd3 ba1.8k sqft6395 Apalachee Way SE, Mableton, GA 30126ActiveMLS ID #10817530, Michele Lacey, Virtual Properties Realty.Net. GAMLS
- $344,9903 bd3 ba1.9k sqft1080 Elowen Dr, Austell, GA 30168New ConstructionSmith Douglas Homes
- $325,0003 bd3 ba1.5k sqft1885 Lakewood Ave SE, Atlanta, GA 30315ActiveMLS ID #10792911, Tyrone Hines, Azure Realty. GAMLS
- $379,9903 bd3 ba2.1k sqft3107 Yellowhammer Dr, Marietta, GA 30064ActiveMLS ID #10827091, Shernett Y Fisher, D.R. Horton Realty of Georgia, Inc.. GAMLS
