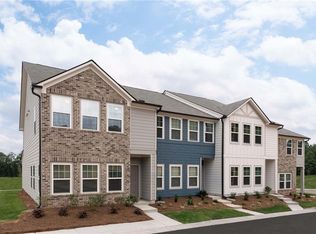
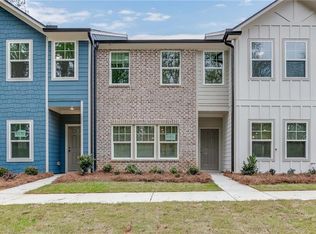
Welcome to opportunity wrapped in style at 4420 Ryan Street-where modern living meets undeniable value. This nearly new end-unit townhome offers the perfect blend of comfort, light, and smart design, all priced to move at $265,000-a rare chance in today's market. A short sale scenario creates a "seller's loss, your gain" moment that savvy buyers won't want to miss. Step inside and you're immediately greeted by a sun-filled, open-concept layout that feels both airy and inviting. The heart of the home is a beautifully designed kitchen that delivers on both function and style-sleek quartz countertops, contemporary cabinetry, a designer backsplash, and a layout that flows effortlessly into the living and dining spaces. Whether you're hosting friends or enjoying a quiet evening in, this space simply works. Upstairs, retreat to your oversized primary suite-your private escape-featuring a spacious walk-in closet and a spa-inspired bath with dual vanities. Two additional bedrooms offer flexibility for guests, a home office, or whatever your lifestyle calls for. Every detail, from the modern finishes to the natural light pouring through this end unit, adds to the home's elevated feel. Beyond your front door, the community delivers the lifestyle buyers are looking for-complete with a pool, cabana, and dog park for everyday enjoyment. And the location? Just minutes from Arbor Place Mall for shopping and dining, convenient access to I-20 for an easy commute into Atlanta, and close to outdoor escapes like Sweetwater Creek State Park and Hunter Park-perfect for trails, fresh air, and weekend relaxation. Stylish. Convenient. Priced to sell. This is more than a home-it's a smart move.
Active
Price cut: $15.5K (7/8)
$245,000
4420 Ryan St, Douglasville, GA 30135
3beds
1,582sqft
Townhouse
Built in 2023
1,001 Square Feet Lot
$244,600 Zestimate®
$155/sqft
$150/mo HOA
What's special
Modern finishesContemporary cabinetryDog parkSun-filled open-concept layoutSpacious walk-in closetDesigner backsplashSleek quartz countertops
- 132 days
- 676
- 50
Zillow last checked:
Listing updated:
Listed by:
Elena A Gist 404-272-0812,
Keller Williams Realty Buckhead
Source: GAMLS,MLS#: 10756102
Facts & features
Interior
Bedrooms & bathrooms
- Bedrooms: 3
- Bathrooms: 3
- Full bathrooms: 2
- 1/2 bathrooms: 1
Rooms
- Room types: Laundry, Other
Kitchen
- Features: Breakfast Bar, Kitchen Island
Heating
- Central
Cooling
- Ceiling Fan(s), Central Air
Appliances
- Included: Dishwasher, Disposal, Gas Water Heater, Microwave
- Laundry: Upper Level
Features
- Double Vanity, Roommate Plan
- Flooring: Carpet
- Windows: Double Pane Windows
- Basement: None
- Has fireplace: No
- Common walls with other units/homes: End Unit
Interior area
- Total structure area: 1,582
- Total interior livable area: 1,582 sqft
- Finished area above ground: 1,582
- Finished area below ground: 0
Property
Parking
- Total spaces: 1
- Parking features: Attached, Garage, Garage Door Opener
- Has attached garage: Yes
Features
- Levels: Two
- Stories: 2
- Patio & porch: Patio
- Exterior features: Other
- Body of water: None
Lot
- Size: 1,001 Square Feet
- Features: Other
Details
- Parcel number: 00240150260
- Special conditions: Short Sale
Construction
Type & style
- Home type: Townhouse
- Architectural style: Other,Traditional
- Property subtype: Townhouse
- Attached to another structure: Yes
Materials
- Wood Siding
- Foundation: Slab
- Roof: Composition
Condition
- Resale
- New construction: No
- Year built: 2023
Utilities & green energy
- Electric: 220 Volts
- Sewer: Public Sewer
- Water: Public
- Utilities for property: Cable Available, Electricity Available, Natural Gas Available, Phone Available, Sewer Available, Underground Utilities, Water Available
Community & HOA
Community
- Features: Clubhouse, Sidewalks, Street Lights
- Security: Carbon Monoxide Detector(s)
- Subdivision: Laurelwood
HOA
- Has HOA: Yes
- Services included: Other
- HOA fee: $1,800 annually
Location
- Region: Douglasville
Financial & listing details
- Price per square foot: $155/sqft
- Tax assessed value: $304,500
- Annual tax amount: $5,048
- Date on market: 4/28/2026
- Cumulative days on market: 132 days
- Listing agreement: Exclusive Right To Sell
- Listing terms: Cash,Conventional,FHA,USDA Loan,VA Loan
- Electric utility on property: Yes
Estimated market value
$244,600
$232,000 - $257,000
$2,135/mo
Price history
| Date | Event | Price |
|---|---|---|
| 7/8/2026 | Price change | $245,000-6%$155/sqft |
Source:  GAMLS #10756102 Report a problem GAMLS #10756102 Report a problem | ||
| 6/13/2026 | Price change | $260,500-1.5%$165/sqft |
Source: GAMLS #10756102 Report a problem | ||
| 5/8/2026 | Price change | $264,500-0.2%$167/sqft |
Source: GAMLS #10756102 Report a problem | ||
| 4/29/2026 | Listed for sale | $265,000-3.6%$168/sqft |
Source:  FMLS GA #7761213 Report a problem FMLS GA #7761213 Report a problem | ||
| 4/27/2026 | Listing removed | $275,000$174/sqft |
Source: GAMLS #10669426 Report a problem | ||
| 4/2/2026 | Price change | $275,000-3.5%$174/sqft |
Source: GAMLS #10669426 Report a problem | ||
| 1/30/2026 | Price change | $284,990-1.7%$180/sqft |
Source: GAMLS #10669426 Report a problem | ||
| 1/9/2026 | Price change | $289,990-3.3%$183/sqft |
Source: GAMLS #10669426 Report a problem | ||
| 12/2/2025 | Listed for sale | $299,900$190/sqft |
Source: FMLS GA #7687451 Report a problem | ||
Public tax history
| Year | Property taxes | Tax assessment |
|---|---|---|
| 2025 | $5,048 -1.8% | $121,800 -1.5% |
| 2024 | $5,140 +1602% | $123,680 +1571.4% |
| 2023 | $302 | $7,400 |
Find assessor info on the county website
Monthly payment
Est. payment
Payment breakdown
Explore the cost of this home by adjusting the details. Changes won't be saved.Climate risks
Neighborhood: 30135
Nearby schools
Schools provided by the listing agent
- Elementary: Arbor Station
- Middle: Chestnut Log
- High: Chapel Hill
Source: GAMLS. This data may not be complete. We recommend contacting the local school district to confirm school assignments for this home.

Similar homes
- $259,9003 bd3 ba1.5k sqft2106 Stillhaven Pl, Douglasville, GA 30135Active
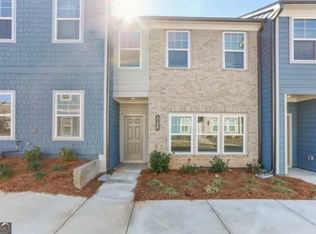
 MLS ID #10836842, Nicole Hines, The Realty Group. GAMLS
 - $253,4003 bd2 ba1.3k sqft4121 Partridge Dr, Douglasville, GA 30135Active
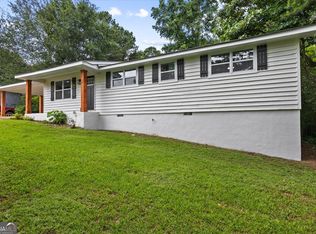 MLS ID #10839932, Alianny Santos, The Atlanta Home Experts. GAMLS
 - $265,0003 bd3 ba1.4k sqft5960 Garden Cir, Douglasville, GA 30135Active
 MLS ID #10820078, Christie VandeZande, LOCAL Realty. GAMLS
 - $299,9003 bd3 ba1.8k sqft3030 Fareed St, Douglasville, GA 30135Active
 MLS ID #10789881, Nikhil Sharma, TOP Brokerage. GAMLS
 - $287,9903 bd3 ba1.4k sqft1002 Castanea Dr, Douglasville, GA 30135New Construction
 FMLS GA
 - $289,2403 bd3 ba1.4k sqft3032 Acacia Cir, Douglasville, GA 30135New ConstructionFMLS GA
- $259,9903 bd3 ba1.5k sqft2025 Roseleigh Dr, Douglasville, GA 30134ActiveMLS ID #10825503, Donesha Hill, D.R. Horton Realty of Georgia, Inc.. GAMLS
- $239,0003 bd3 ba1.5k sqft886 Ambient Way SW, Atlanta, GA 30331Active Under ContractMLS ID #10823835, Jonesy Realty Group, HomeSmart. GAMLS
- $265,0003 bd3 ba1.6k sqft6999 Fringe Flower Dr #14, Austell, GA 30168For SaleMLS ID #7809876, The Justin Landis Group, Bolst, Inc.. FMLS GA
- $319,9903 bd3 ba1.8k sqft3736 Skylar Dr, Douglasville, GA 30135New ConstructionFMLS GA
- $319,9903 bd3 ba1.8k sqft2362 Carlton Pkwy, Douglasville, GA 30135New ConstructionFMLS GA
- $264,9003 bd3 ba1.6k sqft7035 Fringe Flower Dr #8, Austell, GA 30168ActiveMLS ID #10759543, Keyba Brown, Keller Williams Realty North Atlanta. GAMLS
- $322,9903 bd3 ba1.8k sqft2354 Carlton Pkwy, Douglasville, GA 30135New ConstructionFMLS GA
- $215,0003 bd3 ba1.6k sqft3678 Utoy Dr SW, Atlanta, GA 30331ActiveMLS ID #10804572, Evan Stalcup, Atlanta Communities. GAMLS
- $274,0003 bd3 ba1.7k sqft4299 Notting Hill Dr SW, Atlanta, GA 30331ActiveMLS ID #10819967, Kerry Kretchmer, Mainstay Brokerage. GAMLS
