Welcome home to 5384 Pennington Court, a beautifully maintained 4-bedroom, 2.5-bath home offering approximately 2,190 square feet of comfortable living space in the Riggins Ridge community. Step inside to a dedicated dining room just off the entry before continuing into an inviting open-concept living area, where the kitchen flows seamlessly into the living room, perfect for everyday living and entertaining. The kitchen features granite countertops, stainless steel appliances, a center island with additional prep and gathering space, and an open view into the main living area. Upstairs, you'll find all four bedrooms, a conveniently located laundry room, and a versatile loft nook in the hallway that's ideal for a desk, homework station, reading area, or additional workspace. The spacious primary suite offers a private retreat with an en-suite bath featuring a double vanity, separate soaking tub, and shower. The walk-in closet provides ample space for storage and organization. Newly cleaned carpet adds to the home's fresh, move-in-ready feel. Outside, enjoy a backyard that is already partially fenced, with only one additional section needed to create a fully enclosed outdoor space. Riggins Ridge also offers community amenities including a swimming pool and playground. Ideally situated in South Fulton, the neighborhood is just minutes from shopping and dining, with convenient access to Hartsfield-Jackson Atlanta International Airport, I-85, I-285, and major thoroughfares connecting you throughout Metro Atlanta. With newer construction, a functional floor plan, community amenities, and a convenient location, 5384 Pennington Court has so much to offer. Schedule your private showing and come see it for yourself!
Active
$329,990
5384 Pennington Ct, Atlanta, GA 30349
4beds
2,190sqft
Single Family Residence
Built in 2021
7,710 Square Feet Lot
$-- Zestimate®
$151/sqft
$50/mo HOA
What's special
Stainless steel appliancesKitchen features granite countertops
- 7 days
- 31
- 10
Zillow last checked:
Listing updated:
Listed by:
Brittany Miller 404-825-2650,
Coldwell Banker Realty
Source: GAMLS,MLS#: 10849991
Facts & features
Interior
Bedrooms & bathrooms
- Bedrooms: 4
- Bathrooms: 3
- Full bathrooms: 2
- 1/2 bathrooms: 1
Rooms
- Room types: Den, Family Room, Laundry
Kitchen
- Features: Breakfast Bar, Kitchen Island, Walk-in Pantry
Heating
- Central, Electric
Cooling
- Ceiling Fan(s), Central Air
Appliances
- Included: Dishwasher, Disposal, Electric Water Heater, Microwave, Refrigerator
- Laundry: Upper Level
Features
- Double Vanity, Walk-In Closet(s)
- Flooring: Carpet, Vinyl
- Basement: None
- Number of fireplaces: 1
- Fireplace features: Factory Built, Gas Starter, Living Room
- Common walls with other units/homes: No Common Walls
Interior area
- Total structure area: 2,190
- Total interior livable area: 2,190 sqft
- Finished area above ground: 2,190
- Finished area below ground: 0
Property
Parking
- Total spaces: 2
- Parking features: Garage, Garage Door Opener, Kitchen Level
- Has garage: Yes
Features
- Levels: Two
- Stories: 2
- Fencing: Back Yard
- Body of water: None
Lot
- Size: 7,710 Square Feet
- Features: Sloped
Details
- Parcel number: 09F250301271637
Construction
Type & style
- Home type: SingleFamily
- Architectural style: Traditional
- Property subtype: Single Family Residence
Materials
- Vinyl Siding
- Foundation: Slab
- Roof: Other
Condition
- Resale
- New construction: No
- Year built: 2021
Utilities & green energy
- Sewer: Public Sewer
- Water: Public
- Utilities for property: Cable Available, Electricity Available, Natural Gas Available
Community & HOA
Community
- Features: None
- Security: Carbon Monoxide Detector(s), Smoke Detector(s)
- Subdivision: Riggins Ridge
HOA
- Has HOA: Yes
- Services included: Maintenance Grounds
- HOA fee: $600 annually
Location
- Region: Atlanta
Financial & listing details
- Price per square foot: $151/sqft
- Annual tax amount: $3,465
- Date on market: 9/18/2026
- Cumulative days on market: 7 days
- Listing agreement: Exclusive Agency
- Listing terms: Cash,Conventional,FHA,VA Loan
- Electric utility on property: Yes
Estimated market value
Not available
Estimated sales range
Not available
Not available
Price history
| Date | Event | Price |
|---|---|---|
| 9/21/2026 | Listed for sale | $329,990$151/sqft |
Source:  FMLS GA #7840378 Report a problem FMLS GA #7840378 Report a problem | ||
Public tax history
Tax history is unavailable.
Monthly payment
Est. payment
Payment breakdown
Explore the cost of this home by adjusting the details. Changes won't be saved.Climate risks
Neighborhood: 30349
Nearby schools
Schools provided by the listing agent
- Elementary: Feldwood
- Middle: Woodland
- High: Banneker
Source: GAMLS. This data may not be complete. We recommend contacting the local school district to confirm school assignments for this home.
Similar homes
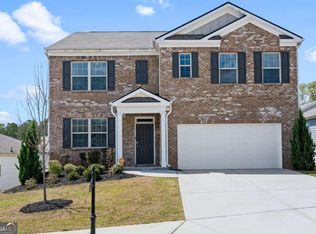
- $334,9005 bd3 ba2.9k sqft626 Yazzie Pl, Atlanta, GA 30349Active

 MLS ID #10850385, Ellen Carmack, Ansley RE|Christie's Int'l RE. GAMLS
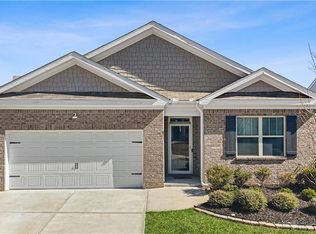
 - $--4 bd2 ba1.8k sqft3966 Makeover Ct, Atlanta, GA 30349Auction
 Xome
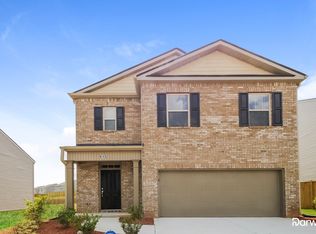
Xome - $--3 bd2 ba1.4k sqft3745 Creekview Cir, Atlanta, GA 30349Auction
 ServiceLink Auction
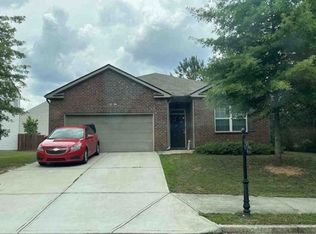
 - $349,0005 bd4 ba2.6k sqft5396 Pennington Ct, Atlanta, GA 30349Active
 MLS ID #10800681, Jazmeen Hameed, FASS Real Estate Services GA. GAMLS
 - $319,5004 bd3 ba2.3k sqft680 Dot Dr, Atlanta, GA 30349ActiveMLS ID #10833685, Michael Cherwenka, HomeSmart. GAMLS
- $349,9994 bd3 ba2.4k sqft4670 Kelden Cir, Atlanta, GA 30349ActiveMLS ID #10825869, Reona Blankumsee, Coldwell Banker Realty. GAMLS
- $329,5004 bd3 ba2.6k sqft4387 Savannah Dr, Atlanta, GA 30349ActiveMLS ID #10840791, Maria Covaci-Druhora, eXp Realty. GAMLS
- $340,0005 bd3 ba2.5k sqft3464 Augusta St, Atlanta, GA 30349ActiveMLS ID #10837588, Mark Spain, Mark Spain Real Estate. GAMLS
- $299,9004 bd2 ba2.2k sqft4720 Shoshonee Trl, Atlanta, GA 30349ActiveMLS ID #10836192, Ola Osunneye, BHGRE Metro Brokers. GAMLS
- $289,9004 bd3 ba2.4k sqft3505 Devon Chase Rd, Atlanta, GA 30349ActiveMLS ID #10845795, Gloria Woods, Advance Realty Service, Inc.. GAMLS
- $310,0004 bd3 ba1.9k sqft6062 Lamp Post Pl, Atlanta, GA 30349ActiveMLS ID #10840600, Jennifer Means, Keller Williams Realty Atl. Partners. GAMLS
- $335,0004 bd3 ba2.5k sqft4745 Brookwood Pl, Union City, GA 30349ActiveMLS ID #10824068, Mark Spain, Mark Spain Real Estate. GAMLS
- $279,0004 bd3 ba2k sqft4230 Winston Cir, Atlanta, GA 30349Active Under ContractMLS ID #10824029, Sharon L Sims, HomeSmart. GAMLS
- $315,0004 bd3 ba2.2k sqft4344 Savannah Ln, College Park, GA 30349ActiveMLS ID #10836653, Charmaine Foster, Ansley RE|Christie's Int'l RE. GAMLS
- $289,0004 bd3 ba2.5k sqft4090 Welcome All Ter, Atlanta, GA 30349ActiveMLS ID #10584809, Idly Etienne, Epique Realty. GAMLS
- $269,9004 bd3 ba1.6k sqft4437 Ben Hill Rd, Atlanta, GA 30349ActiveMLS ID #10851777, Shari Mosteller, Redfin Corporation. GAMLS
