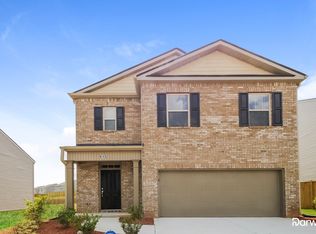
Beautiful and well-maintained 5-bedroom, 3.5-bath home located in a desirable Atlanta neighborhood! This spacious two-story home features an open-concept floor plan with a bright and inviting living area, perfect for entertaining and everyday living. The modern kitchen boasts granite countertops, stainless steel appliances, a center island, and ample cabinet space, flowing seamlessly into the dining area and family room with a cozy fireplace. Upstairs, the oversized primary suite includes a walk-in closet and a private bath with double vanities, a soaking tub, and a separate shower. Three additional bedrooms provide plenty of space for family, guests, or a home office. Enjoy a level backyard-ideal for outdoor gatherings, play, or relaxation
Active
Price cut: $10K (8/24)
$349,000
5396 Pennington Ct, Atlanta, GA 30349
5beds
--sqft
Single Family Residence, Mid Rise
Built in 2020
7,535 Square Feet Lot
$347,600 Zestimate®
$--/sqft
$60/mo HOA
What's special
Center islandOpen-concept floor planStainless steel appliancesModern kitchenDining areaAmple cabinet spaceWalk-in closet
- 73 days
- 191
- 20
Zillow last checked:
Listing updated:
Listed by:
Jazmeen Hameed 301-741-7346,
FASS Real Estate Services GA
Source: GAMLS,MLS#: 10800681
Facts & features
Interior
Bedrooms & bathrooms
- Bedrooms: 5
- Bathrooms: 4
- Full bathrooms: 3
- 1/2 bathrooms: 1
- Main level bedrooms: 1
Rooms
- Room types: Foyer, Other
Kitchen
- Features: Kitchen Island, Solid Surface Counters, Walk-in Pantry
Heating
- Central
Cooling
- Ceiling Fan(s), Central Air, Zoned
Appliances
- Included: Dishwasher, Disposal, Refrigerator
- Laundry: Other
Features
- Double Vanity, High Ceilings, Walk-In Closet(s)
- Flooring: Carpet
- Windows: Double Pane Windows
- Basement: None
- Number of fireplaces: 1
- Fireplace features: Gas Log
- Common walls with other units/homes: No Common Walls
Interior area
- Total structure area: 0
- Finished area above ground: 0
- Finished area below ground: 0
Property
Parking
- Total spaces: 2
- Parking features: Attached, Garage
- Has attached garage: Yes
Features
- Levels: Two
- Stories: 2
- Fencing: Back Yard
- Waterfront features: No Dock Or Boathouse
- Body of water: None
Lot
- Size: 7,535 Square Feet
- Features: Cul-De-Sac, Private
Details
- Parcel number: 09F250301271066
- Special conditions: As Is
Construction
Type & style
- Home type: SingleFamily
- Architectural style: Traditional
- Property subtype: Single Family Residence, Mid Rise
- Attached to another structure: Yes
Materials
- Brick
- Foundation: Slab
- Roof: Composition
Condition
- Resale
- New construction: No
- Year built: 2020
Utilities & green energy
- Sewer: Public Sewer
- Water: Private
- Utilities for property: Cable Available, Electricity Available, Natural Gas Available, Phone Available, Sewer Available, Water Available
Community & HOA
Community
- Features: Playground, Pool
- Security: Security System
- Subdivision: Riggins Rdg Sub
HOA
- Has HOA: Yes
- Services included: None
- HOA fee: $720 annually
Location
- Region: Atlanta
Financial & listing details
- Annual tax amount: $3,257
- Date on market: 7/7/2026
- Cumulative days on market: 73 days
- Listing agreement: Exclusive Agency
- Listing terms: Cash,Conventional,FHA
- Electric utility on property: Yes
Estimated market value
$347,600
$330,000 - $365,000
$2,841/mo
Price history
| Date | Event | Price |
|---|---|---|
| 8/24/2026 | Price change | $349,000-2.8% |
Source:  GAMLS #10800681 Report a problem GAMLS #10800681 Report a problem | ||
| 7/7/2026 | Listed for sale | $359,000+4.1% |
Source:  FMLS GA #7789365 Report a problem FMLS GA #7789365 Report a problem | ||
| 11/11/2025 | Listing removed | $345,000 |
Source: FMLS GA #7646017 Report a problem | ||
| 9/9/2025 | Listed for sale | $345,000+1.5% |
Source: FMLS GA #7646017 Report a problem | ||
| 3/7/2025 | Listing removed | $339,995 |
Source: GAMLS #10453193 Report a problem | ||
| 3/3/2025 | Price change | $339,995-1.4% |
Source: FMLS GA #7519027 Report a problem | ||
| 2/17/2025 | Price change | $344,995-1.4% |
Source: FMLS GA #7519027 Report a problem | ||
| 2/10/2025 | Price change | $349,888-1.4% |
Source: FMLS GA #7519027 Report a problem | ||
| 2/5/2025 | Listed for sale | $354,995 |
Source: FMLS GA #7519027 Report a problem | ||
Public tax history
Tax history is unavailable.
Monthly payment
Est. payment
Payment breakdown
Explore the cost of this home by adjusting the details. Changes won't be saved.Climate risks
Neighborhood: 30349
Nearby schools
Schools provided by the listing agent
- Elementary: Heritage
- High: South Atlanta
Source: GAMLS. This data may not be complete. We recommend contacting the local school district to confirm school assignments for this home.