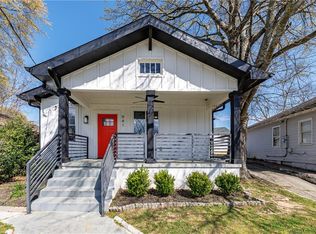
Historic charm with modern finishes, half a mile from downtown East Point. This 4 bedroom, 3.5 bath home went through a major renovation in 2022 and offers 3,084 square feet with two primary suites on the main level, something you rarely find at this price point. The main level sets the tone with 11 foot ceilings throughout. The open floor plan runs from a bright living room, where natural light floods in, straight through the dining area and into the kitchen. The kitchen is sleek and modern with brand new appliances, a tiled backsplash, and a large island that works for cooking, homework, or hosting. The primary suite has a large walk in closet and a bath built to impress: soaking tub, double vanity, and a large tiled shower. Down the hall, the second primary suite has its own ensuite bath and walk in closet, making it a great fit for guests, extended family, or anyone who wants a true second retreat on the main. Upstairs, two large bedrooms each have their own walk in closet and share a Jack and Jill bath. Out back, a large deck steps down to a big fenced yard surrounded by mature trees. Plenty of room for kids, pets, gardening, or just enjoying a quiet evening outside. With no HOA, you have the flexibility to use this home however it fits your plans. Live in it, rent it long term, explore short term rental, or live in one suite and rent the others. Two primary suites and two more bedrooms with their own walk in closets make it a natural fit for any of them. Walk to downtown East PointCOs restaurants, shops, and events, with MARTA, I-85, I-285, and the airport all minutes away. If you have been looking for luxury living in this area without paying new construction pricing, this is the one to see.
Active
$399,900
1666 Connally Dr, Atlanta, GA 30344
4beds
3,084sqft
Single Family Residence
Built in 1920
9,321 Square Feet Lot
$390,200 Zestimate®
$130/sqft
$-- HOA
What's special
Large deckOpen floor planBrand new appliancesTiled backsplash
- 7 days
- 257
- 57
Zillow last checked:
Listing updated:
Listed by:
Josh Robinson 770-713-5774,
Compass
Source: GAMLS,MLS#: 10883254
Facts & features
Interior
Bedrooms & bathrooms
- Bedrooms: 4
- Bathrooms: 4
- Full bathrooms: 3
- 1/2 bathrooms: 1
- Main level bathrooms: 2
- Main level bedrooms: 2
Rooms
- Room types: Other
Kitchen
- Features: Kitchen Island
Heating
- Central
Cooling
- Ceiling Fan(s), Central Air
Appliances
- Included: Dishwasher, Disposal
- Laundry: Common Area
Features
- Master On Main Level, Rear Stairs, Walk-In Closet(s)
- Flooring: Carpet
- Windows: Double Pane Windows
- Basement: None
- Has fireplace: No
- Common walls with other units/homes: No Common Walls
Interior area
- Total structure area: 3,084
- Total interior livable area: 3,084 sqft
- Finished area above ground: 3,084
- Finished area below ground: 0
Property
Parking
- Total spaces: 1
- Parking features: Parking Pad
- Has uncovered spaces: Yes
Accessibility
- Accessibility features: Other
Features
- Levels: Two
- Stories: 2
- Patio & porch: Deck
- Fencing: Back Yard
- Body of water: None
Lot
- Size: 9,321 Square Feet
- Features: City Lot
Details
- Parcel number: 14 015600050073
- Special conditions: Investor Owned
Construction
Type & style
- Home type: SingleFamily
- Architectural style: Traditional
- Property subtype: Single Family Residence
Materials
- Concrete
- Foundation: Slab
- Roof: Composition
Condition
- Resale
- New construction: No
- Year built: 1920
Utilities & green energy
- Electric: 220 Volts
- Sewer: Public Sewer
- Water: Public
- Utilities for property: Electricity Available, Natural Gas Available, Sewer Available, Water Available
Green energy
- Energy efficient items: Appliances, Thermostat
Community & HOA
Community
- Features: None
- Security: Carbon Monoxide Detector(s), Smoke Detector(s)
- Subdivision: None
HOA
- Has HOA: No
- Services included: None
Location
- Region: Atlanta
Financial & listing details
- Price per square foot: $130/sqft
- Annual tax amount: $1,779
- Date on market: 10/29/2026
- Cumulative days on market: 7 days
- Listing agreement: Exclusive Right To Sell
- Electric utility on property: Yes
Estimated market value
$390,200
$371,000 - $410,000
$2,997/mo
Price history
| Date | Event | Price |
|---|---|---|
| 10/29/2026 | Listed for sale | $399,900$130/sqft |
Source:  FMLS GA #7860865 Report a problem | ||
Public tax history
Tax history is unavailable.
Monthly payment
Est. payment
Payment breakdown
Explore the cost of this home by adjusting the details. Changes won't be saved.Climate risks
Neighborhood: 30344
Nearby schools
Schools provided by the listing agent
- Elementary: Hamilton Holmes
- Middle: Paul D West
- High: Tri Cities
Source: GAMLS. This data may not be complete. We recommend contacting the local school district to confirm school assignments for this home.


Similar homes
- $--3 bd3 ba1.7k sqft884 Coleman St SW, Atlanta, GA 30310Auction
 Xome
- $459,9004 bd4 ba2.3k sqft257 Birch St, Hapeville, GA 30354Active

 MLS ID #10884638, Tiffany D White, Closing Deals, LLC. GAMLS
- $435,0004 bd3 ba2.1k sqft941 Ashby Cir NW, Atlanta, GA 30314For Sale
 MLS ID #7825426, Cary Lyle, Dorsey Alston Realtors. FMLS GA
- $399,0005 bd2 ba1.7k sqft469 Mellview Ave SW, Atlanta, GA 30310For Sale
 MLS ID #7779427, Jen Metzger, Atlanta Fine Homes Sotheby's International. FMLS GA
- $449,9006 bd3 ba3k sqft1447 Andrews St NW, Atlanta, GA 30314ActiveMLS ID #10854190, Dani Rivas, BHHS Georgia Properties. GAMLS
- $549,9003 bd4 ba2.6k sqft2678 Sugar Mill Dr, Atlanta, GA 30316ActiveMLS ID #10883837, Tina I Jones, X Factor Realty Group Inc.. GAMLS
- $525,0004 bd3 ba2.4k sqft3464 Herschel Rd, College Park, GA 30337ActiveMLS ID #10822830, Cyndie Fenn, BHHS Georgia Properties. GAMLS
- $375,0003 bd4 ba1.6k sqft25 Stillman St SE, Atlanta, GA 30315ActiveMLS ID #10877673, Valerie Gonzalez, Keller Williams Realty. GAMLS
- $400,0003 bd2 ba1.6k sqft2010 Delphine Dr, Decatur, GA 30032For SaleMLS ID #7831360, Kristy Mahurin, Peachtree Town & Country. FMLS GA
- $465,0003 bd3 ba1.6k sqft1140 Oakland Dr SW, Atlanta, GA 30310For SaleMLS ID #7822556, Stephanie Klan, Real McCoy Realty Consultants, Inc.. FMLS GA
- $394,9994 bd3 ba2.2k sqft9380 Grace Lake Dr, Douglasville, GA 30135ActiveMLS ID #10793064, Dana Zahedi, Compass. GAMLS
- $475,0004 bd2 ba1.7k sqft652 Hugh St SW, Atlanta, GA 30310ActiveMLS ID #10870719, Matt Holt, Excalibur Homes, LLC. GAMLS
- $436,0004 bd3 ba3.3k sqft3876 Margaux Dr, Atlanta, GA 30349ActiveMLS ID #10849856, Richard Totimeh, Norluxe Realty. GAMLS
- $389,0005 bd4 ba2.1k sqft1110 Oak Knoll Ter SE, Atlanta, GA 30315ActiveMLS ID #10831409, Natara Rice, Sanders Real Estate. GAMLS
- $374,9004 bd3 ba3.6k sqft1060 Deer Chase Ct, Stone Mountain, GA 30088For SaleMLS ID #7780005, April Nesmith, Veracity Realty Inc. FMLS GA
- $489,9994 bd5 ba3.2k sqft2166 Belvedere Ave SW, Atlanta, GA 30311ActiveMLS ID #10713671, Teshuwah Price, Homesmart Realty Partners. GAMLS
- $465,0004 bd3 ba2.3k sqft2847 Forrest Hills Dr SW, Atlanta, GA 30315ActiveMLS ID #10851062, Sharon Henry, eXp Realty. GAMLS
- $414,9004 bd3 ba1.9k sqft181 Wilhelmina Dr, Austell, GA 30168ActiveMLS ID #10877801, Valeska Echavarria, eXp Realty. GAMLS
- $539,9005 bd4 ba3.7k sqft4507 Bellwood Cir, College Park, GA 30349ActiveMLS ID #10880018, Abigail Blount, Lokation Real Estate LLC. GAMLS
- $330,0004 bd3 ba1.7k sqft3059 Will Rogers Pl SE, Atlanta, GA 30316ActiveMLS ID #10742214, Sherya Thomas, Keller Williams Realty Buckhead. GAMLS
