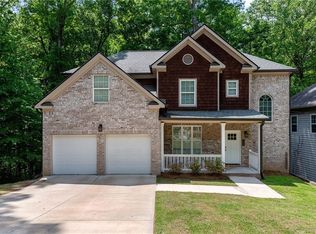
This brand-new luxury construction offers the perfect blend of modern design and timeless elegance. Featuring 4 bedrooms and 3 private bathrooms upstairs, and an In-Law suite on the main floor that includes a double vanity, multiple decks for entertaining, and a large landscaped backyard, this home was built with both style and comfort in mind. The chef's kitchen boasts quartz countertops, stainless steel appliances, a walk-in pantry, and a sleek wine closet, while the open living area shines with custom wood trim and a statement fireplace wall. Upstairs, enjoy a spacious loft or library, two large en-suite bedrooms, and an oversized master retreat with its own private deck, sitting area, spa-like bath, and walk-in closet. Hardwood floors, LED mirrors, and custom finishes elevate the design throughout. As a foreclosure property, this is a rare chance to own high-end new construction at an incredible value. Don't miss this opportunity-schedule your showing today!
Active
Price cut: $9K (7/29)
$499,999
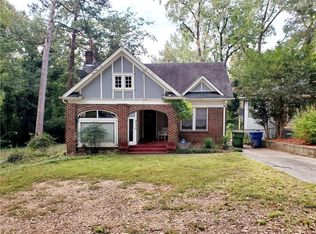
2166 Belvedere Ave SW, Atlanta, GA 30311
4beds
3,200sqft
Single Family Residence
Built in 2023
10,018 Square Feet Lot
$498,900 Zestimate®
$156/sqft
$-- HOA
What's special
Statement fireplace wallLarge landscaped backyardHardwood floorsCustom finishesCustom wood trimStainless steel appliancesSpacious loft or library
- 169 days
- 176
- 15
Zillow last checked:
Listing updated:
Listed by:
Teshuwah Price 404-980-8744,
Homesmart Realty Partners
Source: GAMLS,MLS#: 10713671
Facts & features
Interior
Bedrooms & bathrooms
- Bedrooms: 4
- Bathrooms: 5
- Full bathrooms: 4
- 1/2 bathrooms: 1
- Main level bathrooms: 1
- Main level bedrooms: 1
Rooms
- Room types: Bonus Room, Den, Laundry, Library
Dining room
- Features: Seats 12+
Kitchen
- Features: Breakfast Bar, Kitchen Island, Pantry, Walk-in Pantry
Heating
- Central
Cooling
- Central Air
Appliances
- Included: Dishwasher, Disposal, Microwave, Refrigerator
- Laundry: Upper Level
Features
- Double Vanity, In-Law Floorplan, Walk-In Closet(s)
- Flooring: Hardwood
- Basement: None
- Number of fireplaces: 2
- Fireplace features: Family Room
- Common walls with other units/homes: No Common Walls
Interior area
- Total structure area: 3,200
- Total interior livable area: 3,200 sqft
- Finished area above ground: 1,600
- Finished area below ground: 1,600
Property
Parking
- Total spaces: 2
- Parking features: Carport
- Has carport: Yes
Features
- Levels: Two
- Stories: 2
- Patio & porch: Deck
- Exterior features: Balcony
- Fencing: Back Yard
- Body of water: None
Lot
- Size: 10,018 Square Feet
- Features: None
Details
- Parcel number: 14 018400120286
- Special conditions: Investor Owned
Construction
Type & style
- Home type: SingleFamily
- Architectural style: Traditional
- Property subtype: Single Family Residence
Materials
- Concrete
- Foundation: Slab
- Roof: Other
Condition
- Updated/Remodeled
- New construction: No
- Year built: 2023
Utilities & green energy
- Sewer: Public Sewer
- Water: Public
- Utilities for property: Electricity Available, High Speed Internet, Water Available
Community & HOA
Community
- Features: None
- Security: Carbon Monoxide Detector(s), Smoke Detector(s)
- Subdivision: Cascade Heights
HOA
- Has HOA: No
- Services included: None
Location
- Region: Atlanta
Financial & listing details
- Price per square foot: $156/sqft
- Tax assessed value: $646,500
- Annual tax amount: $1,880
- Date on market: 3/21/2026
- Cumulative days on market: 170 days
- Listing agreement: Exclusive Agency
- Electric utility on property: Yes
Estimated market value
$498,900
$474,000 - $524,000
$4,655/mo
Price history
| Date | Event | Price |
|---|---|---|
| 7/29/2026 | Price change | $499,999-1.8%$156/sqft |
Source:  GAMLS #10713671 Report a problem GAMLS #10713671 Report a problem | ||
| 6/16/2026 | Price change | $509,000-1.9%$159/sqft |
Source: GAMLS #10713671 Report a problem | ||
| 5/1/2026 | Price change | $519,000-1.9%$162/sqft |
Source: GAMLS #10713671 Report a problem | ||
| 3/21/2026 | Listed for sale | $529,000-1.3%$165/sqft |
Source: GAMLS #10713671 Report a problem | ||
| 9/25/2025 | Sold | $535,710+2%$167/sqft |
Source: Public Record Report a problem | ||
| 6/13/2025 | Listing removed | $525,000$164/sqft |
Source:  FMLS GA #7557337 Report a problem FMLS GA #7557337 Report a problem | ||
| 4/10/2025 | Listed for sale | $525,000-8.7%$164/sqft |
Source: FMLS GA #7557337 Report a problem | ||
| 4/2/2025 | Listing removed | $575,000$180/sqft |
Source: GAMLS #10427511 Report a problem | ||
| 3/7/2025 | Price change | $575,000-4.2%$180/sqft |
Source: FMLS GA #7430712 Report a problem | ||
| 2/20/2025 | Price change | $599,999-7.7%$187/sqft |
Source: FMLS GA #7430712 Report a problem | ||
| 1/29/2025 | Price change | $649,999-3.7%$203/sqft |
Source: FMLS GA #7430712 Report a problem | ||
| 12/16/2024 | Listed for sale | $675,000-10%$211/sqft |
Source: FMLS GA #7430712 Report a problem | ||
| 3/21/2024 | Listing removed | $749,999$234/sqft |
Source: FMLS GA #7309881 Report a problem | ||
| 2/12/2024 | Price change | $749,999+3.4%$234/sqft |
Source: FMLS GA #7309881 Report a problem | ||
| 1/9/2024 | Price change | $724,999-3.3%$227/sqft |
Source: FMLS GA #7309881 Report a problem | ||
| 12/5/2023 | Listed for sale | $749,999-3.2%$234/sqft |
Source: FMLS GA #7309881 Report a problem | ||
| 11/28/2023 | Listing removed | $775,000$242/sqft |
Source: FMLS GA #7288966 Report a problem | ||
| 10/12/2023 | Listed for sale | $775,000+573.9%$242/sqft |
Source: FMLS GA #7288966 Report a problem | ||
| 10/13/2022 | Sold | $115,000+1050%$36/sqft |
Source: Public Record Report a problem | ||
| 10/15/2014 | Sold | $10,000$3/sqft |
Source: Public Record Report a problem | ||
| 12/12/2010 | Listing removed | $10,000$3/sqft |
Source: Chapman Hall Realtors #4108195 Report a problem | ||
| 8/13/2010 | Listed for sale | $10,000-61.5%$3/sqft |
Source: Chapman Hall Realtors #4108195 Report a problem | ||
| 6/5/2007 | Sold | $26,000$8/sqft |
Source: Public Record Report a problem | ||
Public tax history
| Year | Property taxes | Tax assessment |
|---|---|---|
| 2025 | $10,579 +462.7% | $258,600 +463.2% |
| 2024 | $1,880 +28.3% | $45,920 |
| 2023 | $1,465 -1.3% | $45,920 +25.2% |
| 2022 | $1,484 +87.7% | $36,680 +88.7% |
| 2021 | $791 -0.5% | $19,440 +1.3% |
| 2020 | $795 +150.1% | $19,200 +290.2% |
| 2019 | $318 | $4,920 -14% |
| 2018 | $318 | $5,720 +43% |
| 2017 | $318 +25.2% | $4,000 |
| 2016 | $254 +2.9% | $4,000 |
| 2015 | $247 +19.3% | $4,000 -12.3% |
| 2014 | $207 +2.8% | $4,560 -14.9% |
| 2013 | $201 -15.5% | $5,360 |
| 2012 | $238 | $5,360 +116.1% |
| 2011 | -- | $2,480 -54.7% |
| 2010 | $242 -46.5% | $5,480 -46.5% |
| 2009 | $452 -13% | $10,240 -10.2% |
| 2008 | $520 -54.2% | $11,400 -57.4% |
| 2007 | $1,136 +25% | $26,760 +25.8% |
| 2005 | $909 +0.9% | $21,280 +2.1% |
| 2004 | $900 -1.2% | $20,840 +2.2% |
| 2003 | $911 +3.2% | $20,400 +5.6% |
| 2002 | $883 +42.1% | $19,320 +33.8% |
| 2001 | $621 | $14,440 |
Find assessor info on the county website
Monthly payment
Est. payment
Payment breakdown
Explore the cost of this home by adjusting the details. Changes won't be saved.Climate risks
Neighborhood: Adams Park
Similar homes
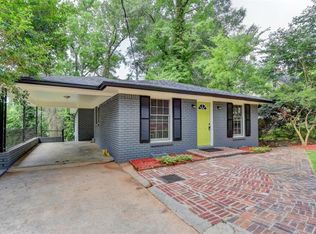
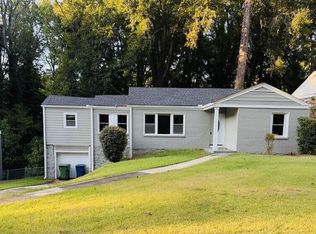
- $284,9004 bd3 ba2.1k sqft2025 Venetian Dr SW, Atlanta, GA 30311Active
 MLS ID #10838905, Donna R Knowles, Keller Williams River Cities. GAMLS
 - $490,0005 bd5 ba2.1k sqft837 Laurelmont Dr SW, Atlanta, GA 30311For Sale

 MLS ID #7768458, Kevin Vaz, HomeSmart. FMLS GA
 - $--3 bd3 ba2.1k sqft441 Sunset Ave NW, Atlanta, GA 30318Auction
 Auction.com 2
 - $515,0005 bd4 ba3k sqft502 Waterford Rd NW, Atlanta, GA 30318For Sale
 MLS ID #7754175, Dexter Alexander Culbreath, Atlanta Fine Homes Sotheby's International. FMLS GA
 - $499,9004 bd2 ba1.7k sqft652 Hugh St SW, Atlanta, GA 30310ActiveMLS ID #10832698, Matt Holt, Excalibur Homes, LLC. GAMLS
- $495,0006 bd3 ba3k sqft1447 Andrews St NW, Atlanta, GA 30314ActiveMLS ID #10784181, Dani Rivas, BHHS Georgia Properties. GAMLS
- $535,0004 bd4 ba3.2k sqft984 McDaniel St SW, Atlanta, GA 30310For SaleMLS ID #7794139, ADAM MORRISON, Atlanta Fine Homes Sotheby's International. FMLS GA
- $525,0004 bd3 ba2.4k sqft3464 Herschel Rd, College Park, GA 30337ActiveMLS ID #10822830, Cyndie Fenn, BHHS Georgia Properties. GAMLS
- $499,0004 bd4 ba2.8k sqft1081 Napier St, Atlanta, GA 30316ActiveMLS ID #10807236, Ginna De La Pena, Virtual Properties Realty.com. GAMLS
- $530,0003 bd3 ba2k sqft865 Fraser St SE, Atlanta, GA 30315For SaleMLS ID #7800710, WADE JACKSON, HomeSmart. FMLS GA
- $465,0003 bd2 ba1.6k sqft1409 NW Mims St, Atlanta, GA 30314New ConstructionMLS ID #7829383, John Holmes, New Visions Real Estate Firm, LLC. FMLS GA
- $435,0004 bd3 ba2.1k sqft941 Ashby Cir NW, Atlanta, GA 30314For SaleMLS ID #7825426, Cary Lyle, Dorsey Alston Realtors. FMLS GA
- $484,9004 bd2 ba1.9k sqft1355 Mercer Ave, East Point, GA 30344ActiveMLS ID #10822846, Thomas Fulkerson, Keller Williams Realty. GAMLS
- $510,0003 bd2 ba1.7k sqft1968 Walker Ave, College Park, GA 30337ActiveMLS ID #10825338, Therese McLean, Harry Norman Realtors. GAMLS
- $457,5005 bd4 ba3.1k sqft2275 Worthington Dr, Powder Springs, GA 30127ActiveMLS ID #10838854, Roni Francois, Sanders Real Estate. GAMLS
- $479,0003 bd3 ba1.7k sqft1585 Habershal Rd NW, Atlanta, GA 30318For SaleMLS ID #7670254, Ashley Glass, HomeSmart. FMLS GA
- $699,9004 bd4 ba3.3k sqft2241 Harry Brooks Dr NW, Atlanta, GA 30318ActiveMLS ID #10839217, Justin Landis, Bolst, Inc.. GAMLS
- $425,0003 bd2 ba1.6k sqft1308 Beecher St SW, Atlanta, GA 30310ActiveMLS ID #10792239, Deborah Morton, The Agency - Atlanta Metro. GAMLS
- $615,0003 bd4 ba2.1k sqft949 Beecher St SW, Atlanta, GA 30310ActiveMLS ID #10832813, Steven A Barlow, BHGRE Metro Brokers. GAMLS
- $389,9003 bd3 ba1.7k sqft1023 Byron Dr SW, Atlanta, GA 30310For SaleMLS ID #7821952, Neika E, Compass. FMLS GA
