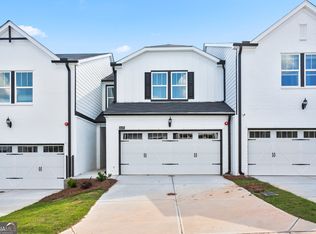
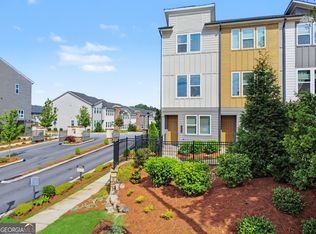
Built in 2023 and maintained in pristine, like-new condition, this beautifully designed 2-story townhome offers a bright, modern interior with a functional open-concept layout and stylish finish throughout. Featuring 3 bedrooms, 2 full bathrooms upstairs, and a powder room on the main level, this home blends comfort, flexibility and low - maintenance living. The main level showcases an inviting open floor plan with seamless flow between the living, dining and kitchen spaces - ideal for everyday living and entertaining. The spacious living area is filled with natural light and opens to a well- appointed kitchen featuring abundant cabinetry, expansive quartz countertops, stainless steel appliances, designer backsplash and a large center island with generous prep and gathering space. Upstairs, the spacious primary suite offers an oversized retreat that presents a spa -inspired feel. Two additional bedrooms provide versatility for guests, workspace or hobbies. A full bathroom is shared by both rooms and the laundry is conveniently located upstairs, enhancing everyday functionality. This thoughtfully designed townhome offers stylish, low-maintenance living in an exceptionally well kept, nearly new home. In addition to being almost new and move in ready, this townhome is In very close proximity ( would prefer to say "walking distance" if we can) to coffee shop, bbq restaurant, River View Grill and walking trail along the Chattahoochee River. Don't miss it!
Active
Price cut: $9K (8/11)
$450,000
6208 Ocmulgee River Ln SE, Mableton, GA 30126
3beds
1,868sqft
Townhouse
Built in 2023
871 Square Feet Lot
$447,200 Zestimate®
$241/sqft
$135/mo HOA
What's special
Bright modern interiorStylish finish throughoutSpa-inspired feelInviting open floor planFunctional open-concept layoutStainless steel appliancesWell-appointed kitchen
- 101 days
- 100
- 3
Zillow last checked:
Listing updated:
Listed by:
Nicole McAluney 678-427-8697,
Ansley RE|Christie's Int'l RE
Source: GAMLS,MLS#: 10771971
Facts & features
Interior
Bedrooms & bathrooms
- Bedrooms: 3
- Bathrooms: 3
- Full bathrooms: 2
- 1/2 bathrooms: 1
Rooms
- Room types: Family Room, Great Room, Loft
Kitchen
- Features: Breakfast Area, Breakfast Bar, Kitchen Island, Walk-in Pantry
Heating
- Forced Air
Cooling
- Central Air
Appliances
- Included: Dishwasher, Disposal, Gas Water Heater, Microwave
- Laundry: In Hall, Upper Level
Features
- Double Vanity, Walk-In Closet(s)
- Flooring: Carpet, Laminate, Vinyl
- Windows: Window Treatments
- Basement: None
- Attic: Pull Down Stairs
- Has fireplace: No
- Common walls with other units/homes: 2+ Common Walls
Interior area
- Total structure area: 1,868
- Total interior livable area: 1,868 sqft
- Finished area above ground: 1,868
- Finished area below ground: 0
Property
Parking
- Total spaces: 2
- Parking features: Attached, Garage, Garage Door Opener, Kitchen Level
- Has attached garage: Yes
Features
- Levels: Two
- Stories: 2
- Body of water: None
Lot
- Size: 871 Square Feet
- Features: Level
Details
- Parcel number: 18017500180
Construction
Type & style
- Home type: Townhouse
- Architectural style: Brick 4 Side,Traditional
- Property subtype: Townhouse
- Attached to another structure: Yes
Materials
- Brick
- Foundation: Slab
- Roof: Composition
Condition
- Resale
- New construction: No
- Year built: 2023
Utilities & green energy
- Sewer: Public Sewer
- Water: Public
- Utilities for property: Cable Available, Electricity Available, Natural Gas Available, Phone Available, Sewer Available, Underground Utilities
Green energy
- Energy efficient items: Appliances, Insulation, Water Heater, Windows
Community & HOA
Community
- Features: Pool
- Subdivision: Brooks At Riverview Landing
HOA
- Has HOA: Yes
- Services included: Maintenance Grounds, Pest Control
- HOA fee: $1,620 annually
Location
- Region: Mableton
Financial & listing details
- Price per square foot: $241/sqft
- Annual tax amount: $4,572
- Date on market: 5/29/2026
- Cumulative days on market: 101 days
- Listing agreement: Exclusive Right To Sell
- Electric utility on property: Yes
Estimated market value
$447,200
$425,000 - $470,000
$2,628/mo
Price history
| Date | Event | Price |
|---|---|---|
| 8/11/2026 | Price change | $450,000-2%$241/sqft |
Source:  GAMLS #10771971 Report a problem GAMLS #10771971 Report a problem | ||
| 6/17/2026 | Price change | $459,000-2.1%$246/sqft |
Source: GAMLS #10771971 Report a problem | ||
| 5/29/2026 | Listed for sale | $469,000$251/sqft |
Source: GAMLS #10771971 Report a problem | ||
Public tax history
Tax history is unavailable.
Monthly payment
Est. payment
Payment breakdown
Explore the cost of this home by adjusting the details. Changes won't be saved.Climate risks
Neighborhood: 30126
Nearby schools
Schools provided by the listing agent
- Elementary: Mableton
- Middle: Floyd
- High: South Cobb
Source: GAMLS. This data may not be complete. We recommend contacting the local school district to confirm school assignments for this home.
Similar homes
- $364,9003 bd3 ba1.5k sqft2893 Royal Heights Dr, Atlanta, GA 30318Active

 MLS ID #10835100, Patricia Berholtz, RE/MAX Metro Atlanta. GAMLS
 - $449,0003 bd4 ba2.1k sqft836 Winslow Way, Atlanta, GA 30318Active
 MLS ID #10791342, Amy French, Ansley RE | Christie's Int'l RE. GAMLS
 - $539,9004 bd4 ba2.3k sqft4804 Highside Way, Smyrna, GA 30082Active
 MLS ID #10834878, Alan Weng, Good Shepherd Realty, LLC. GAMLS
 - $475,0003 bd4 ba1.6k sqft1569 Layton Ln NW, Atlanta, GA 30318Active
 MLS ID #10755914, Mina Little, Real Broker, LLC. GAMLS
 - $525,0003 bd4 ba2.1k sqft1728 Evenstad Way, Smyrna, GA 30080ActiveMLS ID #10825152, Jordan Rush, Keller Williams Realty Atlanta North. GAMLS
- $439,9003 bd3 ba2k sqft513 Coral St SW, Marietta, GA 30064ActiveMLS ID #10818209, Wendy R Bunch, RE/MAX Pure. GAMLS
- $585,0004 bd4 ba2.5k sqft4812 Highside Way, Smyrna, GA 30082ActiveMLS ID #10819309, Brandon Nunley, Ansley RE | Christie's Int'l RE. GAMLS
- $375,0003 bd3 ba1.8k sqft2936 Edgemont Ln, Marietta, GA 30008ActiveMLS ID #10814663, Mark Spain, Mark Spain Real Estate. GAMLS
- $429,9993 bd4 ba1.9k sqft843 Angora Aly, Scottdale, GA 30079ActiveMLS ID #10787544, Hubert Tate, Keller Williams Realty Buckhead. GAMLS
- $494,9003 bd4 ba2.1k sqft857 Constellation Dr, Decatur, GA 30033ActiveMLS ID #10785042, Timothy Cox, Keller Williams Realty. GAMLS
- $299,9004 bd4 ba1.6k sqft859 Society Cir SW, Atlanta, GA 30331ActiveMLS ID #10774955, Nicole Leatherman, Veribas Real Estate. GAMLS
- $457,5984 bd4 ba2.2k sqft3165 Dogwood Dr #104, Atlanta, GA 30354New Construction
 MLS ID #7720968, Rick Wiley, Coldwell Banker Realty. FMLS GA
 - $520,0003 bd4 ba2k sqft759 Cady Way, Atlanta, GA 30312ActiveMLS ID #10833810, Stacy Tunick, Engel & V?lkers Atlanta. GAMLS
- $499,9994 bd3 ba1.8k sqft544 Westmeath Dr SW, Atlanta, GA 30310ActiveMLS ID #10835034, Audrey Ferguson, HomeSmart. GAMLS
- $389,9003 bd3 ba1.4k sqft1339 Parc Bench Rd, Atlanta, GA 30316ActiveMLS ID #10835430, Kisha Key, Keller Williams Realty Atl. Partners. GAMLS
- $475,0002 bd2 ba1.1k sqft4471 Dandelion Ln, Atlanta, GA 30342Active Under ContractMLS ID #10787502, Linde Bors, Keller Williams Realty First Atlanta. GAMLS
- $310,0003 bd4 ba1.2k sqft1708 Liberty Pkwy NW, Atlanta, GA 30318ActiveMLS ID #10807621, Carly Ilvento, Tactical Realty. GAMLS
