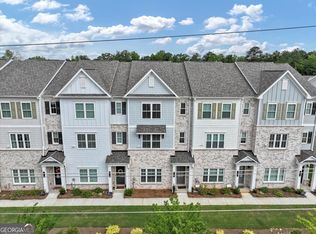
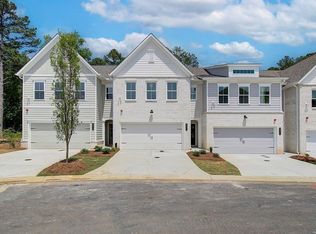
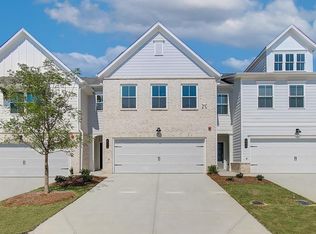
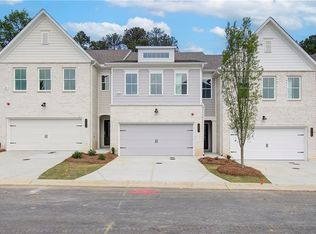
Enjoy modern living in the heart of Smyrna! Built in 2022, this beautifully maintained townhome in High Parc at Smyrna offers spacious interiors, thoughtful updates, and an ideal location within walking distance of Smyrna Market Village, StillFire Brewery, Ruby's Pizza, and more. The open-concept main level is designed for everyday comfort and effortless entertaining. A stunning kitchen anchors the space with an oversized island, generous cabinet and counter space, stainless steel appliances, and a statement vent hood. The kitchen opens to the spacious living room and a large covered deck, creating an inviting setting for hosting friends or enjoying a quiet evening at home. Upstairs, the generous primary suite features an impressive walk-in closet and a spa-like bathroom with dual vanities. A second spacious bedroom offers its own walk-in closet and private en suite bathroom. On the lower level, a third bedroom and full bathroom provide flexible space for a private guest suite, home office, media room, or home gym. High Parc at Smyrna residents enjoy a community pool and clubhouse, with dining, shopping, and gathering spots close to home. Convenient access to I-285, I-75, and The Battery puts even more within easy reach. With modern finishes, a versatile layout, and a walkable Smyrna location, this townhome is an exceptional place to call home!
Active
$525,000
1728 Evenstad Way, Smyrna, GA 30080
3beds
2,125sqft
Townhouse
Built in 2022
871 Square Feet Lot
$518,900 Zestimate®
$247/sqft
$260/mo HOA
What's special
Modern finishesSpacious interiorsLarge covered deckGenerous primary suiteOversized islandStainless steel appliancesSecond spacious bedroom
- 2 days
- 83
- 4
Zillow last checked:
Listing updated:
Listed by:
Jordan Rush 404-388-9840,
Harry Norman Realtors
Source: GAMLS,MLS#: 10869100
Facts & features
Interior
Bedrooms & bathrooms
- Bedrooms: 3
- Bathrooms: 4
- Full bathrooms: 3
- 1/2 bathrooms: 1
Rooms
- Room types: Office
Kitchen
- Features: Kitchen Island
Heating
- Central
Cooling
- Ceiling Fan(s), Central Air
Appliances
- Included: Dishwasher, Disposal, Gas Water Heater
- Laundry: Upper Level
Features
- Walk-In Closet(s)
- Flooring: Carpet, Vinyl
- Windows: Double Pane Windows
- Basement: None
- Has fireplace: No
- Common walls with other units/homes: 2+ Common Walls
Interior area
- Total structure area: 2,125
- Total interior livable area: 2,125 sqft
- Finished area above ground: 2,125
- Finished area below ground: 0
Property
Parking
- Parking features: Garage
- Has garage: Yes
Features
- Levels: Three Or More
- Stories: 3
- Patio & porch: Deck
- Exterior features: Balcony, Other
Lot
- Size: 871 Square Feet
- Features: Level, Other
Details
- Parcel number: 17063401260
Construction
Type & style
- Home type: Townhouse
- Architectural style: Traditional
- Property subtype: Townhouse
- Attached to another structure: Yes
Materials
- Brick, Concrete
- Roof: Composition
Condition
- Resale
- New construction: No
- Year built: 2022
Utilities & green energy
- Electric: 220 Volts
- Sewer: Public Sewer
- Water: Public
- Utilities for property: Cable Available, Electricity Available, Natural Gas Available, Sewer Available, Underground Utilities
Community & HOA
Community
- Features: Sidewalks, Street Lights
- Security: Carbon Monoxide Detector(s), Fire Sprinkler System
- Subdivision: High Parc at Smyrna
HOA
- Has HOA: Yes
- Services included: Maintenance Grounds
- HOA fee: $3,120 annually
Location
- Region: Smyrna
Financial & listing details
- Price per square foot: $247/sqft
- Tax assessed value: $570,360
- Annual tax amount: $6,196
- Date on market: 10/8/2026
- Listing agreement: Exclusive Right To Sell
- Electric utility on property: Yes
Estimated market value
$518,900
$493,000 - $545,000
$3,035/mo
Price history
| Date | Event | Price |
|---|---|---|
| 10/8/2026 | Listed for sale | $525,000$247/sqft |
Source:  GAMLS #10869100 Report a problem GAMLS #10869100 Report a problem | ||
| 10/7/2026 | Listing removed | $525,000$247/sqft |
Source: GAMLS #10825152 Report a problem | ||
| 8/7/2026 | Listed for sale | $525,000-2.1%$247/sqft |
Source:  FMLS GA #7817614 Report a problem FMLS GA #7817614 Report a problem | ||
| 11/16/2023 | Listing removed | -- |
Source: Zillow Rentals Report a problem | ||
| 11/8/2023 | Listed for rent | $3,100$1/sqft |
Source: Zillow Rentals Report a problem | ||
| 11/15/2022 | Sold | $536,265$252/sqft |
Source: FMLS GA #7095618 Report a problem | ||
| 9/2/2022 | Pending sale | $536,265$252/sqft |
Source: FMLS GA #7095618 Report a problem | ||
| 8/6/2022 | Listed for sale | $536,265+6.2%$252/sqft |
Source: FMLS GA #7095618 Report a problem | ||
| 7/21/2022 | Listing removed | -- |
Source:  Traton Homes Report a problem Traton Homes Report a problem | ||
| 7/14/2022 | Price change | $505,000$238/sqft |
Source: Traton Homes Report a problem | ||
| 7/7/2022 | Listed for sale | -- |
Source: Traton Homes Report a problem | ||
Public tax history
| Year | Property taxes | Tax assessment |
|---|---|---|
| 2024 | $6,196 +9.8% | $228,144 +9.8% |
| 2023 | $5,642 | $207,740 |
Find assessor info on the county website
Monthly payment
Est. payment
Payment breakdown
Explore the cost of this home by adjusting the details. Changes won't be saved.Climate risks
Neighborhood: 30080
Nearby schools
Schools provided by the listing agent
- Elementary: Smyrna
- Middle: Campbell
- High: Campbell
Source: GAMLS. This data may not be complete. We recommend contacting the local school district to confirm school assignments for this home.
Similar homes
- $518,0003 bd3 ba2.5k sqft2784 Bell Dr SE, Smyrna, GA 30080Active
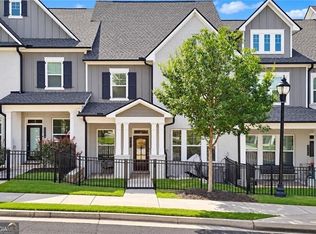
 MLS ID #10852723, Cheri Glynn, Keller Williams Realty North Atlanta. GAMLS
 - $435,0003 bd4 ba2.5k sqft1857 Belmore St, Smyrna, GA 30080Active
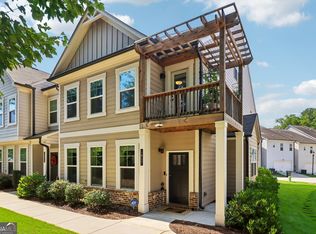 MLS ID #10843417, Leah Gause, Redfin Corporation. GAMLS
 - $485,0003 bd3 ba2.3k sqft2305 Goodwood Blvd SE, Smyrna, GA 30080Active
 MLS ID #10831695, RDH Realty Team, Keller Williams Lanier Partners. GAMLS
 - $524,0004 bd4 ba2.3k sqft4804 Highside Way, Smyrna, GA 30082Active
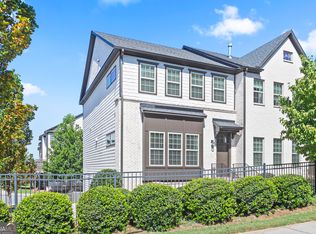 MLS ID #10834878, Alan Weng, Good Shepherd Realty, LLC. GAMLS
 - $580,0003 bd4 ba2.3k sqft2423 Figaro Dr, Atlanta, GA 30339ActiveMLS ID #10822350, Kelly Choi and Associates, Keller Williams Realty Atl. Partners. GAMLS
- $675,0004 bd5 ba3.1k sqft4382 Benfield Way SE, Smyrna, GA 30080ActiveMLS ID #10833372, Tonya Crowe, Method Real Estate Advisors. GAMLS
- $650,0004 bd3 ba2.6k sqft4331 Oakdale Vinings Cir SE, Smyrna, GA 30080ActiveMLS ID #10850128, Josh Pitre, Engel & Völkers Atlanta. GAMLS
- $725,0004 bd5 ba3.1k sqft2150 Hinton Dr SE, Smyrna, GA 30080ActiveMLS ID #10802449, Justin Landis, Bolst. GAMLS
- $550,0003 bd4 ba2.6k sqft1705 Cosette Ln, Kennesaw, GA 30152ActiveMLS ID #10816436, Jessica L Thompson, Ansley RE | Christie's Int'l RE. GAMLS
- $520,0003 bd4 ba2k sqft759 Cady Way, Atlanta, GA 30312ActiveMLS ID #10833810, Stacy Tunick, Engel & Völkers Atlanta. GAMLS
- $525,0005 bd4 ba2.6k sqft3458 Lockmed Dr, Peachtree Corners, GA 30092ActiveMLS ID #10852170, Hungyi Huang, Compass. GAMLS
- $574,9004 bd4 ba2.4k sqft4160 Butler Dr, Chamblee, GA 30341ActiveMLS ID #10841621, Alan Weng, Good Shepherd Realty, LLC. GAMLS
- $545,0002 bd3 ba1.6k sqft215 Downing Dr, Alpharetta, GA 30022ActiveMLS ID #10858000, Kim Ballew, BHHS Georgia Properties. GAMLS
- $449,9004 bd4 ba2.5k sqft1196 Parktown Dr, Mableton, GA 30126ActiveMLS ID #10795209, Tomekia Y Carter, Engel & Völkers Atlanta. GAMLS
- $565,0003 bd3 ba2.2k sqft110 Via Roma, Woodstock, GA 30188ActiveMLS ID #10789477, Rusty L Robinson, Atlanta Communities. GAMLS
- $549,9993 bd4 ba2.3k sqft4466 Lemon St, Acworth, GA 30101ActiveMLS ID #10818361, Kelly Tynes, Southern Real Estate Properties. GAMLS
- $580,0003 bd4 ba2.5k sqft138 Inwood Walk, Woodstock, GA 30188ActiveMLS ID #10819331, Amy Pedersen, Compass. GAMLS
- $489,9003 bd3 ba1.8k sqft1596 Habershal Rd NW, Atlanta, GA 30318ActiveMLS ID #10813152, Ken Liberty, Keller Williams Realty Buckhead. GAMLS
- $475,0003 bd4 ba1.6k sqft1569 Layton Ln NW, Atlanta, GA 30318ActiveMLS ID #10755914, Mina Little, Real Broker, LLC. GAMLS
