Thoughtfully reimagined from top to bottom, this stunning 3-bedroom, 2.5-bath home delivers designer style, modern comfort, and an exceptional Smyrna location just minutes from The Battery Atlanta and Truist Park. The light-filled interior makes an unforgettable impression with contemporary finishes, champagne-gold fixtures, and striking beamed ceilings that bring warmth and character to the spacious family room. At the heart of the home, the showpiece kitchen features brand-new appliances, a gas range, and an inviting design made for everything from quiet mornings to lively gatherings. The primary suite feels like a private escape, complete with vaulted ceilings, a generous walk-in closet, and a spa-inspired bath featuring dual vanities, a glass-enclosed shower, freestanding soaking tub, and elegant tilework. Two additional bedrooms offer plenty of flexibility for family, guests, or a dedicated home office. Outside, the private backyard and patio create a peaceful setting for dining, entertaining, or unwinding at the end of the day. New windows, HVAC, electrical and plumbing fixtures, plus a two-car garage, add lasting comfort and convenience. Fully refreshed inside and out, this move-in-ready home offers the style you want in a location that keeps shopping, dining, entertainment, and major commuter routes within easy reach.
Active
$509,900
2305 Goodwood Blvd SE, Smyrna, GA 30080
3beds
2,337sqft
Condominium
Built in 1987
-- sqft lot
$505,600 Zestimate®
$218/sqft
$-- HOA
What's special
Designer styleModern comfortContemporary finishesStriking beamed ceilingsTwo-car garageLight-filled interiorPrivate backyard
- 2 days |
- 211 |
- 18 |
Zillow last checked:
Listing updated:
Listed by:
RDH Realty Team 470-623-6936,
Keller Williams Lanier Partners,
Rodney Hill 706-362-6619,
Keller Williams Lanier Partners
Source: GAMLS,MLS#: 10831695
Facts & features
Interior
Bedrooms & bathrooms
- Bedrooms: 3
- Bathrooms: 3
- Full bathrooms: 2
- 1/2 bathrooms: 1
- Main level bathrooms: 1
- Main level bedrooms: 1
Rooms
- Room types: Great Room
Dining room
- Features: Seats 12+, Separate Room
Kitchen
- Features: Breakfast Area, Breakfast Bar, Pantry, Solid Surface Counters, Walk-in Pantry
Heating
- Central, Forced Air, Heat Pump, Natural Gas
Cooling
- Ceiling Fan(s), Central Air, Gas, Heat Pump
Appliances
- Included: Dishwasher, Disposal, Gas Water Heater, Microwave, Oven/Range (Combo), Refrigerator, Stainless Steel Appliance(s)
- Laundry: In Hall
Features
- Beamed Ceilings, Double Vanity, High Ceilings, Master On Main Level, Separate Shower, Soaking Tub, Tile Bath, Tray Ceiling(s), Entrance Foyer, Vaulted Ceiling(s), Walk-In Closet(s)
- Flooring: Hardwood, Laminate, Stone
- Windows: Bay Window(s), Double Pane Windows
- Basement: None
- Has fireplace: No
- Common walls with other units/homes: 1 Common Wall,End Unit
Interior area
- Total structure area: 2,337
- Total interior livable area: 2,337 sqft
- Finished area above ground: 2,337
- Finished area below ground: 0
Property
Parking
- Total spaces: 2
- Parking features: Attached, Garage, Garage Door Opener, Kitchen Level
- Has attached garage: Yes
Features
- Levels: Two
- Stories: 2
- Patio & porch: Patio
- Has view: Yes
- View description: City, Seasonal View
Lot
- Size: 8,276 Square Feet
- Features: City Lot, Corner Lot
- Residential vegetation: Grassed, Partially Wooded
Details
- Parcel number: 17070200930
- Special conditions: Investor Owned
Construction
Type & style
- Home type: Condo
- Architectural style: Contemporary
- Property subtype: Condominium
- Attached to another structure: Yes
Materials
- Brick, Stucco
- Foundation: Slab
- Roof: Composition
Condition
- Updated/Remodeled
- New construction: No
- Year built: 1987
Utilities & green energy
- Electric: 220 Volts
- Sewer: Public Sewer
- Water: Public
- Utilities for property: High Speed Internet, Natural Gas Available, Phone Available, Sewer Available, Sewer Connected, Water Available
Green energy
- Energy efficient items: Appliances
- Water conservation: Low-Flow Fixtures
Community & HOA
Community
- Features: Sidewalks, Street Lights, Near Public Transport, Walk To Schools, Near Shopping
- Security: Carbon Monoxide Detector(s), Smoke Detector(s)
- Subdivision: Oakley Downs
HOA
- Has HOA: No
- Services included: None
Location
- Region: Smyrna
Financial & listing details
- Price per square foot: $218/sqft
- Tax assessed value: $315,130
- Annual tax amount: $1,089
- Date on market: 8/24/2026
- Listing agreement: Exclusive Right To Sell
- Listing terms: 1031 Exchange,Cash,Conventional,VA Loan
Estimated market value
$505,600
$480,000 - $531,000
$2,611/mo
Price history
| Date | Event | Price |
|---|---|---|
| 8/24/2026 | Listed for sale | $509,900-2.9%$218/sqft |
Source:  GAMLS #10831695 Report a problem GAMLS #10831695 Report a problem | ||
| 8/17/2026 | Listing removed | $525,000$225/sqft |
Source: GAMLS #10779276 Report a problem | ||
| 8/10/2026 | Price change | $525,000-4.5%$225/sqft |
Source: GAMLS #10779276 Report a problem | ||
| 7/27/2026 | Price change | $550,000-4.3%$235/sqft |
Source: GAMLS #10779276 Report a problem | ||
| 7/14/2026 | Price change | $575,000-1.7%$246/sqft |
Source: GAMLS #10779276 Report a problem | ||
| 6/29/2026 | Price change | $585,000-2.3%$250/sqft |
Source: GAMLS #10779276 Report a problem | ||
| 6/5/2026 | Listed for sale | $599,000+126%$256/sqft |
Source: GAMLS #10779276 Report a problem | ||
| 3/30/2026 | Sold | $265,000+91.3%$113/sqft |
Source: Public Record Report a problem | ||
| 6/23/1993 | Sold | $138,500$59/sqft |
Source: Public Record Report a problem | ||
Public tax history
| Year | Property taxes | Tax assessment |
|---|---|---|
| 2024 | $504 +43.3% | $126,052 |
| 2023 | $352 -30.2% | $126,052 |
| 2022 | $504 -3.3% | $126,052 -3.4% |
| 2021 | $521 +0.4% | $130,448 +14.1% |
| 2020 | $519 | $114,300 |
| 2019 | $519 +0.3% | $114,300 +11.1% |
| 2018 | $517 | $102,912 +16.1% |
| 2017 | $517 +24% | $88,672 |
| 2016 | $417 -8.1% | $88,672 +12% |
| 2015 | $454 -3.4% | $79,180 |
| 2014 | $470 -71.6% | $79,180 +10% |
| 2013 | $1,654 -0.9% | $71,980 |
| 2012 | $1,669 -16% | $71,980 -18.4% |
| 2011 | $1,988 -0.2% | $88,160 -3.7% |
| 2010 | $1,991 | $91,592 |
| 2009 | $1,991 +9.9% | $91,592 +3.4% |
| 2006 | $1,812 -0.1% | $88,576 |
| 2005 | $1,813 | $88,576 |
| 2004 | $1,813 | $88,576 |
| 2003 | $1,813 -0.1% | $88,576 |
| 2002 | $1,815 +21.5% | $88,576 +27.3% |
| 2001 | $1,493 -0.2% | $69,585 |
| 2000 | $1,496 | $69,585 |
Find assessor info on the county website
Monthly payment
Est. payment
Payment breakdown
Explore the cost of this home by adjusting the details. Changes won't be saved.Climate risks
Neighborhood: 30080
Nearby schools
GreatSchools rating
- 5/10Argyle Elementary SchoolGrades: PK-5Distance: 0.6 mi
- 6/10Campbell Middle SchoolGrades: 6-8Distance: 0.4 mi
- 6/10Campbell High SchoolGrades: 9-12Distance: 1.9 mi
Schools provided by the listing agent
- Elementary: Argyle
- Middle: Campbell
- High: Campbell
Source: GAMLS. This data may not be complete. We recommend contacting the local school district to confirm school assignments for this home.
- $386,9003 bd2 ba2.2k sqft2307 Goodwood Blvd SE, Smyrna, GA 30080Off Market
- $315,1002 bd2 ba1.1k sqft2255 Goodwood Blvd SE, Smyrna, GA 30080Off Market
- $343,8003 bd2 ba1.6k sqft2253 Goodwood Blvd SE, Smyrna, GA 30080Off Market

- $327,3002 bd3 ba1.1k sqft2239 Goodwood Blvd SE, Smyrna, GA 30080Off Market
- $333,8003 bd2 ba1.2k sqft2251 Goodwood Blvd SE, Smyrna, GA 30080Off Market
- $343,7003 bd3 ba1.2k sqft2241 Goodwood Blvd SE, Smyrna, GA 30080Off Market
- $338,7003 bd2 ba1.2k sqft2237 Goodwood Blvd SE, Smyrna, GA 30080Off Market
- $495,0003 bd3 ba2.3k sqft2296 Goodwood Blvd SE, Smyrna, GA 30080Sold
A local agent can set up tours, give advice and negotiate with sellers.
Similar homes
- $525,0003 bd4 ba2.1k sqft1728 Evenstad Way, Smyrna, GA 30080Active
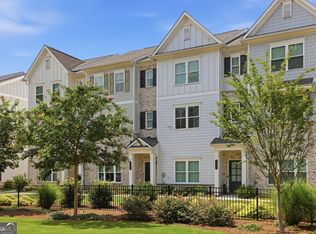
 MLS ID #10825152, Jordan Rush, Keller Williams Realty Atlanta North. GAMLS
 - $510,0003 bd3 ba1.7k sqft1477 Spruce Dr SE, Smyrna, GA 30080Active
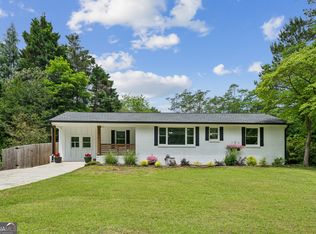 MLS ID #10694757, Courtney Phillips, eXp Realty. GAMLS
 - $545,0003 bd4 ba2.5k sqft1967 Silver Birch Dr SE #5, Smyrna, GA 30080Active
 MLS ID #10794213, Stephanie P Beckwith, Redfin Corporation. GAMLS
 - $599,9994 bd3 ba1.8k sqft1380 Dogwood Cir SE, Smyrna, GA 30080Active
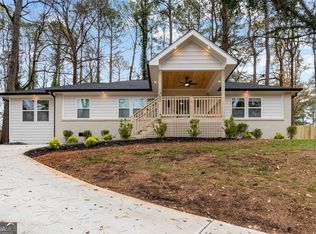 MLS ID #10770594, Adam C Cunningham, Tall Timbers Realty & Financial Serv. GAMLS
 - $650,0004 bd3 ba2.7k sqft4159 King Valley Dr, Smyrna, GA 30082ActiveMLS ID #10768699, Janet M Ross, eXp Realty. GAMLS
- $449,0003 bd2 ba1.4k sqft3679 Fred Walker Dr SW, Smyrna, GA 30082ActiveMLS ID #10789858, Janet M Ross, eXp Realty. GAMLS
- $619,0004 bd3 ba1.8k sqft3000 Henderson Mill Rd, Atlanta, GA 30341For Sale
 MLS ID #7827310, Sydne Minter, LKV Realty, LLC. FMLS GA
 - $525,0003 bd3 ba1.7k sqft1143 Westmont Rd SW, Atlanta, GA 30311ActiveMLS ID #10801700, CARISSA COVINGTON, 20 West Realty. GAMLS
- $479,9004 bd3 ba2.2k sqft512 Wood Forest Ct, Marietta, GA 30066ActiveMLS ID #10803638, Shannon Sandler, Redfin Corporation. GAMLS
- $475,0003 bd3 ba1.8k sqft4249 Duesenberg Dr, Tucker, GA 30084ActiveMLS ID #10818748, Paul Roberts, Jason Mitchell Real Estate Georgia. GAMLS
- $724,9006 bd4 ba3.3k sqft4140 Manson Ave SE, Smyrna, GA 30082ActiveMLS ID #10785986, Sara Lee Parker, Keller Williams Realty. GAMLS
- $519,0004 bd4 ba3.4k sqft2251 Briarcreek Bnd NW, Kennesaw, GA 30152ActiveMLS ID #10812974, Carolyn Mosley, LOCAL Realty. GAMLS
- $479,9004 bd2 ba1.6k sqft3638 Sheffield Pl, Tucker, GA 30084ActiveMLS ID #10819595, Paul Roberts, Jason Mitchell Real Estate Georgia. GAMLS
- $450,0002 bd2 ba1.6k sqft7 Hickory Br, Hiram, GA 30141ActiveMLS ID #10832042, Ebonee Clark, Indigo Road Realty Georgia. GAMLS
- $425,0004 bd2 ba2.1k sqft250 Lancaster Cir, Marietta, GA 30066ActiveMLS ID #10822100, Stefan Swanson, Virtual Properties Realty.com. GAMLS
- $499,0004 bd3 ba2.3k sqft1716 Browning St SW, Atlanta, GA 30314ActiveMLS ID #10791531, Justin Landis, Bolst, Inc.. GAMLS
- $545,0005 bd3 ba2.8k sqft1870 Avon Ave SW, Atlanta, GA 30311ActiveMLS ID #10821272, Michael A Nolan, eXp Realty. GAMLS
- $420,0004 bd3 ba2.6k sqft1597 Sprayberry Dr, Marietta, GA 30066ActiveMLS ID #10806850, Andrew O'Callaghan, Bolst, Inc.. GAMLS
- $650,0003 bd3 ba2.5k sqft47 Rhodes Dr, Marietta, GA 30068Active Under ContractMLS ID #10806386, Courtney Lott, Keller Williams Realty PeachtreeRoad. GAMLS
- $539,0004 bd4 ba3.4k sqft5410 Beth Dr, Austell, GA 30106ActiveMLS ID #10674288, Faraji Jordan, Christopher Lee Realty & Co.. GAMLS
