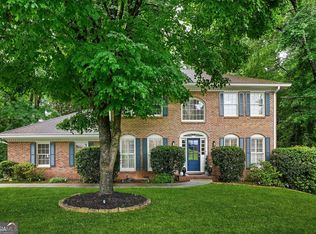
Welcome Home! Rare find featuring two separate primary suites and a large, fenced-in backyard, offering the perfect setup for multigenerational living, long-term guests, outdoor entertaining, or pets. The primary layout includes an expansive owner's retreat complete with a private sitting room and an adjoining living area, while both primary suites offer beautifully upgraded bath amenities highlighted by a recently added double vanity for everyday luxury. Completely renovated from top to bottom, this stunning home delivers the peace of mind of a new build while maintaining the character and generous space of an established neighborhood. Thoughtfully redesigned for today's lifestyle, every detail has been upgraded with all-new electrical, plumbing, HVAC, fixtures, finishes, and mechanical systems throughout. Step inside to discover an open and inviting floor plan filled with natural light, original wood flooring, and designer craftsmanship at every turn. The beautifully updated kitchen serves as the heart of the home, featuring modern cabinetry, stylish countertops, and new stainless-steel appliances that seamlessly flow into spacious living and dining areas. Situated on a generous lot in the highly sought-after Embry Hills and Henderson Mill area, you will enjoy the ideal balance of suburban tranquility and urban convenience. Located just minutes from I-85, I-285, Brookhaven, Chamblee, Emory, CDC, Mercer University, shopping, dining, and parks, commuting and everyday living are effortless. Whether you are looking for a move-in-ready primary residence or a turnkey investment opportunity, this home delivers exceptional value, top-tier modern updates, and an unbeatable Atlanta location. Schedule your showing today!
Active
Price cut: $19.1K (9/10)
$599,900
3000 Henderson Mill Rd, Atlanta, GA 30341
4beds
1,862sqft
Single Family Residence, Residential
Built in 1960
0.81 Acres Lot
$590,800 Zestimate®
$322/sqft
$-- HOA
What's special
- 21 days
- 688
- 57
Zillow last checked:
Listing updated:
Listed by:
Sydne Minter,
LKV Realty, LLC 770-480-0621
Source: FMLS GA,MLS#: 7827310
Facts & features
Interior
Bedrooms & bathrooms
- Bedrooms: 4
- Bathrooms: 3
- Full bathrooms: 3
- Main level bathrooms: 3
- Main level bedrooms: 4
Rooms
- Room types: Other
Primary bedroom
- Features: Double Master Bedroom, In-Law Floorplan, Master on Main
- Level: Double Master Bedroom, In-Law Floorplan, Master on Main
Bedroom
- Features: Double Master Bedroom, In-Law Floorplan, Master on Main
Primary bathroom
- Features: Double Vanity, Shower Only
Dining room
- Features: Open Concept
Kitchen
- Features: Cabinets White, Eat-in Kitchen, Kitchen Island, Laminate Counters, Pantry, Pantry Walk-In, View to Family Room
Heating
- Central
Cooling
- Ceiling Fan(s), Central Air
Appliances
- Included: Dishwasher, Range Hood, Refrigerator
- Laundry: Laundry Room, Main Level
Features
- Other
- Flooring: Hardwood
- Windows: Double Pane Windows
- Basement: Crawl Space
- Number of fireplaces: 1
- Fireplace features: Electric, Family Room, Living Room
- Common walls with other units/homes: No Common Walls
Interior area
- Total structure area: 1,862
- Total interior livable area: 1,862 sqft
Video & virtual tour
Property
Parking
- Total spaces: 2
- Parking features: Garage, Garage Door Opener, Garage Faces Front, Level Driveway
- Garage spaces: 2
- Has uncovered spaces: Yes
Accessibility
- Accessibility features: None
Features
- Levels: One
- Stories: 1
- Patio & porch: Deck, Rear Porch
- Exterior features: Private Yard
- Pool features: None
- Spa features: None
- Fencing: Back Yard,Fenced,Privacy,Wood
- Has view: Yes
- View description: Neighborhood
- Waterfront features: None
- Body of water: None
Lot
- Size: 0.81 Acres
- Dimensions: 185 x 110
- Features: Back Yard, Level
Details
- Additional structures: Shed(s)
- Parcel number: 18 265 04 007
- Other equipment: None
- Horse amenities: None
Construction
Type & style
- Home type: SingleFamily
- Architectural style: Ranch
- Property subtype: Single Family Residence, Residential
Materials
- Brick 4 Sides, Wood Siding
- Foundation: Slab
- Roof: Composition
Condition
- Resale
- New construction: No
- Year built: 1960
Utilities & green energy
- Electric: Other
- Sewer: Public Sewer
- Water: Public
- Utilities for property: Cable Available, Electricity Available, Natural Gas Available, Sewer Available, Water Available
Green energy
- Energy efficient items: None
- Energy generation: None
Community & HOA
Community
- Features: Near Public Transport
- Security: None
- Subdivision: Flowers Park
HOA
- Has HOA: No
Location
- Region: Atlanta
Financial & listing details
- Price per square foot: $322/sqft
- Tax assessed value: $421,700
- Annual tax amount: $5,408
- Date on market: 8/24/2026
- Cumulative days on market: 86 days
- Electric utility on property: Yes
- Road surface type: Paved
Estimated market value
$590,800
$561,000 - $620,000
$2,740/mo
Price history
| Date | Event | Price |
|---|---|---|
| 9/10/2026 | Price change | $599,900-3.1%$322/sqft |
Source:  FMLS GA #7827310 Report a problem FMLS GA #7827310 Report a problem | ||
| 8/26/2026 | Listed for sale | $619,000-1%$332/sqft |
Source: FMLS GA #7827310 Report a problem | ||
| 8/19/2026 | Listing removed | $624,999$336/sqft |
Source:  GAMLS #10785050 Report a problem GAMLS #10785050 Report a problem | ||
| 7/31/2026 | Price change | $624,999-3.8%$336/sqft |
Source: GAMLS #10785050 Report a problem | ||
| 6/13/2026 | Listed for sale | $649,999+116.7%$349/sqft |
Source: GAMLS #10785050 Report a problem | ||
| 4/8/2026 | Sold | $300,000-4%$161/sqft |
Source: GAMLS #10700330 Report a problem | ||
| 3/26/2026 | Pending sale | $312,500$168/sqft |
Source: GAMLS #10700330 Report a problem | ||
| 3/23/2026 | Price change | $312,500-3.8%$168/sqft |
Source: GAMLS #10700330 Report a problem | ||
| 3/19/2026 | Price change | $325,000-1.5%$175/sqft |
Source: GAMLS #10700330 Report a problem | ||
| 3/17/2026 | Listed for sale | $330,000$177/sqft |
Source: GAMLS #10700330 Report a problem | ||
| 3/6/2026 | Pending sale | $330,000+32%$177/sqft |
Source: GAMLS #10700330 Report a problem | ||
| 2/27/2026 | Sold | $250,000-24.2%$134/sqft |
Source: Public Record Report a problem | ||
| 2/25/2026 | Listed for sale | $330,000+175%$177/sqft |
Source: FMLS GA #7724882 Report a problem | ||
| 9/25/1997 | Sold | $120,000$64/sqft |
Source: Public Record Report a problem | ||
Public tax history
| Year | Property taxes | Tax assessment |
|---|---|---|
| 2025 | $5,408 -0.4% | $168,680 +6.1% |
| 2024 | $5,431 +14.4% | $158,920 +1.7% |
| 2023 | $4,747 +11.7% | $156,240 +25.4% |
| 2022 | $4,251 +7.6% | $124,640 +7.5% |
| 2021 | $3,951 -3.2% | $115,920 -3.1% |
| 2020 | $4,083 +5% | $119,600 +3.7% |
| 2019 | $3,889 +31.5% | $115,280 +30.7% |
| 2018 | $2,959 +11.3% | $88,200 +15.6% |
| 2017 | $2,657 -5.1% | $76,320 -7.4% |
| 2016 | $2,801 | $82,400 -6% |
| 2014 | $2,801 | $87,640 +70% |
| 2013 | -- | $51,560 |
| 2012 | -- | $51,560 -35.7% |
| 2011 | -- | $80,208 -8.4% |
| 2010 | $2,777 | $87,600 |
| 2009 | $2,777 +11.6% | $87,600 |
| 2008 | $2,489 -0.7% | $87,600 |
| 2007 | $2,507 | $87,600 |
| 2006 | $2,507 +3.5% | $87,600 |
| 2005 | $2,423 +18.8% | $87,600 +14.6% |
| 2004 | $2,040 +0.4% | $76,440 |
| 2003 | $2,033 -29.5% | $76,440 +9.8% |
| 2002 | $2,883 +10.1% | $69,600 |
| 2001 | $2,620 | $69,600 |
Find assessor info on the county website
Monthly payment
Est. payment
Payment breakdown
Explore the cost of this home by adjusting the details. Changes won't be saved.Climate risks
Neighborhood: 30341
Nearby schools
Schools provided by the listing agent
- Elementary: Henderson Mill
- Middle: Henderson - Dekalb
- High: Lakeside - Dekalb
Source: FMLS GA. This data may not be complete. We recommend contacting the local school district to confirm school assignments for this home.
- $494,1003 bd3 ba1.8k sqft3008 Henderson Mill Rd, Atlanta, GA 30341Off Market
- $418,5003 bd2 ba2k sqft2990 Henderson Mill Rd, Chamblee, GA 30341Off Market
- $557,8004 bd2 ba2.4k sqft2753 Dunnington Cir, Atlanta, GA 30341Off Market
- $2,117,6008 bd8 ba9.6k sqft3016 Henderson Mill Rd, Atlanta, GA 30341Off Market
Similar homes
- $590,0003 bd3 ba1.7k sqft3272 Balmoral Dr, Atlanta, GA 30341Active Under Contract

 MLS ID #10821166, Ji Robinson, Redfin Corporation. GAMLS
 - $599,9993 bd2 ba1.4k sqft3803 Longview Dr, Atlanta, GA 30341Active Under Contract
 MLS ID #10822542, James Blain, Prestige Real Estate. GAMLS
 - $660,0003 bd3 ba2.7k sqft4211 Gladney Dr, Atlanta, GA 30340Active
 MLS ID #10783339, Ellen Cook, Bolst. GAMLS
 - $598,0003 bd2 ba2k sqft1232 Carter Rd, Decatur, GA 30030Active
 MLS ID #10815489, Julissa Jimenez, Keller Williams Realty. GAMLS
 - $479,9004 bd2 ba1.6k sqft3638 Sheffield Pl, Tucker, GA 30084ActiveMLS ID #10819595, Paul Roberts, Jason Mitchell Real Estate Georgia. GAMLS
- $599,9994 bd3 ba1.8k sqft1380 Dogwood Cir SE, Smyrna, GA 30080ActiveMLS ID #10770594, Adam C Cunningham, Tall Timbers Realty & Financial Serv. GAMLS
- $695,0004 bd3 ba1.9k sqft1303 Faraday Pl, Decatur, GA 30033ActiveMLS ID #10821674, Sara Lee Parker, Keller Williams Realty. GAMLS
- $459,9003 bd3 ba1.8k sqft4249 Duesenberg Dr, Tucker, GA 30084ActiveMLS ID #10842889, Paul Roberts, Jason Mitchell Real Estate Georgia. GAMLS
- $619,0002 bd2 ba1.3k sqft1113 Capital Club Cir NE, Atlanta, GA 30319ActiveMLS ID #10829523, Stacey Elgin, Ansley RE | Christie's Int'l RE. GAMLS
- $640,0004 bd3 ba2.7k sqft4159 King Valley Dr, Smyrna, GA 30082ActiveMLS ID #10768699, Janet M Ross, eXp Realty. GAMLS
- $899,0003 bd2 ba1.7k sqft1446 Briarcliff Rd NE, Atlanta, GA 30306ActiveMLS ID #10843798, Kristal Elam, Elated Real Estate. GAMLS
- $449,9003 bd2 ba1.2k sqft3166 Lindmoor Dr, Decatur, GA 30033ActiveMLS ID #10829393, Franshundra Parker, Keller Williams Realty Atl. Partners. GAMLS
- $575,0004 bd3 ba2.5k sqft559 Hopkins St SW, Atlanta, GA 30310ActiveMLS ID #10811556, Lewis Sterling Jr., Keller Williams Realty Atl. Partners. GAMLS
- $775,0004 bd4 ba2.7k sqft514 Dogwood Cir, Norcross, GA 30071ActiveMLS ID #10804996, Avery Harrison, Bolst. GAMLS
- $525,0003 bd3 ba1.7k sqft1143 Westmont Rd SW, Atlanta, GA 30311ActiveMLS ID #10801700, CARISSA COVINGTON, 20 West Realty. GAMLS
- $650,0005 bd3 ba2.6k sqft3627 Stonehenge Way NE, Marietta, GA 30066ActiveMLS ID #10834662, Amber Stout, Chambers Select Realty. GAMLS
- $499,9994 bd3 ba1.8k sqft544 Westmeath Dr SW, Atlanta, GA 30310ActiveMLS ID #10835034, Audrey Ferguson, HomeSmart. GAMLS
- $364,5003 bd2 ba1.7k sqft353 Old Rosser Rd, Stone Mountain, GA 30087ActiveMLS ID #10836039, Mohammad Zakir Sikder, Chapman Hall Realtors Professionals. GAMLS
- $680,0002 bd3 ba1.8k sqft1905 Windemere Dr NE, Atlanta, GA 30324ActiveMLS ID #10819137, Kenya Edwards, 14th & Luxe Realty. GAMLS
- $625,0004 bd3 ba2.5k sqft2293 Chimney Springs Dr, Marietta, GA 30062ActiveMLS ID #10809864, Stella Harris, WM Realty LLC. GAMLS
