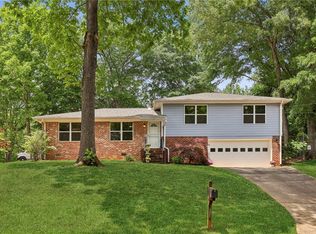
Welcome HOME to the most stunning estate in Smyrna's Green Forest neighborhood! This fully renovated open-concept home is every entertainer's dream, offering the perfect blend of modern luxury and thoughtful design. From the moment you step inside, you'll be greeted by oversized windows, abundant natural light, and beautiful 3/4" real hardwood oak floors throughout. The chef's kitchen is designed for entertaining, featuring double quartz islands with seating for 8, two spacious pantries, and a 6-foot bar area - all complemented by high-end stainless steel appliances and designer lighting. The luxurious Owner's Suite is oversized and complete with a spa-like ensuite bath, boasting a 72" floating double vanity, large walk-in shower with beautiful tile-work, a 60" soaking tub, and a generous walk-in closet. A private guest suite (or home office) features its own full bath with custom tiled shower. Two additional bedrooms share a stylish third bathroom with chic tile finishes and a shower/tub combo. Enjoy seamless indoor-outdoor living with a large back deck and private patio, perfect for dining or relaxing while overlooking a fully fenced backyard surrounded by mature trees. The home also offers a full basement with a big 2-car garage, storage room, and a huge multi-car driveway. The basement can be enjoyed as-is or is ready to be fully finished & has a transferable waterproofing warranty with Aquaguard! Every detail has been thoughtfully updated: new electrical, plumbing, HVAC, lighting, kitchen, bathrooms, paint (interior and exterior), water heater, hardware, windows, and doors. All of this within walking distance to King Springs Elementary, and just a short drive from the Smyrna Market Village & Truist Park! Don't miss your chance to own this beautifully redesigned home that checks EVERY box for style, function, and location! **The home is beautiful in green, but a photo of the house painted in white is included for inspiration!**
Active
Price cut: $10K (6/18)
$589,000
3941 Lake Dr SE, Smyrna, GA 30082
4beds
1,740sqft
:
Get pre-qualified$3,976/mo
Single Family Residence
Built in 1972
10,280 Square Feet Lot
$582,800 Zestimate®
$339/sqft
$-- HOA
What's special
Private patioLarge back deckDesigner lightingOversized windowsFully renovated open-concept homeAbundant natural lightHigh-end stainless steel appliances
- 94 days |
- 544 |
- 47 |
Zillow last checked:
Listing updated:
Listed by:
Samantha Downey 678-925-4058,
Atlanta Communities
Source: GAMLS,MLS#: 10760347
Facts & features
Interior
Bedrooms & bathrooms
- Bedrooms: 4
- Bathrooms: 3
- Full bathrooms: 3
- Main level bathrooms: 3
- Main level bedrooms: 4
Rooms
- Room types: Family Room
Kitchen
- Features: Breakfast Area, Kitchen Island, Pantry
Heating
- Central
Cooling
- Central Air
Appliances
- Included: Dishwasher, Refrigerator
- Laundry: In Basement
Features
- Double Vanity, Master On Main Level, Walk-In Closet(s)
- Flooring: Hardwood
- Windows: Double Pane Windows
- Basement: Interior Entry,Unfinished
- Has fireplace: No
- Common walls with other units/homes: No Common Walls
Interior area
- Total structure area: 1,740
- Total interior livable area: 1,740 sqft
- Finished area above ground: 1,740
- Finished area below ground: 0
Property
Parking
- Total spaces: 2
- Parking features: Garage
- Has garage: Yes
Features
- Levels: Two
- Stories: 2
- Patio & porch: Deck
- Fencing: Back Yard
- Waterfront features: No Dock Or Boathouse
- Body of water: None
Lot
- Size: 10,280 Square Feet
- Features: Level, Private
Details
- Parcel number: 17040800410
Construction
Type & style
- Home type: SingleFamily
- Architectural style: Brick 4 Side,Colonial,Other,Ranch
- Property subtype: Single Family Residence
Materials
- Brick
- Foundation: Block
- Roof: Composition
Condition
- Resale
- New construction: No
- Year built: 1972
Utilities & green energy
- Sewer: Public Sewer
- Water: Public
- Utilities for property: Cable Available, Electricity Available, Natural Gas Available, Phone Available, Sewer Available, Water Available
Green energy
- Energy efficient items: Insulation, Thermostat
Community & HOA
Community
- Features: Sidewalks, Street Lights, Walk To Schools
- Security: Carbon Monoxide Detector(s), Smoke Detector(s)
- Subdivision: Green Forest
HOA
- Has HOA: No
- Services included: None
Location
- Region: Smyrna
Financial & listing details
- Price per square foot: $339/sqft
- Tax assessed value: $297,780
- Annual tax amount: $4,923
- Date on market: 5/8/2026
- Cumulative days on market: 95 days
- Listing agreement: Exclusive Right To Sell
- Electric utility on property: Yes
Estimated market value
$582,800
$554,000 - $612,000
$2,424/mo
Price history
| Date | Event | Price |
|---|---|---|
| 6/18/2026 | Price change | $589,000-1.7%$339/sqft |
Source:  GAMLS #10760347 Report a problem GAMLS #10760347 Report a problem | ||
| 5/8/2026 | Listed for sale | $599,000-1.8%$344/sqft |
Source:  FMLS GA #7767300 Report a problem FMLS GA #7767300 Report a problem | ||
| 5/7/2026 | Listing removed | $610,000$351/sqft |
Source: GAMLS #10626206 Report a problem | ||
| 4/8/2026 | Price change | $610,000-2.4%$351/sqft |
Source: GAMLS #10626206 Report a problem | ||
| 1/9/2026 | Price change | $625,000-0.6%$359/sqft |
Source: FMLS GA #7666107 Report a problem | ||
| 10/16/2025 | Listed for sale | $629,000+4.8%$361/sqft |
Source: FMLS GA #7666107 Report a problem | ||
| 12/15/2023 | Sold | $600,000$345/sqft |
Source: FMLS GA #7298911 Report a problem | ||
| 11/28/2023 | Pending sale | $600,000$345/sqft |
Source: FMLS GA #7298911 Report a problem | ||
| 11/23/2023 | Listed for sale | $600,000$345/sqft |
Source: FMLS GA #7298911 Report a problem | ||
| 11/23/2023 | Pending sale | $600,000$345/sqft |
Source: FMLS GA #7298911 Report a problem | ||
| 11/4/2023 | Listed for sale | $600,000+100%$345/sqft |
Source: FMLS GA #7298911 Report a problem | ||
| 8/18/2023 | Sold | $300,000+0%$172/sqft |
Source: FMLS GA #7252412 Report a problem | ||
| 7/31/2023 | Pending sale | $299,900$172/sqft |
Source: GAMLS #10186692 Report a problem | ||
| 7/31/2023 | Listed for sale | $299,900$172/sqft |
Source: GAMLS #10186692 Report a problem | ||
| 7/27/2023 | Pending sale | $299,900$172/sqft |
Source: FMLS GA #7252412 Report a problem | ||
| 7/27/2023 | Listed for sale | $299,900+123.8%$172/sqft |
Source: FMLS GA #7252412 Report a problem | ||
| 6/22/2023 | Listing removed | -- |
Source: Zillow Rentals Report a problem | ||
| 6/15/2023 | Price change | $2,095+3.5%$1/sqft |
Source: Zillow Rentals Report a problem | ||
| 5/15/2023 | Listed for rent | $2,025+2%$1/sqft |
Source: Zillow Rentals Report a problem | ||
| 5/27/2021 | Listing removed | -- |
Source: Zillow Rental Network Premium Report a problem | ||
| 5/12/2021 | Price change | $1,985+3.1%$1/sqft |
Source: Zillow Rental Network Premium Report a problem | ||
| 4/21/2021 | Price change | $1,925-10.3%$1/sqft |
Source: Zillow Rental Network Premium Report a problem | ||
| 4/18/2021 | Listed for rent | $2,145+30.1%$1/sqft |
Source: Zillow Rental Network Premium Report a problem | ||
| 5/4/2020 | Listing removed | $1,649$1/sqft |
Source: Zillow Rental Network Premium Report a problem | ||
| 4/3/2020 | Price change | $1,649-2.7%$1/sqft |
Source: Zillow Rental Network Premium Report a problem | ||
| 2/25/2020 | Listed for rent | $1,695+16.1%$1/sqft |
Source: Zillow Rental Network Premium Report a problem | ||
| 9/27/2017 | Listing removed | $1,460$1/sqft |
Source: Invitation Homes #8250687 Report a problem | ||
| 10/1/2013 | Sold | $134,000-8.8%$77/sqft |
Source: Public Record Report a problem | ||
| 7/28/2000 | Sold | $147,000+11.8%$84/sqft |
Source: Public Record Report a problem | ||
| 7/24/1998 | Sold | $131,500$76/sqft |
Source: Public Record Report a problem | ||
Public tax history
| Year | Property taxes | Tax assessment |
|---|---|---|
| 2024 | $2,963 -8.4% | $119,112 |
| 2023 | $3,235 -3% | $119,112 -2.3% |
| 2022 | $3,336 +24.3% | $121,912 +24.9% |
| 2021 | $2,683 | $97,600 |
| 2020 | $2,683 -0.1% | $97,600 -0.1% |
| 2019 | $2,686 +47.2% | $97,708 +47.2% |
| 2018 | $1,825 | $66,396 |
| 2017 | $1,825 +2.3% | $66,396 -4% |
| 2016 | $1,784 -1.6% | $69,164 +0.7% |
| 2015 | $1,813 +26.9% | $68,656 +28.1% |
| 2014 | $1,428 -11.7% | $53,596 -24.6% |
| 2013 | $1,618 -0.9% | $71,120 |
| 2012 | $1,633 +4.8% | $71,120 +6% |
| 2011 | $1,558 -11.3% | $67,092 |
| 2010 | $1,757 | $67,092 |
| 2009 | $1,757 +40.4% | $67,092 |
| 2006 | $1,252 -0.1% | $67,092 |
| 2005 | $1,253 +9.7% | $67,092 +8.9% |
| 2004 | $1,142 | $61,636 |
| 2003 | $1,142 -0.1% | $61,636 |
| 2002 | $1,143 +13.9% | $61,636 +19.3% |
| 2001 | $1,004 -2% | $51,685 |
| 2000 | $1,024 | $51,685 |
Find assessor info on the county website
Monthly payment
Est. payment
Payment breakdown
Explore the cost of this home by adjusting the details. Changes won't be saved.Climate risks
Neighborhood: 30082
Nearby schools
GreatSchools rating
- 8/10King Springs Elementary SchoolGrades: PK-5Distance: 0.5 mi
- 6/10Griffin Middle SchoolGrades: 6-8Distance: 0.6 mi
- 6/10Campbell High SchoolGrades: 9-12Distance: 2.2 mi
Schools provided by the listing agent
- Elementary: King Springs
- Middle: Griffin
- High: Campbell
Source: GAMLS. This data may not be complete. We recommend contacting the local school district to confirm school assignments for this home.
- $417,2003 bd2 ba1.7k sqft3925 Lake Dr SE, Smyrna, GA 30082Off Market
- $456,6003 bd3 ba1.7k sqft3953 Lake Dr SE, Smyrna, GA 30082Off Market
- $456,9003 bd2 ba2.1k sqft3915 Lake Dr SE, Smyrna, GA 30082Off Market
- $645,6005 bd3 ba2.2k sqft3946 Lake Dr SE, Smyrna, GA 30082Off Market
- $405,0004 bd3 ba2.5k sqft3928 Green Forest Ln SE, Smyrna, GA 30082Sold
- $434,2003 bd2 ba1.6k sqft3934 Lake Dr SE, Smyrna, GA 30082Off Market
- $624,9004 bd3 ba2.2k sqft3958 Lake Dr SE, Smyrna, GA 30082Off Market
- $523,7004 bd2 ba2.2k sqft3922 Lake Dr SE, Smyrna, GA 30082Off Market
A local agent can set up tours, give advice and negotiate with sellers.
Similar homes
- $525,0004 bd4 ba2.4k sqft3982 Green Forest Pkwy SE, Smyrna, GA 30082For Sale
 MLS ID #7762105, The Griffith Group, Atlanta Fine Homes Sotheby's International. FMLS GA
 - $475,0003 bd2 ba1.7k sqft278 Doeskin Trl SE, Smyrna, GA 30082Active

 MLS ID #10815365, Rodney Maison, Keller Williams Realty Atl. Partners. GAMLS
 - $630,0004 bd2 ba2.5k sqft469 Timberlea Lake Dr SE, Marietta, GA 30067Active
 MLS ID #10815587, Julie Lillquist, Atlanta Communities. GAMLS
 - $375,0003 bd2 ba1.9k sqft1942 Kenwood Rd SE, Smyrna, GA 30082Active
 MLS ID #10760293, Angela Carpinella, Keller Williams Realty PeachtreeRoad. GAMLS
 - $485,0003 bd3 ba-- sqft866 Buckner Rd SE, Mableton, GA 30126ActiveMLS ID #10817765, Martha O'Sullivan, Atlanta Communities. GAMLS
- $600,0004 bd3 ba2.5k sqft2238 Pinecliff Dr NE, Atlanta, GA 30345ActiveMLS ID #10817870, Shona McNaughton, Homesmart Realty Partners. GAMLS
- $615,0003 bd3 ba2.2k sqft1954 Timothy Dr, Atlanta, GA 30329ActiveMLS ID #10810784, Kiemeisha Harris, Keller Williams West Atlanta. GAMLS
- $510,0004 bd3 ba2.2k sqft2810 Shaw Rd, Marietta, GA 30066ActiveMLS ID #10808704, Diane Said, Dwelli. GAMLS
- $389,9003 bd2 ba1.4k sqft26 Vanguard Cir SW, Marietta, GA 30060ActiveMLS ID #10820590, Cathie Clute, Atlanta Communities. GAMLS
- $539,5003 bd3 ba1.8k sqft2485 Shallowford Rd NE, Atlanta, GA 30345Active Under ContractMLS ID #10702527, Mike Woodside, Keller Williams Realty Buckhead. GAMLS
- $615,0003 bd2 ba1.7k sqft4765 Luray Dr, Atlanta, GA 30338ActiveMLS ID #10790758, Karen C Cannon, Karen Cannon REALTORS Inc.. GAMLS
- $539,0004 bd4 ba2.2k sqft2911 Haralson Rd, Decatur, GA 30033For SaleMLS ID #7804270, Ruoxue Wang, Atlanta Realty Global, LLC.. FMLS GA
- $611,900-- bd-- ba-- sqft1670 Concord Dr, Marietta, GA 30060Off Market
- $639,0004 bd3 ba2.3k sqft2215 Cedar Forks Dr, Marietta, GA 30062For SaleMLS ID #7782938, Lahnor Powell, Renee Taylor Realty. FMLS GA
- $519,0004 bd3 ba-- sqft3042 Pathview Ln, Marietta, GA 30062Active Under ContractMLS ID #10792297, Jessica Hardrick, Atlanta Communities. GAMLS
- $675,0003 bd2 ba1.3k sqft1197 Goodwin Rd, Atlanta, GA 30324Active Under ContractMLS ID #10813661, Sheila F Malloy, Atlanta Communities. GAMLS
- $489,0003 bd2 ba1.3k sqft2670 Woodridge Dr, Decatur, GA 30033New ConstructionMLS ID #7817817, Angela Eschbach, Dorsey Alston Realtors. FMLS GA
- $659,9994 bd3 ba2.2k sqft3741 Northpoint Dr, Marietta, GA 30062ActiveMLS ID #10814462, Kaylee D Bellamy, Atlanta Communities. GAMLS
- $550,0003 bd2 ba1.8k sqft1397 Skyhaven Rd, Atlanta, GA 30316ActiveMLS ID #10801939, Tiffany Powell, Serhant Georgia. GAMLS
- $525,0003 bd2 ba1.4k sqft1089 Chatsworth Dr, Avondale Estates, GA 30002ActiveMLS ID #10814446, The Anderson Group, Keller Williams Realty. GAMLS
