Classic meets contemporary in this beautifully updated all-brick ranch, situated on a large, level lot in desirable Avondale Estates.Refinished hardwood floors run throughout the entire home, connecting generous living spaces that feel bright and open from the moment you walk in. Excellent floor plan features a combined dining and living room off the foyer, and a beautifully updated kitchen with quartz counters open to a separate family room with sliding glass doors leading directly to the patio and large, flat, fenced backyard, ideal for cookouts and entertaining family and friends. Three bedrooms and two full baths on main including primary suite with a renovated walk-in shower. Additional updates include newer windows, updated HVAC, and a large storage shed in the backyard. Amazing location in sought-after AvondaleEstates only a short walk to Avondale Lake, the neighborhood swim and tennis club, and a revitalized city center including restaurants, shops, breweries, not to mention everything Decatur has to offer just down the street!!
Active
Price cut: $25K (7/22)
$550,000
1089 Chatsworth Dr, Avondale Estates, GA 30002
3beds
1,428sqft
:
Get pre-qualified$3,786/mo
Single Family Residence
Built in 1959
0.34 Acres Lot
$542,800 Zestimate®
$385/sqft
$-- HOA
What's special
All-brick ranchUpdated hvacLarge level lotNewer windows
- 51 days |
- 1,000 |
- 42 |
Zillow last checked:
Listing updated:
Listed by:
The Anderson Group 404-277-9581,
Keller Williams Realty,
Tom P Anderson 404-277-9581,
Keller Williams Realty
Source: GAMLS,MLS#: 10785518
Facts & features
Interior
Bedrooms & bathrooms
- Bedrooms: 3
- Bathrooms: 2
- Full bathrooms: 2
- Main level bathrooms: 2
- Main level bedrooms: 3
Rooms
- Room types: Other
Heating
- Central, Forced Air
Cooling
- Ceiling Fan(s), Central Air
Appliances
- Included: Dishwasher, Disposal, Gas Water Heater, Microwave, Oven/Range (Combo), Refrigerator, Stainless Steel Appliance(s)
- Laundry: Mud Room
Features
- Master On Main Level, Split Bedroom Plan, Tile Bath
- Flooring: Hardwood
- Basement: Crawl Space
- Attic: Pull Down Stairs
- Has fireplace: No
Interior area
- Total structure area: 1,428
- Total interior livable area: 1,428 sqft
- Finished area above ground: 1,428
- Finished area below ground: 0
Property
Parking
- Parking features: Carport
- Has carport: Yes
Features
- Levels: One
- Stories: 1
Lot
- Size: 0.34 Acres
- Features: Level
Details
- Parcel number: 15 217 05 014
Construction
Type & style
- Home type: SingleFamily
- Architectural style: Brick 4 Side,Ranch
- Property subtype: Single Family Residence
Materials
- Brick
- Roof: Composition
Condition
- Resale
- New construction: No
- Year built: 1959
Utilities & green energy
- Sewer: Public Sewer
- Water: Public
- Utilities for property: Electricity Available, High Speed Internet, Natural Gas Available, Phone Available, Sewer Connected, Underground Utilities, Water Available
Community & HOA
Community
- Features: Lake, Park, Playground, Pool, Street Lights, Swim Team
- Subdivision: Avondale Estates
HOA
- Has HOA: No
- Services included: None
Location
- Region: Avondale Estates
Financial & listing details
- Price per square foot: $385/sqft
- Tax assessed value: $393,300
- Annual tax amount: $7,313
- Date on market: 6/5/2026
- Cumulative days on market: 51 days
- Listing agreement: Exclusive Right To Sell
- Electric utility on property: Yes
Estimated market value
$542,800
$516,000 - $570,000
$2,676/mo
Price history
| Date | Event | Price |
|---|---|---|
| 7/22/2026 | Price change | $550,000-4.3%$385/sqft |
Source:  GAMLS #10785518 Report a problem GAMLS #10785518 Report a problem | ||
| 7/8/2026 | Price change | $575,000-4%$403/sqft |
Source: GAMLS #10785518 Report a problem | ||
| 6/16/2026 | Price change | $599,000-4.2%$419/sqft |
Source: GAMLS #10785518 Report a problem | ||
| 6/8/2026 | Listed for sale | $625,000+295.6%$438/sqft |
Source:  FMLS GA #7783923 Report a problem FMLS GA #7783923 Report a problem | ||
| 2/18/2003 | Sold | $158,000$111/sqft |
Source: Public Record Report a problem | ||
Public tax history
| Year | Property taxes | Tax assessment |
|---|---|---|
| 2025 | $5,738 -0.5% | $157,320 +0.7% |
| 2024 | $5,769 +20.5% | $156,200 +11.5% |
| 2023 | $4,788 -5.8% | $140,120 +8.7% |
| 2022 | $5,080 +11.1% | $128,880 +11.8% |
| 2021 | $4,571 +6.4% | $115,240 +4.2% |
| 2020 | $4,297 +6.1% | $110,560 +4.3% |
| 2019 | $4,049 +2.7% | $105,960 +7.1% |
| 2018 | $3,944 +6.5% | $98,920 +13.6% |
| 2017 | $3,705 +1% | $87,040 +0.6% |
| 2016 | $3,669 | $86,480 +40.5% |
| 2014 | $3,669 | $61,560 -13.6% |
| 2013 | -- | $71,280 |
| 2012 | -- | $71,280 -4.4% |
| 2011 | -- | $74,592 -0.9% |
| 2010 | $2,974 -2.4% | $75,240 |
| 2009 | $3,047 +12.9% | $75,240 |
| 2008 | $2,698 +1.1% | $75,240 |
| 2007 | $2,668 +2.4% | $75,240 |
| 2006 | $2,605 -0.1% | $75,240 +0.1% |
| 2005 | $2,608 +30.1% | $75,200 +23.1% |
| 2004 | $2,005 +13.1% | $61,080 +9.5% |
| 2003 | $1,772 +8.7% | $55,760 |
| 2002 | $1,630 -3.8% | $55,760 |
| 2001 | $1,694 | $55,760 |
Find assessor info on the county website
Monthly payment
Est. payment
Payment breakdown
Explore the cost of this home by adjusting the details. Changes won't be saved.Climate risks
Neighborhood: 30002
Nearby schools
GreatSchools rating
- 3/10Avondale Elementary SchoolGrades: PK-5Distance: 0.8 mi
- 5/10Druid Hills Middle SchoolGrades: 6-8Distance: 3.9 mi
- 6/10Druid Hills High SchoolGrades: 9-12Distance: 3.6 mi
Schools provided by the listing agent
- Elementary: Avondale
- Middle: Druid Hills
- High: Druid Hills
Source: GAMLS. This data may not be complete. We recommend contacting the local school district to confirm school assignments for this home.
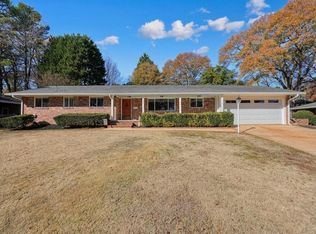
- $632,5003 bd2 ba1.8k sqft1097 Chatsworth Dr, Avondale Estates, GA 30002Sold
- $445,8004 bd3 ba1.8k sqft3043 Charlbury Pl, Avondale Estates, GA 30002Off Market
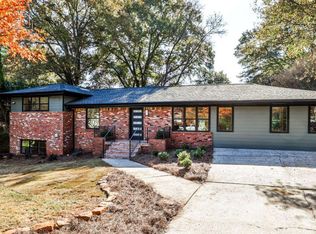
- $765,0004 bd4 ba2.2k sqft3029 Charlbury Pl, Avondale Estates, GA 30002Sold
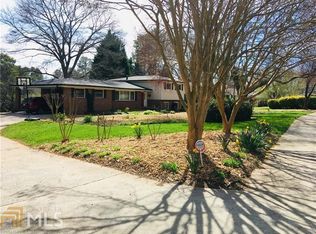
- $702,2004 bd3 ba2.7k sqft1066 Clarendon Ave, Avondale Estates, GA 30002Off Market
- $521,2004 bd2 ba1.6k sqft1105 Chatsworth Dr, Avondale Estates, GA 30002Off Market
- $550,5004 bd3 ba2k sqft1086 Chatsworth Dr, Avondale Est, GA 30002Off Market
- $608,0004 bd4 ba2.5k sqft1094 Chatsworth Dr, Avondale Estates, GA 30002Off Market
- $572,9003 bd2 ba2.1k sqft1076 Clarendon Ave, Avondale Estates, GA 30002Off Market
A local agent can set up tours, give advice and negotiate with sellers.
Similar homes
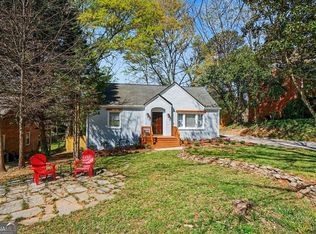
- $485,0004 bd2 ba1.4k sqft1201 Walker Dr, Decatur, GA 30030Active
 MLS ID #10789857, Laura L Zipperer, Keller Williams Realty. GAMLS
 - $495,0005 bd4 ba1.4k sqft2805 Long Way, Decatur, GA 30032ActiveMLS ID #10811978, Kenya Williams, Compass. GAMLS
- $475,0003 bd2 ba1.4k sqft1619 Moncrief Cir, Decatur, GA 30033Active
 MLS ID #10810517, Susan M Renno, REMAX Around Atlanta. GAMLS
 - $550,0003 bd2 ba1.7k sqft2413 N Decatur Rd, Decatur, GA 30033For Sale
 MLS ID #7765345, Renee Nersesyan, Compass. FMLS GA
 - $599,0003 bd2 ba1.6k sqft579 N Superior Ave, Decatur, GA 30033For SaleMLS ID #7785230, ATL Turtle Grp Chuck Smith, Keller Williams Realty Metro Atlanta. FMLS GA
- $599,0003 bd3 ba1.6k sqft2201 Fairway Cir NE, Atlanta, GA 30319For SaleMLS ID #7808167, Kathryn Crabtree, Atlanta Fine Homes Sotheby's International. FMLS GA
- $595,0003 bd2 ba1.8k sqft2238 Springwood Dr, Decatur, GA 30033For SaleMLS ID #7764942, Modern Traditions, REMAX Center. FMLS GA
- $499,9003 bd2 ba1.4k sqft1595 Moncrief Cir, Decatur, GA 30033For SaleMLS ID #7751448, Mona Belcher, Property Brokers, LLC. FMLS GA
- $600,0004 bd3 ba1.6k sqft892 Scott Cir, Decatur, GA 30033For SaleMLS ID #7779159, Angela Eschbach, Dorsey Alston Realtors. FMLS GA
- $494,9003 bd2 ba1.4k sqft811 Whelchel Dr, Decatur, GA 30033For SaleMLS ID #7674150, Meredith Parks, Keller Knapp. FMLS GA
- $489,0003 bd2 ba1.3k sqft2670 Woodridge Dr, Decatur, GA 30033For SaleMLS ID #7771014, Angela Eschbach, Dorsey Alston Realtors. FMLS GA
- $475,0003 bd2 ba1.3k sqft1507 Lively Ridge Rd NE, Atlanta, GA 30329ActiveMLS ID #10805664, Kris M Kolarich, Southern Classic Realtors. GAMLS
- $539,0003 bd3 ba2k sqft1939 Brannen Rd SE, Atlanta, GA 30316For SaleMLS ID #7712972, Prince Carter, Coldwell Banker Realty. FMLS GA
- $389,0003 bd2 ba1k sqft2988 Vine Cir, Decatur, GA 30033ActiveMLS ID #10806353, The Anderson Group, Keller Williams Realty. GAMLS
- $439,4004 bd2 ba1.8k sqft2585 Amelia Ave, Decatur, GA 30032For SaleMLS ID #7779115, Hikmet Aslan, Realty Hub, LLC. FMLS GA
- $309,5003 bd2 ba1.9k sqft3767 Greentree Dr, Decatur, GA 30032ActiveMLS ID #10811191, Joshua Pickens, Housewell.com Realty. GAMLS
- $567,5003 bd2 ba1.5k sqft1868 Dyer Cir, Atlanta, GA 30341For SaleMLS ID #7773720, Caleb Edwards, Atlanta Fine Homes Sotheby's International. FMLS GA
- $465,0003 bd2 ba1.7k sqft2123 Juanita St, Decatur, GA 30032ActiveMLS ID #10772194, Mark Camp, BHHS Georgia Properties. GAMLS
- $356,9993 bd2 ba1.3k sqft2992 Belvedere Ln, Decatur, GA 30032For SaleMLS ID #7759369, Nikki Elmore, Atlanta Fine Homes Sotheby's International. FMLS GA
- $620,0004 bd3 ba1.7k sqft1964 E Lakeside Dr, Decatur, GA 30032ActiveMLS ID #10733202, Desiree Martin, BHHS Georgia Properties. GAMLS
