Skip main navigation
Closed
  • $765,000

    3029 Charlbury Pl, Avondale Estates, GA 30002

    4beds
    2,283sqft
    Single Family Residence, Residential
    Built in 1958
    0.37 Acres Lot
    $773,200 Zestimate®
    $335/sqft
    $4,036 Estimated rent

    Home value

    $773,200

    $719,000 - $835,000

    $4,036/mo

    Zestimate® history
    Loading
    Loading...

    Owner options

    List your home for rent

    $4,036/mo

    Rent Zestimate®

    Find your next renter with Zillow Rental Manager. Plus, with online applications, you can quickly screen prospective tenants – for free.

    Learn more

    $4,036/mo

    Rent Zestimate®

    Refinance and save

    $4,685/mo

    Est. payment

    Refinancing to a lower rate could help reduce your monthly payments and save thousands over the life of the loan.

    See today's rates

    $4,685/mo

    Est. payment

    Explore your selling options

    Work with a Zillow partner agent

    Leverage their expertise and Zillow's premium Showcase listings to get your home seen by more buyers.

    Get started

    List with your own agent

    Get your home in front of millions of buyers by listing it on Zillow.

    Learn how to do it

    Sell it yourself

    Take full control of how buyers see your home on Zillow by listing For Sale by Owner (FSBO).

    List your home

    What's special

    Walk-in closetNew windows throughout
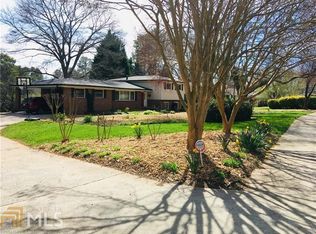
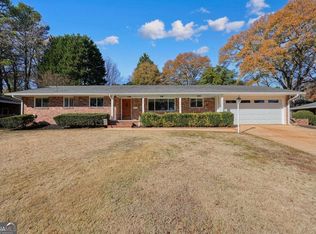
    Mid-Century Modern Revival in Avondale Estates This fully reimagined 4BR/3.5BA home was taken down to the studs and rebuilt with a complete primary suite addition, along with all new systems, finishes, and modern features throughout. Every major component has been replaced, including HVAC, roof, gutters, plumbing, electrical, drywall, windows, appliances, interior and exterior paint, and a full kitchen redesign with quartz countertops and upgraded cabinetry. With new windows throughout, the home is filled with natural light and showcases clean lines, warm textures, and an open layout ideal for daily living and entertaining. The new primary suite features a spacious bedroom, walk-in closet, designer bath with premium tile, and a dedicated laundry room located just off the suite for convenience. Secondary bedrooms are generously sized, and each bathroom offers modern, timeless selections. The kitchen provides quartz counters, new cabinetry, a large island, and clear sightlines into the dining and living areas, with a natural flow that extends outdoors to a wide back deck and large corner lot with fresh landscaping. A new French drain and comprehensive drainage system support long term stability and low maintenance living. Situated steps from Downtown Avondale Estates, Lake Avondale, Town Green, local breweries, parks, trails, and the historic district, this home delivers a rare mix of luxury, thoughtful design, and a walkable lifestyle in one of Metro Atlanta’s most sought after communities, and is fully move-in ready for long term peace of mind.

    Zillow last checked:

    Listing updated:

    Listed by:

    Ross Nicewonder,

    Keller Williams Realty Peachtree Rd. 404-419-3500

    Bought with:

    ATL Turtle Grp Chuck Smith, 175773

    Keller Williams Realty Metro Atlanta

    Jennifer Newman, 356715

    Keller Williams Realty Metro Atlanta

    Source: FMLS GA,MLS#: 7677030MLS Logo

    Facts & features

    Interior

    Bedrooms & bathrooms
    • Bedrooms: 4
    • Bathrooms: 4
    • Full bathrooms: 3
    • 1/2 bathrooms: 1
    • Main level bathrooms: 2
    • Main level bedrooms: 2
    Rooms
    • Room types: Basement, Laundry
    Primary bedroom
    • Features: Master on Main, Oversized Master
    • Level: Master on Main, Oversized Master
    Bedroom
    • Features: Master on Main, Oversized Master
    Primary bathroom
    • Features: Double Vanity, Separate His/Hers, Separate Tub/Shower, Soaking Tub
    Dining room
    • Features: Great Room, Open Concept
    Kitchen
    • Features: Breakfast Bar, Cabinets Other, Eat-in Kitchen, Kitchen Island, Laminate Counters
    Heating
    • Central, Heat Pump
    Cooling
    • Ceiling Fan(s), Central Air
    Appliances
    • Included: Dishwasher, Disposal, Gas Range, Gas Water Heater, Microwave, Range Hood, Refrigerator
    • Laundry: In Basement, In Hall
    Features
    • Double Vanity, High Ceilings, Recessed Lighting, Vaulted Ceiling(s)
    • Flooring: Hardwood, Luxury Vinyl, Tile
    • Windows: Double Pane Windows
    • Basement: Daylight,Exterior Entry,Finished,Full,Interior Entry,Walk-Out Access
    • Has fireplace: No
    • Fireplace features: None
    • Common walls with other units/homes: No One Above
    Interior area
    • Total structure area: 2,283
    • Total interior livable area: 2,283 sqft
    • Finished area above ground: 1,772
    • Finished area below ground: 515

    Property

    Parking
    • Total spaces: 2
    • Parking features: Driveway
    • Has uncovered spaces: Yes
    Accessibility
    • Accessibility features: Accessible Bedroom
    Features
    • Levels: Three Or More
    • Patio & porch: Deck
    • Exterior features: None
    • Pool features: None
    • Spa features: None
    • Fencing: Back Yard
    • Has view: Yes
    • View description: Trees/Woods
    • Waterfront features: None
    • Body of water: None
    Lot
    • Size: 0.37 Acres
    • Dimensions: 180 x 146
    • Features: Back Yard
    Details
    • Additional structures: None
    • Parcel number: 15 217 05 012
    • Other equipment: None
    • Horse amenities: None

    Construction

    Type & style
    • Home type: SingleFamily
    • Architectural style: Mid-Century Modern,Other
    • Property subtype: Single Family Residence, Residential
    Materials
    • Brick 4 Sides
    • Roof: Composition,Shingle
    Condition
    • Updated/Remodeled
    • New construction: No
    • Year built: 1958

    Utilities & green energy

    • Electric: 220 Volts
    • Sewer: Public Sewer
    • Water: Public
    • Utilities for property: Cable Available, Electricity Available, Natural Gas Available, Sewer Available
    Green energy
    • Energy efficient items: None
    • Energy generation: None

    Community & HOA

    Community
    • Features: None
    • Security: None
    • Subdivision: Avonwood
    HOA
    • Has HOA: No
    Location
    • Region: Avondale Estates

    Financial & listing details

    • Price per square foot: $335/sqft
    • Tax assessed value: $503,800
    • Annual tax amount: $6,977
    • Date on market: 11/24/2025
    • Cumulative days on market: 86 days
    • Listing terms: Cash,Conventional,Other
    • Ownership: Fee Simple
    • Electric utility on property: Yes
    • Road surface type: Asphalt

    Price history

    DateEventPrice
    4/2/2026Listed for sale$800,000+4.6%$350/sqft
    Source: FMLS GA #7677030 Report a problem
    4/1/2026Sold$765,000-4.4%$335/sqft
    Source: FMLS GA #7677030 Report a problem
    2/19/2026Pending sale$800,000$350/sqft
    Source: GAMLS #10646515 Report a problem
    1/20/2026Price change$800,000-3%$350/sqft
    Source: FMLS GA #7677030 Report a problem
    12/11/2025Price change$825,000-1.8%$361/sqft
    Source: GAMLS #10646515 Report a problem
    11/24/2025Listed for sale$839,900+93.1%$368/sqft
    Source: GAMLS #10646515 Report a problem
    4/10/2025Sold$435,000+1.4%$191/sqft
    Source: Public Record Report a problem
    3/19/2025Pending sale$429,000$188/sqft
    Source: FMLS GA #7529203 Report a problem
    3/10/2025Listed for sale$429,000+131.9%$188/sqft
    Source: FMLS GA #7529203 Report a problem
    2/5/2002Sold$185,000$81/sqft
    Source: Public Record Report a problem

    Public tax history

    YearProperty taxesTax assessment
    2025$6,977 +42.5%$201,520 +48%
    2024$4,896 +9.2%$136,119 0%
    2023$4,485 -13.1%$136,120
    2022$5,163 +10.4%$136,120 +11.8%
    2021$4,679 -2%$121,720 -5.3%
    2020$4,774 +5%$128,480 +4%
    2019$4,547 +13.9%$123,520 +20.2%
    2018$3,991 +5.7%$102,720 +13.4%
    2017$3,774 -1.1%$90,560 -1.8%
    2016$3,818 $92,200 +42.3%
    2014$3,818 $64,800 -13.1%
    2013-- $74,600
    2012-- $74,600 -6.1%
    2011-- $79,488 -1.7%
    2010$3,203 $80,880
    2009$3,203 +12%$80,880
    2008$2,861 +1.1%$80,880
    2007$2,830 $80,880
    2006$2,830 -0.1%$80,880 +0%
    2005$2,834 +30.2%$80,840 +21.3%
    2004$2,176 +9.3%$66,640 +8.7%
    2003$1,990 -36.1%$61,320 +0.7%
    2002$3,116 +2.1%$60,920
    2001$3,053 $60,920
    Find assessor info on the county website

    Neighborhood: 30002

    Nearby schools

    GreatSchools rating
    Schools provided by the listing agent
    • Elementary: Avondale
    • Middle: Druid Hills
    • High: Druid Hills

    Source: FMLS GA. This data may not be complete. We recommend contacting the local school district to confirm school assignments for this home.

    Get a cash offer in 3 minutes
    Find out how much your home could sell for in as little as 3 minutes with a no-obligation cash offer.
    Estimated market value
    $773,200
    Get a cash offer in 3 minutes
    Find out how much your home could sell for in as little as 3 minutes with a no-obligation cash offer.
    Estimated market value
    $773,200