
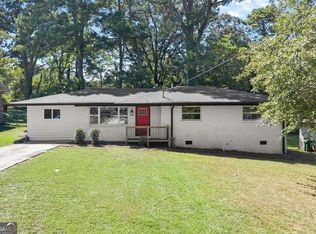
Welcome to 2805 Longway, an incredible turn-key opportunity nestled in a prime Decatur location! Perfectly designed for a savvy buyer looking to subsidize their mortgage or an investor. This 100% newly renovated single-family ranch features a fully income-producing, attached basement apartment. Ideally situated just 5 minutes from charming Downtown Decatur, 15 minutes from the energy of Downtown Atlanta, and 15 minutes from Stone Mountain Park, convenience doesn't get better than this. Originally envisioned for Airbnb, the home is being sold fully furnished with brand-new appliances and includes a stylish, large brand-new pool table, making it completely move-in or rental-ready from day one. The main level offers a classic ranch-style layout featuring three spacious bedrooms and two-and-a-half baths, including a serene primary en-suite with its own private bath. Downstairs, the separate apartment unit brings immediate value, currently renting for $1,800/month. Outdoors, you'll find a massive, fully fenced backyard anchored by an impressive, fully enclosed 20x20 brick structure-ideal for extra storage, a workshop, or creative outdoor living. Whether you choose to live in one unit and let the tenant pay your mortgage or add to your investment portfolio, this Decatur gem is ready to deliver.
Active
Price cut: $45.1K (8/7)
$449,900
2805 Long Way, Decatur, GA 30032
4beds
--sqft
Single Family Residence
Built in 1955
10,454 Square Feet Lot
$445,800 Zestimate®
$--/sqft
$-- HOA
What's special
Sold fully furnishedMassive fully fenced backyardClassic ranch-style layoutBrand-new appliancesNewly renovated single-family ranchThree spacious bedroomsTwo-and-a-half baths
- 52 days
- 112
- 12
Zillow last checked:
Listing updated:
Listed by:
Kenya Williams 404-557-6636,
Compass
Source: GAMLS,MLS#: 10811978
Facts & features
Interior
Bedrooms & bathrooms
- Bedrooms: 4
- Bathrooms: 4
- Full bathrooms: 3
- 1/2 bathrooms: 1
- Main level bathrooms: 2
- Main level bedrooms: 3
Rooms
- Room types: Laundry
Kitchen
- Features: Breakfast Area, Kitchen Island, Second Kitchen, Walk-in Pantry
Heating
- Central
Cooling
- Central Air, Electric
Appliances
- Included: Dishwasher, Electric Water Heater, Microwave, Washer
- Laundry: Common Area
Features
- Master On Main Level, Other
- Flooring: Laminate
- Basement: Bath Finished,Finished
- Has fireplace: No
- Common walls with other units/homes: No Common Walls
Interior area
- Total structure area: 0
- Finished area above ground: 0
- Finished area below ground: 0
Video & virtual tour
Property
Parking
- Total spaces: 2
- Parking features: Off Street
Features
- Levels: One
- Stories: 1
- Fencing: Back Yard
- Body of water: None
Lot
- Size: 10,454 Square Feet
- Features: Level, Private
Details
- Additional structures: Second Residence
- Parcel number: 15 169 01 190
Construction
Type & style
- Home type: SingleFamily
- Architectural style: Ranch
- Property subtype: Single Family Residence
Materials
- Brick
- Roof: Composition
Condition
- Resale
- New construction: No
- Year built: 1955
Utilities & green energy
- Sewer: Public Sewer
- Water: Public
- Utilities for property: Electricity Available, Sewer Available, Water Available
Community & HOA
Community
- Features: None
- Security: Carbon Monoxide Detector(s), Smoke Detector(s)
- Subdivision: Thomas H Long
HOA
- Has HOA: No
- Services included: None
Location
- Region: Decatur
Financial & listing details
- Tax assessed value: $189,500
- Annual tax amount: $3,766
- Date on market: 7/24/2026
- Cumulative days on market: 52 days
- Listing agreement: Exclusive Right To Sell
- Electric utility on property: Yes
Estimated market value
$445,800
$424,000 - $468,000
$2,131/mo
Price history
| Date | Event | Price |
|---|---|---|
| 8/7/2026 | Price change | $449,900-9.1% |
Source:  GAMLS #10811978 Report a problem GAMLS #10811978 Report a problem | ||
| 7/24/2026 | Listed for sale | $495,000+26.9% |
Source:  FMLS GA #7809478 Report a problem FMLS GA #7809478 Report a problem | ||
| 11/18/2025 | Sold | $390,000+0.3% |
Source: Public Record Report a problem | ||
| 8/12/2025 | Listing removed | $389,000 |
Source: FMLS GA #7571838 Report a problem | ||
| 5/27/2025 | Price change | $389,000-2.5% |
Source: GAMLS #10512948 Report a problem | ||
| 5/1/2025 | Listed for sale | $399,000+99.5% |
Source: GAMLS #10512948 Report a problem | ||
| 10/31/2023 | Sold | $200,000-13% |
Source: GAMLS #10202264 Report a problem | ||
| 10/30/2023 | Contingent | $230,000 |
Source:  HomeSmart #7274479 Report a problem HomeSmart #7274479 Report a problem | ||
| 10/27/2023 | Pending sale | $230,000 |
Source: GAMLS #10202264 Report a problem | ||
| 10/10/2023 | Price change | $230,000-8% |
Source: FMLS GA #7274479 Report a problem | ||
| 9/15/2023 | Listed for sale | $250,000 |
Source: GAMLS #10202264 Report a problem | ||
Public tax history
| Year | Property taxes | Tax assessment |
|---|---|---|
| 2025 | $3,766 +4.8% | $75,800 -4.3% |
| 2024 | $3,595 +961.2% | $79,200 -11.6% |
| 2023 | $339 -30.7% | $89,560 +27% |
| 2022 | $489 | $70,520 +23.2% |
| 2021 | $489 -0.1% | $57,240 +13.2% |
| 2020 | $489 +25.1% | $50,560 +17.7% |
| 2019 | $391 +29.2% | $42,960 +21.9% |
| 2018 | $303 +25.1% | $35,240 +26.9% |
| 2017 | $242 +114.3% | $27,760 +59.2% |
| 2016 | $113 | $17,440 +12.7% |
| 2014 | $113 | $15,480 +97.4% |
| 2013 | -- | $7,840 +15.3% |
| 2012 | -- | $6,800 -74.1% |
| 2011 | -- | $26,208 -35.4% |
| 2010 | $299 | $40,600 |
| 2009 | $299 -2.8% | $40,600 -19.6% |
| 2008 | $307 +9.8% | $50,480 |
| 2007 | $280 | $50,480 +11.3% |
| 2006 | $280 +6.1% | $45,360 |
| 2005 | $264 +29.8% | $45,360 +15.8% |
| 2004 | $203 +35.5% | $39,160 |
| 2003 | $150 +72.8% | $39,160 |
| 2002 | $87 +88.2% | $39,160 +26% |
| 2001 | $46 | $31,080 |
Find assessor info on the county website
Monthly payment
Est. payment
Payment breakdown
Explore the cost of this home by adjusting the details. Changes won't be saved.Climate risks
Neighborhood: Candler-Mcafee
Nearby schools
Schools provided by the listing agent
- Elementary: Toney
- Middle: Columbia
- High: Columbia
Source: GAMLS. This data may not be complete. We recommend contacting the local school district to confirm school assignments for this home.
Similar homes
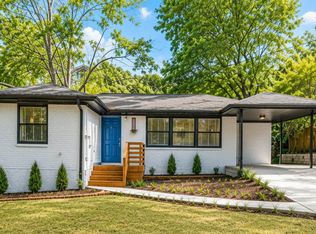
- $399,9004 bd3 ba1.8k sqft3416 Maplehurst Dr, Decatur, GA 30032Active
 MLS ID #10812797, Rochelle Bradford, BHGRE Metro Brokers. GAMLS
 - $318,0004 bd3 ba1.5k sqft1933 Glen Echo Dr, Decatur, GA 30032Active
 MLS ID #10832911, Ben Cohen, Keller Williams Realty North Atlanta. GAMLS
 - $399,0004 bd3 ba3.1k sqft4531 Riverwood Cir, Decatur, GA 30035Active Under Contract
 MLS ID #10827177, Alianny Santos, The Atlanta Home Experts. GAMLS
 - $575,0004 bd4 ba3.8k sqft3552 Springrun Dr, Decatur, GA 30032Active
 MLS ID #10774796, Tonia Simmonsia, EasyStreet Realty Georgia. GAMLS
 - $475,0004 bd3 ba2.2k sqft4480 Atlas Pl, Tucker, GA 30084ActiveMLS ID #10843032, Jill Maxon, Keller Williams Realty Consultants. GAMLS
- $299,9003 bd2 ba1.4k sqft3459 Glen Rd, Decatur, GA 30032ActiveMLS ID #10791238, Bree N Gipstein, Atlanta Communities. GAMLS
- $470,0006 bd4 ba-- sqft3183 Robinwood Trl, Decatur, GA 30034ActiveMLS ID #10771438, Candace Smith, The Wealth Agency. GAMLS
- $285,0003 bd2 ba1.2k sqft3406 Longleaf Dr, Decatur, GA 30032ActiveMLS ID #10791288, Bree N Gipstein, Atlanta Communities. GAMLS
- $589,9004 bd2 ba2.3k sqft3053 E Ramble Ln, Decatur, GA 30033ActiveMLS ID #10844668, Bradley Poole, Compass. GAMLS
- $450,0003 bd2 ba1.4k sqft3943 Oberlin Ct, Tucker, GA 30084ActiveMLS ID #10838625, Arvelyn Lewis, SRA Signature Realty. GAMLS
- $449,0003 bd2 ba1k sqft194 Dearborn St SE, Atlanta, GA 30317ActiveMLS ID #10797243, Fatima Lozano, Keller Williams Realty Cityside. GAMLS
- $499,0003 bd2 ba1.3k sqft819 Gresham Ave SE, Atlanta, GA 30316ActiveMLS ID #10767583, Angelica Lopez, Atlantic Real Estate Brokers. GAMLS
- $479,9004 bd2 ba1.6k sqft3638 Sheffield Pl, Tucker, GA 30084ActiveMLS ID #10819595, Paul Roberts, Jason Mitchell Real Estate Georgia. GAMLS
- $455,0004 bd3 ba3.8k sqft4162 Riverdale Dr, Snellville, GA 30039ActiveMLS ID #10790238, Ebony Bukari, Bukari Luxe Signature Realty. GAMLS
- $395,0003 bd3 ba1.8k sqft2781 Rollingwood Ln SE, Atlanta, GA 30316ActiveMLS ID #10771167, Greg Sullivan, Keller Williams Realty Atl. Partners. GAMLS
- $389,9003 bd3 ba2.2k sqft2607 Hatfield Cir SE, Atlanta, GA 30316ActiveMLS ID #10806717, Justin Landis, Bolst. GAMLS
- $384,9003 bd2 ba1.5k sqft1145 Fayetteville Rd SE, Atlanta, GA 30316ActiveMLS ID #10802597, April Weaver, Heartland Real Estate. GAMLS
- $495,0004 bd3 ba2.1k sqft1423 Lanvale Dr SW, Atlanta, GA 30310For Sale
 MLS ID #7629931, Hope Kepley, Komp Realty, LLC.. FMLS GA
 - $470,0004 bd4 ba4.9k sqft4100 Na Ah Tee Trl, Snellville, GA 30039ActiveMLS ID #10777252, Anthony Forte, HomeSmart. GAMLS
- $374,9004 bd3 ba3.6k sqft1060 Deer Chase, Stone Mountain, GA 30088ActiveMLS ID #10775485, April Nesmith, Veracity Realty Inc.. GAMLS
