$10,000 Seller Contribution Available! Use It Your Way. Looking for a modern home with a quick commute, easy highway access, and proximity to Dobbins Air Reserve Base? Welcome to 1670 Concord Drive in Marietta. This nearly-new 4-bedroom, 3.5-bath home offers over 2,300 square feet of thoughtfully designed living space just minutes from Dobbins Air Reserve Base, Lockheed Martin, Truist Park, Smyrna Market Village, Downtown Marietta, I-75, and I-285. Step inside to discover hardwood floors throughout, a dramatic two-story family room, custom millwork, and an open-concept layout designed for today's lifestyle. The chef-inspired kitchen features an oversized island, custom cabinetry, designer backsplash, walk-in pantry, and seamless flow into the living and dining spaces. The main-level guest suite with private bath provides flexibility for multigenerational living, visiting family, military relocations, or a dedicated home office. Upstairs you'll find a spacious loft, two secondary bedrooms, and a luxurious primary suite featuring custom details, a spa-like bathroom, soaking tub, and oversized walk-in closet. Built for modern living, this home also includes: Electric vehicle charging outlet Bluetooth ceiling speakers Energy-efficient systems and windows Covered front and rear porches Large fenced backyard Privacy fence with dual gates Two spacious attic storage areas Whether you're relocating to the Marietta/Smyrna area, stationed at Dobbins Air Reserve Base, working at Lockheed Martin, or simply looking for a move-in-ready home with convenient access to Atlanta's major employment centers, this home delivers the location and lifestyle you've been searching for. Seller is offering up to $10,000 in concessions that can be used toward closing costs, interest rate buydown, or other approved buyer expenses. Homes offering this combination of location, modern construction, commuter convenience, and buyer incentives are difficult to find in today's market. Schedule your private tour today. This home also qualifies for a free 1 year buydown.
Active
$619,000
1670 Concord Dr, Marietta, GA 30060
4beds
2,333sqft
:
Get pre-qualified$3,992/mo
Single Family Residence, Residential
Built in 2024
9,452 Square Feet Lot
$613,400 Zestimate®
$265/sqft
$-- HOA
What's special
Large fenced backyardOversized islandBluetooth ceiling speakersSpacious loftCustom millworkWalk-in pantryDramatic two-story family room
- 51 days |
- 308 |
- 23 |
Zillow last checked:
Listing updated:
Listed by:
Derek Whitner,
BHGRE Metro Brokers 404-843-2500,
Lavenia Whitner,
BHGRE Metro Brokers
Source: FMLS GA,MLS#: 7783473
Facts & features
Interior
Bedrooms & bathrooms
- Bedrooms: 4
- Bathrooms: 4
- Full bathrooms: 3
- 1/2 bathrooms: 1
- Main level bathrooms: 1
- Main level bedrooms: 1
Rooms
- Room types: Attic
Primary bedroom
- Features: Other
- Level: Other
Bedroom
- Features: Other
Primary bathroom
- Features: Double Vanity, Separate Tub/Shower
Dining room
- Features: Open Concept
Kitchen
- Features: Cabinets Stain, Cabinets White, Stone Counters, Kitchen Island, Pantry Walk-In, View to Family Room
Heating
- Central, ENERGY STAR Qualified Equipment, Electric, Heat Pump
Cooling
- Ceiling Fan(s), Central Air, ENERGY STAR Qualified Equipment, Electric, Heat Pump
Appliances
- Included: Dishwasher, Disposal, Electric Range, Electric Water Heater, ENERGY STAR Qualified Appliances, ENERGY STAR Qualified Water Heater, Refrigerator, Range Hood
- Laundry: Laundry Room, Upper Level
Features
- Double Vanity, Entrance Foyer, High Ceilings 10 ft Main, His and Hers Closets, Recessed Lighting, Sound System, Walk-In Closet(s)
- Flooring: Ceramic Tile, Hardwood, Marble, Stone
- Windows: Double Pane Windows, Insulated Windows
- Basement: None
- Number of fireplaces: 1
- Fireplace features: Brick, Electric, Family Room, Living Room, Ventless
- Common walls with other units/homes: No Common Walls
Interior area
- Total structure area: 2,333
- Total interior livable area: 2,333 sqft
- Finished area above ground: 2,333
- Finished area below ground: 0
Video & virtual tour
Property
Parking
- Total spaces: 7
- Parking features: Attached, Electric Vehicle Charging Station(s), Garage Faces Front
- Has attached garage: Yes
Accessibility
- Accessibility features: None
Features
- Levels: Two
- Stories: 2
- Patio & porch: Covered, Front Porch, Rear Porch
- Exterior features: Lighting, Private Yard, Rain Gutters
- Pool features: None
- Spa features: None
- Fencing: Back Yard,Privacy,Wood
- Has view: Yes
- View description: Other
- Waterfront features: None
- Body of water: None
Lot
- Size: 9,452 Square Feet
- Dimensions: 75x129
- Features: Back Yard, Level, Landscaped, Private, Front Yard
Details
- Additional structures: Other
- Other equipment: None
- Horse amenities: None
Construction
Type & style
- Home type: SingleFamily
- Architectural style: Craftsman,Farmhouse,Traditional
- Property subtype: Single Family Residence, Residential
Materials
- Blown-In Insulation, Brick Veneer, HardiPlank Type
- Foundation: Slab
- Roof: Shingle,Composition
Condition
- Resale
- New construction: No
- Year built: 2024
Utilities & green energy
- Electric: 220 Volts in Garage
- Sewer: Public Sewer
- Water: Public
- Utilities for property: Cable Available, Electricity Available, Phone Available, Sewer Available, Underground Utilities, Water Available
Green energy
- Energy efficient items: Construction, Appliances, Insulation, HVAC, Thermostat, Water Heater
- Energy generation: None
Community & HOA
Community
- Features: None
- Security: Carbon Monoxide Detector(s), Secured Garage/Parking, Smoke Detector(s), Security Lights
- Subdivision: Concord
HOA
- Has HOA: No
Location
- Region: Marietta
Financial & listing details
- Price per square foot: $265/sqft
- Annual tax amount: $6,058
- Date on market: 6/5/2026
- Cumulative days on market: 258 days
- Listing terms: Cash,Conventional,1031 Exchange,FHA,VA Loan
- Electric utility on property: Yes
- Road surface type: Asphalt, Concrete
Estimated market value
$613,400
$583,000 - $644,000
$2,824/mo
Price history
| Date | Event | Price |
|---|---|---|
| 6/5/2026 | Listed for sale | $619,000-0.1%$265/sqft |
Source:  FMLS GA #7783473 Report a problem FMLS GA #7783473 Report a problem | ||
| 6/1/2026 | Listing removed | $619,900$266/sqft |
Source: FMLS GA #7726097 Report a problem | ||
| 2/27/2026 | Listed for sale | $619,900$266/sqft |
Source: FMLS GA #7726097 Report a problem | ||
Public tax history
Tax history is unavailable.
Monthly payment
Est. payment
Payment breakdown
Explore the cost of this home by adjusting the details. Changes won't be saved.Climate risks
Neighborhood: 30060
Nearby schools
GreatSchools rating
- 3/10Green Acres Elementary SchoolGrades: PK-5Distance: 0.5 mi
- 4/10Pearson Middle SchoolGrades: 6-8Distance: 0.5 mi
- 2/10Osborne High SchoolGrades: 9-12Distance: 1.8 mi
Schools provided by the listing agent
- Elementary: Green Acres
- Middle: Campbell
- High: Campbell
Source: FMLS GA. This data may not be complete. We recommend contacting the local school district to confirm school assignments for this home.
- $342,9004 bd2 ba1.4k sqft1737 Old Concord Rd SE, Marietta, GA 30060Off Market

- $407,8002 bd1 ba-- sqft450 Concord Dr SE, Marietta, GA 30060Off Market
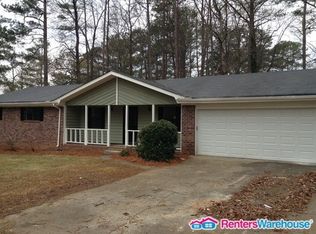
- $220,0004 bd3 ba1.5k sqft5215 Concord Dr SE, Marietta, GA 30060Sold
- $232,7002 bd1 ba-- sqft1751 Old Concord Rd SE #1751, Marietta, GA 30060Off Market
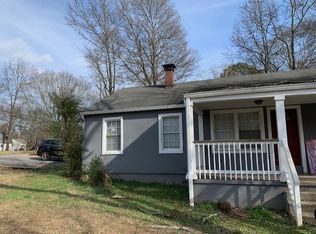
- $256,7004 bd2 ba1.6k sqft1751 Old Concord Rd SE, Marietta, GA 30060Off Market
- $393,8003 bd2 ba2.7k sqft1741 Concord Dr SE, Marietta, GA 30060Off Market
- $311,5004 bd2 ba1.6k sqft1722 Concord Dr SE, Marietta, GA 30060Off Market
- $--2 bd1 ba850 sqft1722 Concord Dr SE #104, Marietta, GA 30060Off Market
A local agent can set up tours, give advice and negotiate with sellers.
Similar homes
- $619,0004 bd4 ba2.3k sqft1670 Concord, Marietta, GA 30060Active

 MLS ID #10779938, Derek Whitner, BHGRE Metro Brokers. GAMLS
 - $599,0003 bd3 ba2.9k sqft1439 Forest Ln SE, Marietta, GA 30067For Sale
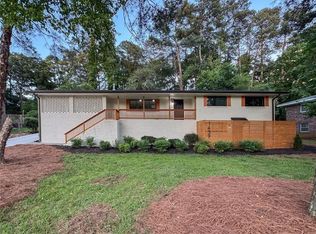
 MLS ID #7787699, Maria Galvis, Keller Williams Rlty Consultants. FMLS GA
 - $550,0004 bd3 ba2.5k sqft729 Gardenside Cir SE, Marietta, GA 30067Active
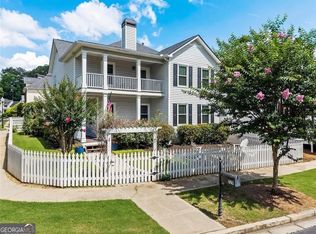 MLS ID #10801552, Blair Rozelle, Atlanta Communities. GAMLS
 - $525,0004 bd3 ba2k sqft2165 Lower Roswell Rd, Marietta, GA 30068Active Under Contract
 MLS ID #10792676, Brooke Elias, Keller Williams Realty. GAMLS
 - $599,9004 bd4 ba2.9k sqft93 Grace Arbor Ln, Dallas, GA 30132ActiveMLS ID #10811605, Danny Plunkett, Century 21 Novus Realty. GAMLS
- $475,0003 bd2 ba2k sqft1563 Arden Dr SW, Marietta, GA 30008ActiveMLS ID #10806974, Christian Driver, Atlanta Communities. GAMLS
- $635,0003 bd3 ba2.2k sqft1954 Timothy Dr NE, Atlanta, GA 30329For SaleMLS ID #7809205, Kia Harris, Keller Williams Realty West Atlanta. FMLS GA
- $619,9004 bd4 ba3.1k sqft2098 Garrison Way NW, Atlanta, GA 30318For SaleMLS ID #7798776, Paige Holliman, Harry Norman Realtors. FMLS GA
- $625,0003 bd3 ba2.3k sqft2655 Paul Ave NW, Atlanta, GA 30318For SaleMLS ID #7785330, CLAY HENDERSON, Atlanta Fine Homes Sotheby's International. FMLS GA
- $540,0003 bd3 ba2k sqft1817 Teasley Dr SE, Smyrna, GA 30080For SaleMLS ID #7796901, Ross Nicewonder, Atlanta Fine Homes Sotheby's International. FMLS GA
- $750,0004 bd4 ba3.4k sqft4235 Loch Highland Pkwy NE, Roswell, GA 30075For SaleMLS ID #7807535, Heather Killgo, Atlanta Fine Homes Sotheby's International. FMLS GA
- $519,0004 bd4 ba3.4k sqft2251 Briarcreek Bnd NW, Kennesaw, GA 30152ActiveMLS ID #10812974, Carolyn Mosley, LOCAL Realty. GAMLS
- $583,0004 bd4 ba2.7k sqft2430 Rose Mill Ct SW, Atlanta, GA 30311ActiveMLS ID #10792164, Deborah Dannewitz, BHHS Georgia Properties. GAMLS
- $599,0004 bd3 ba2k sqft1771 Derry Ave SW, Atlanta, GA 30310For SaleMLS ID #7772334, Robin Andrade, SELL ATLANTA. FMLS GA
- $464,9004 bd2 ba2.2k sqft3650 Autumn Leaves Ln, Marietta, GA 30066ActiveMLS ID #10793188, Benjamin Winwood, Lokation Real Estate LLC. GAMLS
- $579,9006 bd4 ba3.4k sqft540 Glen Abbey Cir, Mableton, GA 30126ActiveMLS ID #10718194, Mark Spain, Mark Spain Real Estate. GAMLS
- $465,0004 bd3 ba2.1k sqft2530 Rolling View Dr SE, Smyrna, GA 30080For SaleMLS ID #7770487, Garrett Fulton, Keller Williams Realty Peachtree Rd.. FMLS GA
- $525,0003 bd3 ba1.6k sqft2239 Cedar Forks Dr, Marietta, GA 30062ActiveMLS ID #10793722, Bonnie Kelm, Redfin Corporation. GAMLS
- $675,0004 bd3 ba2.5k sqft1634 Gilstrap Ln NW, Atlanta, GA 30318ActiveMLS ID #10800199, Sarah Figueroa, BHHS Georgia Properties. GAMLS
- $525,0003 bd3 ba2.1k sqft2101 Berryhill Cir SE, Smyrna, GA 30082Active Under ContractMLS ID #10803883, Brandon Nunley, Ansley RE | Christie's Int'l RE. GAMLS
