From the moment you step through the grand entryway with its soaring ceilings and substantial moldings, it's clear that this home has been thoughtfully and thoroughly transformed. Rich hardwood floors flow throughout, anchoring a floorplan that balances grand proportions with genuine livability. The primary suite on the main level is a true retreat: a stacked stone fireplace, a spacious walk-in closet, and a spa-inspired bathroom that pays homage to the home's character with its original stained-glass window as a stunning focal point. The living room mirrors that warmth with its own stacked stone fireplace, vaulted ceilings, and skylights that draw natural light deep into the space. The renovated kitchen is both beautiful and functional featuring a gas cooktop, natural stone leathered countertops, gorgeous tile backsplash, and generous cabinet storage make it a room people will want to gather in. The vaulted dining room offers an elegant setting for entertaining, and the enormous screened-porch extends your living space in a way that Georgia's mild seasons invite you to use year-round. Upstairs, three well-proportioned bedrooms share two full bathrooms. A large unfinished basement offers tremendous potential with future growth with additional living space, a home gym, or a media room all ready for its next chapter. Loch Highland's amenities are a genuine differentiator: two scenic lakes with kayak and fishing access, two swimming pools, tennis and pickleball courts, and a large playground. All of this with a coveted Roswell address, Cobb County schools and taxes, and attendance in the sought-after Lassiter High School district. Owner agent.
Pending
$750,000
4235 Loch Highland Pkwy NE, Roswell, GA 30075
4beds
3,422sqft
Single Family Residence, Residential
Built in 1989
3,422 Acres Lot
$750,900 Zestimate®
$219/sqft
$100/mo HOA
What's special
Gorgeous tile backsplashSpacious walk-in closetNatural stone leathered countertopsGenerous cabinet storage
- 34 days |
- 824 |
- 31 |
Likely to sell faster than
Zillow last checked:
Listing updated:
Listed by:
Heather Killgo,
Atlanta Fine Homes Sotheby's International 770-778-0844
Source: FMLS GA,MLS#: 7807535
Facts & features
Interior
Bedrooms & bathrooms
- Bedrooms: 4
- Bathrooms: 4
- Full bathrooms: 3
- 1/2 bathrooms: 1
- Main level bathrooms: 1
- Main level bedrooms: 1
Rooms
- Room types: Great Room, Library
Primary bedroom
- Features: Master on Main, Oversized Master
- Level: Master on Main, Oversized Master
Bedroom
- Features: Master on Main, Oversized Master
Primary bathroom
- Features: Double Vanity, Separate Tub/Shower, Soaking Tub
Dining room
- Features: Seats 12+
Kitchen
- Features: Breakfast Bar, Breakfast Room, Eat-in Kitchen, Pantry, Stone Counters, View to Family Room
Heating
- Forced Air, Natural Gas
Cooling
- Central Air
Appliances
- Included: Dishwasher, Disposal, Electric Oven, Microwave, Range Hood
- Laundry: Main Level
Features
- Bookcases, Cathedral Ceiling(s), Coffered Ceiling(s), Double Vanity, Entrance Foyer 2 Story, High Speed Internet, Tray Ceiling(s), Vaulted Ceiling(s)
- Flooring: Ceramic Tile, Hardwood, Tile
- Windows: Insulated Windows, Plantation Shutters, Skylight(s)
- Basement: None
- Number of fireplaces: 2
- Fireplace features: Living Room, Master Bedroom
- Common walls with other units/homes: No Common Walls
Interior area
- Total structure area: 3,422
- Total interior livable area: 3,422 sqft
- Finished area above ground: 3,422
Video & virtual tour
Property
Parking
- Total spaces: 2
- Parking features: Driveway, Garage, Garage Faces Side, Level Driveway
- Garage spaces: 2
- Has uncovered spaces: Yes
Accessibility
- Accessibility features: None
Features
- Levels: Three Or More
- Patio & porch: Covered, Deck, Rear Porch, Screened, Wrap Around
- Exterior features: None
- Pool features: None
- Spa features: None
- Fencing: None
- Has view: Yes
- View description: Trees/Woods
- Waterfront features: None
- Body of water: None
Lot
- Size: 3,422 Acres
- Features: Corner Lot, Cul-De-Sac, Front Yard, Landscaped, Level
Details
- Additional structures: None
- Parcel number: 16025000170
- Other equipment: None
- Horse amenities: None
Construction
Type & style
- Home type: SingleFamily
- Architectural style: Traditional
- Property subtype: Single Family Residence, Residential
Materials
- Cedar, Fiber Cement
- Foundation: Concrete Perimeter
- Roof: Composition,Shingle
Condition
- Resale
- New construction: No
- Year built: 1989
Utilities & green energy
- Electric: None
- Sewer: Public Sewer
- Water: Public
- Utilities for property: Cable Available, Electricity Available, Natural Gas Available, Phone Available, Sewer Available, Underground Utilities, Water Available
Green energy
- Energy efficient items: None
- Energy generation: None
Community & HOA
Community
- Features: Clubhouse, Homeowners Assoc, Lake, Near Schools, Near Shopping, Near Trails/Greenway, Pickleball, Playground, Pool, Sidewalks, Street Lights, Tennis Court(s)
- Security: Smoke Detector(s)
- Subdivision: Loch Highland
HOA
- Has HOA: Yes
- Services included: Swim, Tennis
- HOA fee: $1,200 annually
Location
- Region: Roswell
Financial & listing details
- Price per square foot: $219/sqft
- Annual tax amount: $7,884
- Date on market: 7/23/2026
- Cumulative days on market: 22 days
- Listing terms: Cash,Conventional,FHA,VA Loan
- Electric utility on property: Yes
- Road surface type: Asphalt
Estimated market value
$750,900
$713,000 - $788,000
$3,984/mo
Price history
| Date | Event | Price |
|---|---|---|
| 8/3/2026 | Pending sale | $750,000$219/sqft |
Source:  FMLS GA #7807535 Report a problem FMLS GA #7807535 Report a problem | ||
| 7/23/2026 | Listed for sale | $750,000$219/sqft |
Source: FMLS GA #7807535 Report a problem | ||
| 5/29/2025 | Listing removed | $3,549$1/sqft |
Source: Zillow Rentals Report a problem | ||
| 5/23/2025 | Listed for rent | $3,549+4.5%$1/sqft |
Source: Zillow Rentals Report a problem | ||
| 4/30/2024 | Listing removed | -- |
Source: Zillow Rentals Report a problem | ||
| 4/28/2024 | Price change | $3,395-2.9%$1/sqft |
Source: Zillow Rentals Report a problem | ||
| 4/7/2024 | Price change | $3,495+2.9%$1/sqft |
Source: Zillow Rentals Report a problem | ||
| 8/10/2022 | Listed for rent | $3,395+2.4%$1/sqft |
Source: Zillow Rental Network Premium Report a problem | ||
| 7/27/2021 | Listing removed | -- |
Source: Zillow Rental Network Premium Report a problem | ||
| 5/25/2021 | Listed for rent | $3,314$1/sqft |
Source: Zillow Rental Network Premium Report a problem | ||
Public tax history
Tax history is unavailable.
Monthly payment
Est. payment
Payment breakdown
Explore the cost of this home by adjusting the details. Changes won't be saved.Climate risks
Neighborhood: 30075
Nearby schools
GreatSchools rating
- 8/10Garrison Mill Elementary SchoolGrades: PK-5Distance: 0.4 mi
- 8/10Mabry Middle SchoolGrades: 6-8Distance: 2.5 mi
- 10/10Lassiter High SchoolGrades: 9-12Distance: 2.6 mi
Schools provided by the listing agent
- Elementary: Garrison Mill
- Middle: Mabry
- High: Lassiter
Source: FMLS GA. This data may not be complete. We recommend contacting the local school district to confirm school assignments for this home.
- $623,1004 bd3 ba3.1k sqft4237 Loch Highland Pkwy NE, Roswell, GA 30075Off Market
- $658,2005 bd4 ba2.5k sqft4189 Tartan Way NE, Roswell, GA 30075Off Market
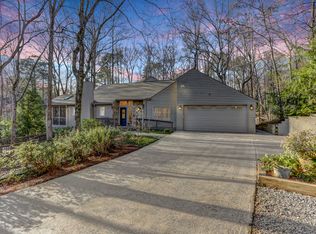
- $705,0003 bd3 ba3k sqft4200 Tartan Way NE, Roswell, GA 30075Sold
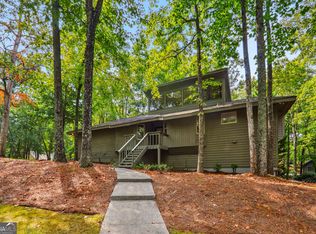
- $594,3004 bd2 ba2.9k sqft4238 Loch Highland Pkwy NE, Roswell, GA 30075Off Market
- $730,0004 bd5 ba-- sqft4240 Loch Highland Pkwy NE, Roswell, GA 30075Sold
- $649,4005 bd4 ba3.3k sqft4239 Loch Highland Pkwy NE, Roswell, GA 30075Off Market
- $671,0005 bd3 ba4k sqft4185 Tartan Way NE, Roswell, GA 30075Off Market
- $641,7004 bd3 ba3k sqft4236 Loch Highland Pkwy NE, Roswell, GA 30075Off Market
A local agent can set up tours, give advice and negotiate with sellers.
Similar homes
- $670,0004 bd4 ba2.8k sqft325 Farm Trak, Roswell, GA 30075Active
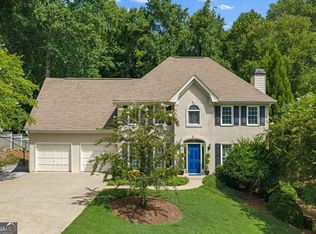
 MLS ID #10832517, Christin Pulver Coffin, Engel & V?lkers Atlanta. GAMLS
 - $779,9003 bd3 ba2.5k sqft1115 Lake Dr, Roswell, GA 30075Active
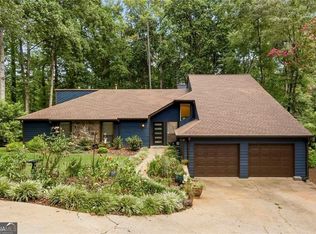 MLS ID #10829249, Joseph Elkourie, Compass. GAMLS
 - $769,0005 bd4 ba3.5k sqft1821 Bromley Way NE, Roswell, GA 30075For Sale
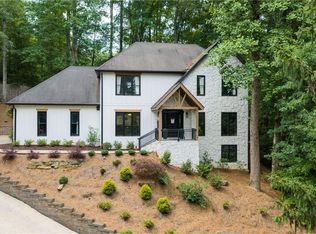
 MLS ID #7738380, Bobby Hodge, Atlanta Luxury Properties, LLC.. FMLS GA
 - $650,0004 bd3 ba2.3k sqft235 Carriage Station Cir, Roswell, GA 30075For Sale
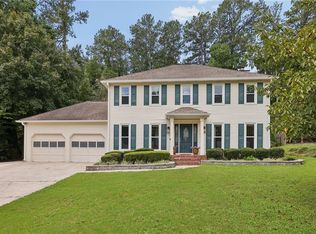 MLS ID #7821965, Catherine Newsome, Atlanta Fine Homes Sotheby's International. FMLS GA
 - $825,0005 bd4 ba4k sqft260 Wexford Overlook Dr, Roswell, GA 30075For SaleMLS ID #7815444, Robyn Zimmerman, Beacham and Company. FMLS GA
- $595,0003 bd3 ba2.8k sqft181 W Lake Dr, Mountain Park, GA 30075For SaleMLS ID #7816895, Path Post Team, Path & Post Real Estate. FMLS GA
- $780,0004 bd4 ba3.5k sqft2990 Ascot Ln, Roswell, GA 30076ActiveMLS ID #10829618, Karen A Maglothin, BHHS Georgia Properties. GAMLS
- $835,0005 bd3 ba3k sqft865 Devenish Ln, Roswell, GA 30075Active Under ContractMLS ID #10770838, Kelly Finley, BHHS Georgia Properties. GAMLS
- $949,9005 bd4 ba4.4k sqft4459 Woodford Pass NE, Roswell, GA 30075For SaleMLS ID #7747934, JOHN WICKER, Wicker Realty Specialists, LLC.. FMLS GA
- $800,0004 bd3 ba3k sqft4384 Ivywood Dr, Marietta, GA 30062ActiveMLS ID #10801961, Dana Zahedi, Compass. GAMLS
- $555,9005 bd4 ba3.1k sqft4304 Lindsey Way NE, Roswell, GA 30075ActiveMLS ID #10755287, Joe Weathers, Relate Realty. GAMLS
- $759,0004 bd4 ba2.7k sqft5118 New Bedford Pl, Marietta, GA 30068For SaleMLS ID #7784462, Damir Kamber, Auben Realty, LLC. FMLS GA
- $760,0004 bd3 ba2.8k sqft104 Crabapple Springs Dr, Woodstock, GA 30188ActiveMLS ID #10729551, Todd Kroupa, BHHS Georgia Properties. GAMLS
- $650,0004 bd3 ba2.5k sqft2114 Wyeth Walk, Marietta, GA 30062ActiveMLS ID #10811381, Ariel Baverman, Coldwell Banker Realty. GAMLS
- $650,0004 bd3 ba2.8k sqft4924 Marlos Dr NE, Marietta, GA 30066ActiveMLS ID #10798479, Brenda Roth, Keller Williams Realty Atlanta North. GAMLS
- $720,0004 bd3 ba3.6k sqft4136 Lakeshore Way NE, Marietta, GA 30067ActiveMLS ID #10786844, GitteTherese Claud, Harry Norman Realtors. GAMLS
- $1,049,0005 bd5 ba4.9k sqft1390 Tennis Court Pl, Roswell, GA 30075For SaleMLS ID #7779594, Victor Alfonso, Sergio Solutions, LLC.. FMLS GA
- $675,0004 bd3 ba2.5k sqft422 Woodstone West Dr, Marietta, GA 30068For SaleMLS ID #7792979, Kelli Garlock, Atlanta Communities. FMLS GA
- $775,0005 bd3 ba3k sqft10785 Tuxford Dr, Alpharetta, GA 30022ActiveMLS ID #10815116, Woodtke Group, Atlanta Communities. GAMLS
- $779,9004 bd3 ba2.7k sqft1305 Rosewood Dr, Alpharetta, GA 30005ActiveMLS ID #10818788, Tom Stocks, Harry Norman Realtors. GAMLS
