The home you have been waiting for in sought-after Brookfield Country Club. Beautifully renovated and perfectly situated on a quiet cul-de-sac, this traditional Roswell home offers modern luxury with a thoughtful, spacious floor plan designed for both everyday living and effortless entertaining. With almost 5,000 square feet of living space, 5 bedrooms and 4.5 bathrooms, this elegant home is a must-see. The main and upper levels feature stunning hardwood floors, abundant natural light, and modern single-panel shutters that add warmth and timeless style throughout. The main level includes a generously sized guest bedroom (or home office) with a full en-suite bathroom, offering comfort and flexibility for guests, extended stays, or multigenerational living. At the heart of the home is a newly renovated gourmet kitchen featuring a substantial center island, quartz countertops, and ample storage. Open to the breakfast nook and family room, the kitchen creates a natural gathering space with an easy flow for daily living and entertaining. Upstairs, the spacious primary suite features a beautifully appointed bathroom with designer finishes, a private water closet, freestanding soaking tub, and separate shower. The primary walk-in closet includes custom built-ins, plus an additional closet room for exceptional storage. Three additional bedrooms, another full bathroom, and a well-designed oversized laundry room with custom cabinetry complete the upper level. The finished terrace level offers even more flexibility, featuring new LVP flooring, a full second kitchen, living room, and three additional flex rooms ideal for a home office, home gym, media room, guest space, or playroom. A dedicated workshop/storage area provides the perfect spot for hobbies, projects, or additional organization. Outside, the large partially-fenced backyard offers endless potential for outdoor living, play, pets, or future enhancements. A permit was pulled with the City of Roswell for the complete renovation, giving buyers added peace of mind. With top-rated schools, no mandatory HOA, and a convenient Roswell location close to shopping, dining, parks, and amenities, this home truly checks all the boxes.
Active
Price cut: $66K (7/16)
$1,099,000
1390 Tennis Court Pl, Roswell, GA 30075
5beds
4,965sqft
:
Get pre-qualified$7,485/mo
Single Family Residence, Residential
Built in 1984
0.61 Acres Lot
$1,072,900 Zestimate®
$221/sqft
$17/mo HOA
What's special
- 46 days |
- 744 |
- 19 |
Zillow last checked:
Listing updated:
Listed by:
Victor Alfonso,
Sergio Solutions, LLC. 818-212-4659
Source: FMLS GA,MLS#: 7779594
Facts & features
Interior
Bedrooms & bathrooms
- Bedrooms: 5
- Bathrooms: 5
- Full bathrooms: 4
- 1/2 bathrooms: 1
- Main level bathrooms: 1
- Main level bedrooms: 1
Rooms
- Room types: Attic, Basement, Bonus Room, Computer Room, Exercise Room, Laundry, Media Room, Office, Workshop
Primary bedroom
- Features: Oversized Master
- Level: Oversized Master
Bedroom
- Features: Oversized Master
Primary bathroom
- Features: Double Vanity, Separate His/Hers, Separate Tub/Shower, Soaking Tub
Dining room
- Features: Open Concept, Separate Dining Room
Kitchen
- Features: Cabinets White, Kitchen Island, Pantry, Solid Surface Counters, View to Family Room
Heating
- Central, Natural Gas, Zoned
Cooling
- Ceiling Fan(s), Central Air, Electric, Multi Units
Appliances
- Included: Dishwasher, Disposal, Double Oven, Dryer, ENERGY STAR Qualified Appliances, Gas Cooktop, Gas Water Heater, Microwave, Range Hood, Refrigerator, Washer
- Laundry: Laundry Room, Upper Level
Features
- Crown Molding, Double Vanity, Entrance Foyer 2 Story, Recessed Lighting, Vaulted Ceiling(s), Walk-In Closet(s)
- Flooring: Ceramic Tile, Hardwood, Luxury Vinyl, Wood
- Windows: Bay Window(s), Plantation Shutters
- Basement: Daylight,Exterior Entry,Finished,Finished Bath,Full,Walk-Out Access
- Attic: Pull Down Stairs
- Number of fireplaces: 2
- Fireplace features: Gas Log, Gas Starter, Glass Doors, Great Room, Living Room
- Common walls with other units/homes: No Common Walls
Interior area
- Total structure area: 4,965
- Total interior livable area: 4,965 sqft
- Finished area above ground: 3,349
- Finished area below ground: 1,616
Property
Parking
- Total spaces: 2
- Parking features: Attached, Garage, Garage Door Opener
- Attached garage spaces: 2
Accessibility
- Accessibility features: None
Features
- Levels: Two
- Stories: 2
- Patio & porch: Covered, Front Porch, Patio
- Exterior features: Courtyard, Rain Gutters
- Pool features: None
- Spa features: None
- Fencing: Back Yard,Fenced
- Has view: Yes
- View description: Other
- Waterfront features: None
- Body of water: None
Lot
- Size: 0.61 Acres
- Dimensions: 154x173
- Features: Back Yard, Cul-De-Sac, Front Yard, Landscaped, Private
Details
- Additional structures: Garage(s)
- Parcel number: 22 334312280123
- Other equipment: None
- Horse amenities: None
Construction
Type & style
- Home type: SingleFamily
- Architectural style: Colonial,Traditional
- Property subtype: Single Family Residence, Residential
Materials
- Brick, Frame, HardiPlank Type
- Foundation: Concrete Perimeter
- Roof: Shingle
Condition
- Updated/Remodeled
- New construction: No
- Year built: 1984
Utilities & green energy
- Electric: 110 Volts, 220 Volts
- Sewer: Public Sewer
- Water: Public
- Utilities for property: Cable Available, Electricity Available, Natural Gas Available, Phone Available, Sewer Available, Underground Utilities, Water Available
Green energy
- Energy efficient items: Appliances, HVAC, Lighting, Thermostat
- Energy generation: None
Community & HOA
Community
- Features: Clubhouse, Country Club, Fitness Center, Golf, Homeowners Assoc, Near Schools, Near Shopping, Pickleball, Pool, Restaurant, Street Lights, Tennis Court(s)
- Security: Carbon Monoxide Detector(s), Smoke Detector(s)
- Subdivision: Brookfield Country Club
HOA
- Has HOA: Yes
- HOA fee: $200 annually
Location
- Region: Roswell
Financial & listing details
- Price per square foot: $221/sqft
- Tax assessed value: $731,200
- Annual tax amount: $3,935
- Date on market: 6/9/2026
- Cumulative days on market: 46 days
- Electric utility on property: Yes
- Road surface type: Paved
Estimated market value
$1,072,900
$1.02M - $1.13M
$6,646/mo
Price history
| Date | Event | Price |
|---|---|---|
| 7/16/2026 | Price change | $1,099,000-5.7%$221/sqft |
Source:  FMLS GA #7779594 Report a problem FMLS GA #7779594 Report a problem | ||
| 6/10/2026 | Listed for sale | $1,165,000+67.6%$235/sqft |
Source: FMLS GA #7779594 Report a problem | ||
| 12/31/2025 | Sold | $695,000$140/sqft |
Source: Public Record Report a problem | ||
Public tax history
| Year | Property taxes | Tax assessment |
|---|---|---|
| 2025 | $3,935 +3.1% | $292,480 -0.2% |
| 2024 | $3,816 +18.4% | $293,080 +19.1% |
| 2023 | $3,223 -14% | $246,120 +22.3% |
| 2022 | $3,749 +0.7% | $201,240 +17.1% |
| 2021 | $3,725 -24.1% | $171,840 -1.2% |
| 2020 | $4,910 +14.7% | $173,960 -2.4% |
| 2019 | $4,280 | $178,320 +2.4% |
| 2018 | $4,280 | $174,120 +19.2% |
| 2017 | $4,280 -8.2% | $146,080 |
| 2016 | $4,662 +0.3% | $146,080 |
| 2015 | $4,649 +37.3% | $146,080 +18.2% |
| 2014 | $3,385 +4.5% | $123,560 |
| 2013 | $3,238 -0.2% | $123,560 |
| 2012 | $3,244 | $123,560 |
| 2011 | -- | $123,560 |
| 2010 | $3,262 | $123,560 -13.4% |
| 2009 | -- | $142,680 |
| 2008 | -- | $142,680 -0.1% |
| 2007 | $3,420 | $142,760 +17.9% |
| 2005 | -- | $121,120 +3.8% |
| 2004 | $3,002 -1% | $116,720 +2.5% |
| 2003 | $3,032 +16.3% | $113,920 +17.6% |
| 2002 | $2,607 -4.7% | $96,840 |
| 2001 | $2,736 | $96,840 |
Find assessor info on the county website
Monthly payment
Est. payment
Payment breakdown
Explore the cost of this home by adjusting the details. Changes won't be saved.Climate risks
Neighborhood: 30075
Nearby schools
GreatSchools rating
- 9/10Mountain Park Elementary SchoolGrades: PK-5Distance: 0.6 mi
- 7/10Crabapple Middle SchoolGrades: 6-8Distance: 3 mi
- 8/10Roswell High SchoolGrades: 9-12Distance: 1.7 mi
Schools provided by the listing agent
- Elementary: Mountain Park - Fulton
- Middle: Crabapple
- High: Roswell
Source: FMLS GA. This data may not be complete. We recommend contacting the local school district to confirm school assignments for this home.
- $815,8002 bd1 ba2.9k sqft1410 Tennis Court Pl, Roswell, GA 30075Off Market
- $1,110,0004 bd5 ba4.8k sqft1380 Tennis Court Pl, Roswell, GA 30075Sold
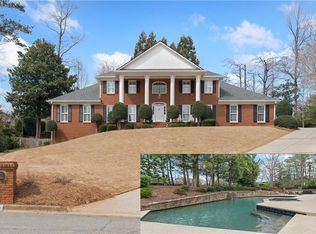
- $1,350,0006 bd7 ba6.2k sqft12185 Brookfield Club Dr, Roswell, GA 30075Sold
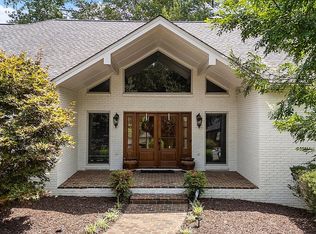
- $1,145,6004 bd5 ba5.7k sqft12175 Brookfield Club Dr, Roswell, GA 30075Off Market
- $863,9003 bd2 ba3.4k sqft12195 Brookfield Club Dr, Roswell, GA 30075Off Market
- $837,9004 bd3 ba3.7k sqft1385 Tennis Court Pl, Roswell, GA 30075Off Market
- $955,9004 bd5 ba3.9k sqft1370 Tennis Court Pl, Roswell, GA 30075Off Market
- $915,7004 bd3 ba3.2k sqft1395 Tennis Court Pl, Roswell, GA 30075Off Market
A local agent can set up tours, give advice and negotiate with sellers.
Similar homes
- $999,0004 bd4 ba4.5k sqft220 Spearfield Trce, Roswell, GA 30075Active Under Contract
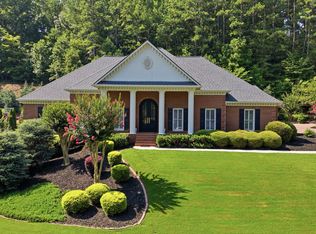
 MLS ID #10798268, Michael Boone, Century 21 Results. GAMLS
 - $1,624,9005 bd6 ba7.2k sqft1460 Lakemist Ct, Roswell, GA 30075For Sale
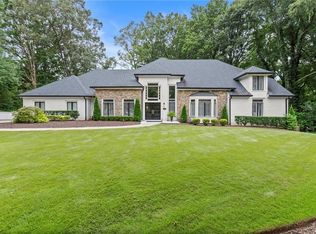
 MLS ID #7793415, MATTHEW MAURER, New Choice Real Estate, Inc.. FMLS GA
 - $805,0005 bd4 ba5.4k sqft255 Waverly Hall Dr, Roswell, GA 30075For Sale
 MLS ID #7771796, Kim Wimbs, Keller Williams Rlty Consultants. FMLS GA
 - $750,0004 bd4 ba3.4k sqft4235 Loch Highland Pkwy NE, Roswell, GA 30075For Sale
 MLS ID #7807535, Heather Killgo, Atlanta Fine Homes Sotheby's International. FMLS GA
 - $818,0005 bd5 ba4.8k sqft404 Laurel Park, Woodstock, GA 30188ActiveMLS ID #10810975, Cindy R Corona, Maximum One Grt. Atl. REALTORS. GAMLS
- $1,170,0006 bd5 ba4.6k sqft520 Hopewell Downs Dr, Milton, GA 30004ActiveMLS ID #10810306, Lida Lovelace, BHHS Georgia Properties. GAMLS
- $1,100,0005 bd5 ba5.2k sqft261 Powers Park Way NE, Marietta, GA 30067ActiveMLS ID #10783882, Fatima Mitha, Keller Williams Realty Atlanta North. GAMLS
- $1,149,9007 bd5 ba5.6k sqft1091 Fieldstone Trl, Milton, GA 30004ActiveMLS ID #10758348, Tom Stocks, Harry Norman Realtors. GAMLS
- $1,025,0004 bd4 ba4.6k sqft4136 Wandering Rose Ln, Marietta, GA 30062ActiveMLS ID #10804092, Karen Cohen, Chapman Hall Realtors. GAMLS
- $1,250,0006 bd5 ba5k sqft548 Tamarack Trl, Canton, GA 30115For SaleMLS ID #7793329, KRISTINA DOWLING, ERA Sunrise Realty. FMLS GA
- $564,5005 bd4 ba3.1k sqft4304 Lindsey Way NE, Roswell, GA 30075ActiveMLS ID #10755287, Joe Weathers, Relate Realty. GAMLS
- $1,299,0006 bd6 ba6.6k sqft13470 Providence Lake Dr, Milton, GA 30004Active Under ContractMLS ID #10737588, Tuy Luong, Serhant Georgia. GAMLS
- $999,9506 bd5 ba3.2k sqft2352 Brittany Ln, Marietta, GA 30062ActiveMLS ID #10796663, Steve D Matthews, Matthews Real Estate Group. GAMLS
- $1,149,0005 bd6 ba5k sqft1864 Hallford Ct, Atlanta, GA 30338For SaleMLS ID #7782520, Rose Harper, Beacham and Company. FMLS GA
- $875,0006 bd4 ba4.3k sqft10550 Haynes Bridge Rd, Alpharetta, GA 30022For SaleMLS ID #7780754, Robin Martin, Robin Martin & Associates, LLC. FMLS GA
- $1,220,0004 bd5 ba4.5k sqft204 Creekstone Ct, Canton, GA 30115For SaleMLS ID #7794268, Tia Attoma, Keller Williams Realty Community Partners. FMLS GA
- $1,050,0005 bd4 ba4.7k sqft195 Brightmore Way, Johns Creek, GA 30005For SaleMLS ID #7762766, COLIN SU, America Realty Center, Inc.. FMLS GA
- $999,9995 bd5 ba5.2k sqft13760 Belleterre Dr, Milton, GA 30004For SaleMLS ID #7735868, Dana Zaworski, Atlanta Fine Homes Sotheby's International. FMLS GA
- $975,0006 bd5 ba5.8k sqft245 Wing Mill Rd, Sandy Springs, GA 30350For SaleMLS ID #7784489, Joy Andrews, Atlanta Fine Homes Sotheby's International. FMLS GA
- $899,0004 bd3 ba3.5k sqft740 Windsor Ct, Alpharetta, GA 30009For SaleMLS ID #7774281, Julie M Martin, Atlanta Fine Homes Sotheby's International. FMLS GA
