Fresh look. New price. Incredible value in Milton. Now offered at $999,999, this beautifully updated home in Milton's highly sought-after Belleterre community delivers exceptional value in the award-winning Cambridge High School district. With a long list of recent improvements—including brand-new hardwood floors throughout the main level, new carpet on the stairs, new luxury vinyl plank flooring and new carpet throughout the finished basement, refreshed landscaping, and enhanced outdoor living spaces—this move-in ready home is better than ever. From the moment you arrive, you'll appreciate the timeless curb appeal with fresh interior and exterior paint, a newer roof (2024), upgraded exterior lighting, and beautifully refreshed landscaping that creates an inviting first impression. The private backyard has been thoughtfully regraded with trees removed, new grass installed, and ample room for a future pool, while the expanded outdoor living spaces provide the perfect backdrop for entertaining or relaxing year-round. Inside, the bright foyer is flanked by an elegant formal dining room and a versatile sitting room or home office featuring custom accent wall detailing and updated designer lighting. The newly installed hardwood flooring throughout the main level adds warmth and sophistication, creating a seamless flow into the spacious two-story family room with custom built-ins. The updated kitchen blends beauty and functionality with granite countertops, a new faucet, reverse osmosis (RO) water filtration system, dedicated water line for a coffee maker, walk-in pantry, and an inviting breakfast area overlooking the family room. A remodeled powder room, laundry room with sink, and abundant storage complete the main level. Upstairs, the oversized primary suite offers a peaceful retreat with a custom walk-in closet and a beautifully renovated spa-inspired bath featuring granite countertops, designer fixtures, updated finishes, and a charming clawfoot soaking tub. Spacious secondary bedrooms each enjoy direct bathroom access, including one private en-suite. The finished daylight walkout basement has been completely refreshed with new luxury vinyl plank flooring, new carpet, and updated finishes throughout, creating exceptional flexibility for a guest suite, home office, media room, playroom, gym, or multi-generational living. Outside, enjoy quiet mornings on the screened porch, evenings around the fire pit, and beautifully enhanced outdoor entertaining spaces designed to maximize the private backyard setting. The garage also features upgraded finished flooring for added functionality and style. Ideally located just minutes from Highway 9, GA-400, Avalon, Downtown Alpharetta, Crabapple, and Halcyon, Belleterre offers an active swim and tennis lifestyle in one of Milton's most desirable communities. With extensive recent improvements, a fresh new look, and an exciting new price of $999,999, this turnkey home offers one of the best values in the Cambridge High School district. Welcome home!
Pending
$999,999
13760 Belleterre Dr, Milton, GA 30004
5beds
5,208sqft
Single Family Residence, Residential
Built in 1994
0.69 Acres Lot
$976,600 Zestimate®
$192/sqft
$125/mo HOA
What's special
Updated kitchenCustom built-insNew faucetPrivate backyardBeautifully refreshed landscapingCustom accent wall detailingWalk-in pantry
- 147 days |
- 343 |
- 22 |
Likely to sell faster than
Zillow last checked:
Listing updated:
Listed by:
Dana Zaworski,
Atlanta Fine Homes Sotheby's International 678-770-5187
Source: FMLS GA,MLS#: 7735868
Facts & features
Interior
Bedrooms & bathrooms
- Bedrooms: 5
- Bathrooms: 5
- Full bathrooms: 4
- 1/2 bathrooms: 1
Rooms
- Room types: Basement, Bonus Room, Exercise Room, Family Room, Office
Primary bedroom
- Features: Oversized Master
- Level: Oversized Master
Bedroom
- Features: Oversized Master
Primary bathroom
- Features: Double Vanity, Separate Tub/Shower, Soaking Tub
Dining room
- Features: Open Concept, Separate Dining Room
Kitchen
- Features: Breakfast Room, Cabinets White, Kitchen Island, Pantry Walk-In, View to Family Room
Heating
- Natural Gas, Zoned
Cooling
- Ceiling Fan(s), Central Air, Zoned
Appliances
- Included: Dishwasher, Disposal, Double Oven, Gas Cooktop, Refrigerator
- Laundry: Laundry Room, Main Level, Sink
Features
- Bookcases, Crown Molding, Double Vanity, Entrance Foyer, High Ceilings 9 ft Main, High Ceilings 9 ft Upper, Recessed Lighting, Vaulted Ceiling(s), Walk-In Closet(s)
- Flooring: Carpet, Hardwood, Tile
- Windows: Double Pane Windows
- Basement: Daylight,Exterior Entry,Finished,Finished Bath,Interior Entry
- Number of fireplaces: 1
- Fireplace features: Family Room, Stone
- Common walls with other units/homes: No Common Walls
Interior area
- Total structure area: 5,208
- Total interior livable area: 5,208 sqft
- Finished area above ground: 3,523
- Finished area below ground: 1,685
Video & virtual tour
Property
Parking
- Total spaces: 2
- Parking features: Attached, Covered, Driveway, Garage, Garage Door Opener, Garage Faces Side, Kitchen Level
- Attached garage spaces: 2
- Has uncovered spaces: Yes
Accessibility
- Accessibility features: None
Features
- Levels: Two
- Stories: 2
- Patio & porch: Deck, Enclosed, Patio, Rear Porch, Screened
- Exterior features: Rain Gutters, Rear Stairs
- Pool features: None
- Spa features: None
- Fencing: None
- Has view: Yes
- View description: Neighborhood, Trees/Woods
- Waterfront features: None
- Body of water: None
Lot
- Size: 0.69 Acres
- Features: Back Yard, Cleared, Front Yard, Landscaped
Details
- Additional structures: None
- Parcel number: 22 541108290229
- Other equipment: None
- Horse amenities: None
Construction
Type & style
- Home type: SingleFamily
- Architectural style: European,Traditional
- Property subtype: Single Family Residence, Residential
Materials
- Stucco
- Foundation: Concrete Perimeter
- Roof: Shingle
Condition
- Resale
- New construction: No
- Year built: 1994
Utilities & green energy
- Electric: 110 Volts, 220 Volts in Laundry
- Sewer: Public Sewer
- Water: Public
- Utilities for property: Cable Available, Electricity Available, Natural Gas Available, Phone Available, Sewer Available, Underground Utilities, Water Available
Green energy
- Energy efficient items: None
- Energy generation: None
Community & HOA
Community
- Features: Homeowners Assoc, Near Schools, Near Shopping, Near Trails/Greenway, Park, Pool, Street Lights, Tennis Court(s)
- Security: Security Service, Smoke Detector(s)
- Subdivision: Belleterre
HOA
- Has HOA: Yes
- HOA fee: $1,500 annually
Location
- Region: Milton
Financial & listing details
- Price per square foot: $192/sqft
- Tax assessed value: $773,000
- Annual tax amount: $5,792
- Date on market: 3/21/2026
- Cumulative days on market: 84 days
- Electric utility on property: Yes
- Road surface type: Asphalt, Paved
Estimated market value
$976,600
$928,000 - $1.03M
$5,006/mo
Price history
| Date | Event | Price |
|---|---|---|
| 7/26/2026 | Pending sale | $999,999$192/sqft |
Source:  FMLS GA #7735868 Report a problem FMLS GA #7735868 Report a problem | ||
| 7/6/2026 | Listed for sale | $999,999-4.8%$192/sqft |
Source: FMLS GA #7735868 Report a problem | ||
| 5/24/2026 | Listing removed | $1,050,000$202/sqft |
Source: FMLS GA #7735868 Report a problem | ||
| 3/31/2026 | Price change | $1,050,000-4.1%$202/sqft |
Source: FMLS GA #7735868 Report a problem | ||
| 3/21/2026 | Listed for sale | $1,095,000+27.3%$210/sqft |
Source: FMLS GA #7735868 Report a problem | ||
| 7/18/2022 | Sold | $860,000-1.7%$165/sqft |
Source: FMLS GA #7057595 Report a problem | ||
| 6/7/2022 | Pending sale | $875,000$168/sqft |
Source: FMLS GA #7057595 Report a problem | ||
| 6/2/2022 | Listed for sale | $875,000+136.5%$168/sqft |
Source: FMLS GA #7057595 Report a problem | ||
| 11/6/2002 | Sold | $370,000+33.1%$71/sqft |
Source: Public Record Report a problem | ||
| 3/24/1995 | Sold | $278,000$53/sqft |
Source: Public Record Report a problem | ||
Public tax history
| Year | Property taxes | Tax assessment |
|---|---|---|
| 2025 | $5,792 +3.1% | $309,200 +3.6% |
| 2024 | $5,620 +12.5% | $298,440 |
| 2023 | $4,997 +4% | $298,440 +35.9% |
| 2022 | $4,806 +0.2% | $219,600 +3% |
| 2021 | $4,799 -7.7% | $213,200 +15.7% |
| 2020 | $5,199 -8.9% | $184,200 -2.8% |
| 2019 | $5,707 | $189,480 +2.4% |
| 2018 | $5,707 | $185,040 +6.5% |
| 2017 | $5,707 +3.4% | $173,720 |
| 2016 | $5,522 +0.6% | $173,720 |
| 2015 | $5,489 +31.5% | $173,720 +16.7% |
| 2014 | $4,173 | $148,880 +3.6% |
| 2013 | -- | $143,680 |
| 2012 | $3,857 | $143,680 -5.8% |
| 2011 | -- | $152,560 |
| 2010 | $4,135 +2.5% | $152,560 |
| 2009 | $4,036 | $152,560 |
| 2008 | -- | $152,560 |
| 2007 | -- | $152,560 |
| 2005 | -- | $152,560 +3.4% |
| 2004 | $4,498 +1.9% | $147,480 +3.6% |
| 2003 | $4,416 | $142,320 +20% |
| 2002 | -- | $118,560 +8.1% |
| 2001 | $3,598 | $109,640 |
Find assessor info on the county website
Monthly payment
Est. payment
Payment breakdown
Explore the cost of this home by adjusting the details. Changes won't be saved.Climate risks
Neighborhood: 30004
Nearby schools
GreatSchools rating
- 9/10Cogburn Woods Elementary SchoolGrades: PK-5Distance: 1.6 mi
- 9/10Hopewell Middle SchoolGrades: 6-8Distance: 1.7 mi
- 10/10Cambridge High SchoolGrades: 9-12Distance: 0.8 mi
Schools provided by the listing agent
- Elementary: Cogburn Woods
- Middle: Hopewell
- High: Cambridge
Source: FMLS GA. This data may not be complete. We recommend contacting the local school district to confirm school assignments for this home.
- $1,033,4005 bd5 ba4.7k sqft13770 Belleterre Dr, Milton, GA 30004Off Market
- $982,3005 bd4 ba3.5k sqft13750 Belleterre Dr, Milton, GA 30004Off Market
- $990,2007 bd5 ba4.2k sqft710 Sweetbrier Dr, Milton, GA 30004Off Market
- $991,2005 bd5 ba3.9k sqft13775 Belleterre Dr, Milton, GA 30004Off Market

- $1,044,3006 bd5 ba5.2k sqft13765 Belleterre Dr, Milton, GA 30004Off Market
- $1,064,0005 bd5 ba5k sqft720 Sweetbrier Dr, Milton, GA 30004Off Market
- $895,7004 bd4 ba3.6k sqft13740 Belleterre Dr, Milton, GA 30004Off Market
- $821,7004 bd3 ba3k sqft730 Sweetbrier Dr, Milton, GA 30004Off Market
A local agent can set up tours, give advice and negotiate with sellers.
Similar homes
- $1,140,0006 bd5 ba4.6k sqft520 Hopewell Downs Dr, Milton, GA 30004Active
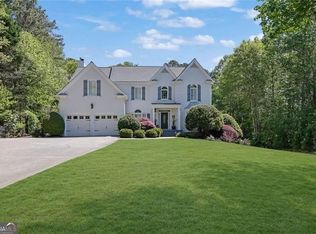
 MLS ID #10810306, Lida Lovelace, BHHS Georgia Properties. GAMLS
 - $1,120,2005 bd4 ba3.6k sqft1091 Fieldstone Trl, Milton, GA 30004Off Market
- $908,8004 bd2 ba2.9k sqft1235 Longpointe Pass, Alpharetta, GA 30005Off Market
- $1,150,0006 bd5 ba4.2k sqft1135 Jennifer Oaks Dr, Alpharetta, GA 30004Active
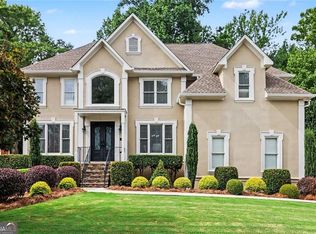 MLS ID #10812189, Mark D Broyles, BHGRE Metro Brokers. GAMLS
 - $949,0005 bd5 ba5k sqft480 Fawn Glen Dr, Roswell, GA 30075ActiveMLS ID #10810272, Lisa Gallagher, BHHS Georgia Properties. GAMLS
- $949,0006 bd5 ba4.2k sqft2070 Linkside Dr, Alpharetta, GA 30005For Sale
 MLS ID #7770820, Amy McGuire, Newport Realty Associates, LLC.. FMLS GA
 - $1,350,0005 bd5 ba7k sqft60 Gladwyne Ridge Dr, Milton, GA 30004For SaleMLS ID #7793588, Bonnie Smith, Atlanta Fine Homes Sotheby's International. FMLS GA
- $999,0004 bd4 ba4.5k sqft220 Spearfield Trce, Roswell, GA 30075ClosedMLS ID #10798268, Michael Boone, Century 21 Results. GAMLS
- $799,9004 bd3 ba2.7k sqft1305 Rosewood Dr, Alpharetta, GA 30005ActiveMLS ID #10818788, Tom Stocks, Harry Norman Realtors. GAMLS
- $940,0006 bd6 ba5k sqft6885 Woodspring Way, Cumming, GA 30040ActiveMLS ID #10800952, Kelly Finley, BHHS Georgia Properties. GAMLS
- $1,150,0005 bd5 ba6.7k sqft8365 Hurakan Creek Xing, Cumming, GA 30028ActiveMLS ID #10825055, Natalie Trupia, HomeSmart. GAMLS
- $875,0004 bd3 ba3.5k sqft740 Windsor Ct, Alpharetta, GA 30009For SaleMLS ID #7774281, Julie M Martin, Atlanta Fine Homes Sotheby's International. FMLS GA
- $1,020,0005 bd5 ba4.1k sqft9890 Groomsbridge Rd, Johns Creek, GA 30022ActiveMLS ID #10780036, Beatriz Barbosa, Fathom Realty GA, LLC. GAMLS
- $999,0006 bd4 ba4.7k sqft8009 Allerton Ln, Cumming, GA 30041For SaleMLS ID #7730908, Angela Spooner, HomeSmart. FMLS GA
- $825,0004 bd4 ba4.1k sqft3085 Walnut Creek Dr, Alpharetta, GA 30005ActiveMLS ID #10784939, Sally Graef, Atlanta Communities. GAMLS
- $914,4005 bd3 ba4.4k sqft309 Sourwood Ln, Canton, GA 30115Off Market
- $999,9005 bd6 ba4.8k sqft3901 Hazelhurst Dr, Marietta, GA 30066ActiveMLS ID #10799811, Kirsten Ricci, BHHS Georgia Properties. GAMLS
- $989,9007 bd6 ba5.6k sqft3420 Camellia Ln, Suwanee, GA 30024ActiveMLS ID #10797351, Arlena Pless, eXp Realty. GAMLS
- $949,0006 bd5 ba5.6k sqft103 Stephens Farm Dr, Canton, GA 30115For SaleMLS ID #7783315, Albert Spell, Intempus Parent Company, Inc.. FMLS GA
- $1,099,0005 bd5 ba5.1k sqft1213 Edenham Ln, Cumming, GA 30041ActiveMLS ID #10782834, Home With Sherry Team, Compass. GAMLS
