Skip main navigation
Closed
  • $730,000

    4240 Loch Highland Pkwy NE, Roswell, GA 30075

    4beds
    --sqft
    Single Family Residence
    Built in 1981
    8,886 Square Feet Lot
    $732,100 Zestimate®
    $--/sqft
    $4,198 Estimated rent

    Home value

    $732,100

    $681,000 - $783,000

    $4,198/mo

    Zestimate® history
    Loading
    Loading...

    Owner options

    List your home for rent

    $4,198/mo

    Rent Zestimate®

    Find your next renter with Zillow Rental Manager. Plus, with online applications, you can quickly screen prospective tenants – for free.

    Learn more

    $4,198/mo

    Rent Zestimate®

    Refinance and save

    $5,583/mo

    Est. payment

    Refinancing to a lower rate could help reduce your monthly payments and save thousands over the life of the loan.

    See today's rates

    $5,583/mo

    Est. payment

    Explore your selling options

    Work with a Zillow partner agent

    Leverage their expertise and Zillow's premium Showcase listings to get your home seen by more buyers.

    Get started

    List with your own agent

    Get your home in front of millions of buyers by listing it on Zillow.

    Learn how to do it

    Sell it yourself

    Take full control of how buyers see your home on Zillow by listing For Sale by Owner (FSBO).

    List your home

    What's special

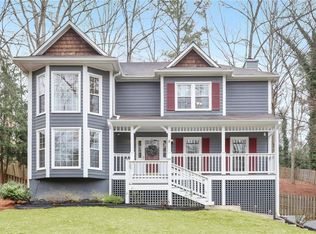
    What a gorgeous place to call home in sought after lake, swim/tennis community of Loch Highland in East Cobb! This spacious floorplan offers tons of natural light with soaring ceilings and lots of windows, hardwood floors throughout main floor and a great flow for living and entertaining. The impressive entryway opens to a living room with dramatic vaulted ceilings and centered by fireplace with beautiful molding details. Kitchen is generous in size and open to living room and large eat-in area, with tons of white cabinetry and walk in-pantry for storage, double oven and large island. What an amazing feature for modern living--cook, play, relax, and entertain all in one space, making it the true heart of the home. Right off the living room is a stunning screened in porch with stacked stone fireplace making it a perfect place to relax and take in nature and have an extension of the living room most months of the year! Side deck is also brand new with steps right down to leveled, grassy backyard with plenty of play space underneath screened porch and a fire pit to gather around. Primary suite on the main floor with conveniently located laundry room across the hall makes for a great escape--walk in closet and step right out onto back deck with your own private entry. Primary bathroom offers claw foot soaking tub and separate shower, with double vanity and lots of natural light. Great office or play nook and tons of built in storage found on main floor. Upstairs find three secondary bedrooms with shared hall bath. Finished walk out basement offers amazing bonus space for living/media/office, whatever you need! A full finished bath also makes a guest space in the basement a feasible option. Workshop found underneath deck space and plenty of unfinished storage. All of this with a Roswell address and Cobb County taxes and amazing schools, in a resort-like community with two swimming pools that overlook beautiful lake that is stocked with fish and can also have fun off community dock with kayaking, canoeing and more! Neighborhood also offers tennis courts, a clubhouse, a new playground, and green spaces for easy living--close to schools, shopping, and more!

    Zillow last checked:

    Listing updated:

    Listed by:

    Libby Bramlett 678-409-3076,

    Keller Williams Realty Atlanta North

    Bought with:

    Jeff Power, 361891

    Atlanta Communities

    Source: GAMLS,MLS#: 10695435MLS Logo

    Facts & features

    Interior

    Bedrooms & bathrooms
    • Bedrooms: 4
    • Bathrooms: 5
    • Full bathrooms: 3
    • 1/2 bathrooms: 2
    • Main level bathrooms: 1
    • Main level bedrooms: 1
    Rooms
    • Room types: Family Room, Great Room, Laundry, Media Room, Office
    Kitchen
    • Features: Breakfast Bar, Breakfast Room, Kitchen Island, Walk-in Pantry
    Heating
    • Forced Air, Natural Gas, Zoned
    Cooling
    • Ceiling Fan(s), Central Air
    Appliances
    • Included: Dishwasher, Disposal, Double Oven, Gas Water Heater, Microwave, Refrigerator
    • Laundry: Other
    Features
    • Bookcases, High Ceilings, Master On Main Level, Walk-In Closet(s)
    • Flooring: Hardwood
    • Windows: Double Pane Windows, Skylight(s)
    • Basement: Bath Finished,Daylight,Exterior Entry,Finished,Interior Entry
    • Number of fireplaces: 3
    • Fireplace features: Family Room, Gas Log, Gas Starter, Outside
    • Common walls with other units/homes: No Common Walls
    Interior area
    • Total structure area: 0
    • Finished area above ground: 0
    • Finished area below ground: 0

    Property

    Parking
    • Total spaces: 2
    • Parking features: Garage
    • Has garage: Yes
    Features
    • Levels: Two
    • Stories: 2
    • Patio & porch: Deck, Screened
    • Fencing: Fenced,Wood
    • Waterfront features: No Dock Or Boathouse
    • Body of water: None
    Lot
    • Size: 8,886 Square Feet
    • Features: Level, Private
    Details
    • Additional structures: Workshop
    • Parcel number: 16025000260

    Construction

    Type & style
    • Home type: SingleFamily
    • Architectural style: Contemporary
    • Property subtype: Single Family Residence
    Materials
    • Wood Siding
    • Roof: Composition
    Condition
    • Resale
    • New construction: No
    • Year built: 1981

    Utilities & green energy

    • Sewer: Public Sewer
    • Water: Public
    • Utilities for property: Cable Available, Electricity Available, Natural Gas Available, Phone Available, Sewer Available, Underground Utilities

    Community & HOA

    Community
    • Features: Clubhouse, Lake, Playground, Pool, Sidewalks, Swim Team, Tennis Court(s), Walk To Schools, Near Shopping
    • Subdivision: Loch Highland
    HOA
    • Has HOA: Yes
    • Services included: Swimming, Tennis
    • HOA fee: $1,200 annually
    Location
    • Region: Roswell

    Financial & listing details

    • Tax assessed value: $630,190
    • Annual tax amount: $4,341
    • Date on market: 2/20/2026
    • Cumulative days on market: 66 days
    • Listing agreement: Exclusive Agency
    • Electric utility on property: Yes

    Price history

    DateEventPrice
    5/18/2026Sold$730,000-2.5%
    Source: GAMLS #10695435 Report a problem
    4/27/2026Pending sale$749,000
    Source: GAMLS #10695435 Report a problem
    3/20/2026Price change$749,000-3.4%
    Source: FMLS GA #7707572 Report a problem
    2/20/2026Listed for sale$775,000+50.5%
    Source: FMLS GA #7707572 Report a problem
    5/3/2021Sold$515,000+4%
    Source: Public Record Report a problem
    3/28/2021Pending sale$495,000
    Source: FMLS GA #6854127 Report a problem
    3/22/2021Contingent$495,000
    Source: FMLS GA #6854127 Report a problem
    3/18/2021Listed for sale$495,000+16.5%
    Source: FMLS GA #6854127 Report a problem
    8/28/2015Listing removed$425,000
    Source: Keller Williams - Atlanta - Sandy Springs #5559328 Report a problem
    8/25/2015Pending sale$425,000+3%
    Source: KELLER WILLIAMS RLTY, FIRST ATLANTA #5559328 Report a problem
    8/19/2015Sold$412,500-2.9%
    Source: FMLS GA #5559328 Report a problem
    6/24/2015Listed for sale$425,000
    Source: KELLER WILLIAMS RLTY, FIRST ATLANTA #5559328 Report a problem

    Public tax history

    YearProperty taxesTax assessment
    2024$3,558 +10.3%$252,076
    2023$3,227 +8.2%$252,076 +23.9%
    2022$2,983 -40.7%$203,424 +6.3%
    2021$5,033 $191,304
    2020$5,033 +14.3%$191,304 +17.7%
    2019$4,402 $162,492
    2018$4,402 $162,492
    2017$4,402 +24.1%$162,492 +22.9%
    2016$3,546 +253.5%$132,228
    2015$1,003 +1.5%$132,228 +8.7%
    2014$988 +0.9%$121,620 +7.4%
    2013$979 -2.1%$113,212 +0%
    2012$1,000 -0.6%$113,168
    2011$1,006 +11.3%$113,168 -9.6%
    2010$904 -70.7%$125,164
    2009$3,080 +3.5%$125,164
    2006$2,976 +22%$125,164 +23.6%
    2005$2,438 $101,272
    2004$2,438 $101,272
    2003$2,438 +15.5%$101,272 +16.4%
    2002$2,110 -4.1%$86,996
    2001$2,201 +0.2%$86,996
    2000$2,196 $86,996
    Find assessor info on the county website

    Neighborhood: 30075

    Nearby schools

    GreatSchools rating
    Schools provided by the listing agent
    • Elementary: Garrison Mill
    • Middle: Mabry
    • High: Lassiter

    Source: GAMLS. This data may not be complete. We recommend contacting the local school district to confirm school assignments for this home.

    Get a cash offer in 3 minutes
    Find out how much your home could sell for in as little as 3 minutes with a no-obligation cash offer.
    Estimated market value
    $732,100
    Get a cash offer in 3 minutes
    Find out how much your home could sell for in as little as 3 minutes with a no-obligation cash offer.
    Estimated market value
    $732,100