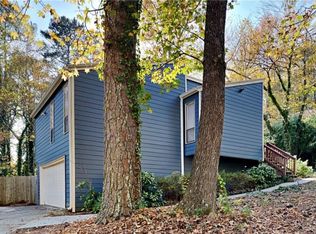
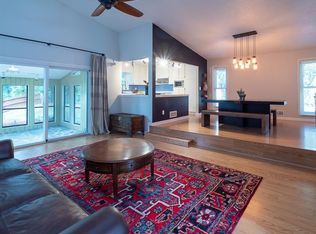
Welcome to this fully reimagined split-level home in the heart of East Cobb, located in the desirable Cedar Forks community and the Pope High School district. Completely gutted and remodeled, this residence offers modern design, functional living, and peace of mind with all major systems updated. The main living level features an entirely new kitchen designed for both everyday living and entertaining, complemented by new hardwood flooring, fresh interior paint, and abundant natural light through brand-new windows. Three bedrooms and two beautifully remodeled bathrooms are located on the upper level, offering a comfortable and private retreat. The finished lower level expands the home’s versatility with a full bedroom, bathroom, and a spacious bonus room—ideal for a home office, media room, gym, or guest suite. Whether you work from home or need flexible living space, this layout adapts seamlessly to your lifestyle. Enjoy outdoor living on the newly built deck overlooking a flat, landscaped .45-acre lot that offers moderate privacy—perfect for relaxing or gathering with friends and family. The garage adds functional appeal with a 220-volt outlet, ideal for electric vehicle charging, workshop use, or future upgrades. Additional upgrades include a new roof, new exterior siding, and fully updated HVAC, plumbing, and electrical systems. With no HOA and East Cobb Swim & Tennis Club just under half a mile away, this location offers both convenience and community. Shopping, dining, schools, daycares, and everyday essentials are all within five miles, making daily life effortless. This move-in-ready home blends thoughtful updates with a prime location—an exceptional opportunity to own a turnkey property in one of East Cobb’s most sought-after areas. https://show.tours/v//d2qYGnD
Active
Price cut: $10.5K (7/17)
$664,500
2215 Cedar Forks Dr, Marietta, GA 30062
4beds
2,337sqft
:
Get pre-qualifiedN/A
Single Family Residence, Residential
Built in 1977
10,001 Square Feet Lot
$660,700 Zestimate®
$284/sqft
$-- HOA
What's special
Modern designFully reimagined split-level homeNewly built deckNew roofFunctional livingNew exterior sidingEntirely new kitchen
- 50 days |
- 471 |
- 34 |
Zillow last checked:
Listing updated:
Listed by:
Lahnor Powell,
Renee Taylor Realty 770-751-3315
Source: FMLS GA,MLS#: 7782938
Facts & features
Interior
Bedrooms & bathrooms
- Bedrooms: 4
- Bathrooms: 3
- Full bathrooms: 3
- Main level bathrooms: 2
- Main level bedrooms: 3
Rooms
- Room types: Basement, Bonus Room
Primary bedroom
- Features: Master on Main
- Level: Master on Main
Bedroom
- Features: Master on Main
Primary bathroom
- Features: Shower Only
Dining room
- Features: Open Concept
Kitchen
- Features: Kitchen Island, Solid Surface Counters, View to Family Room
Heating
- Central
Cooling
- Central Air
Appliances
- Included: Dishwasher, Disposal, Electric Range, Microwave, Range Hood, Refrigerator
- Laundry: Main Level
Features
- Recessed Lighting, Walk-In Closet(s)
- Flooring: Hardwood
- Windows: Double Pane Windows
- Basement: Daylight,Finished,Finished Bath,Full,Interior Entry,Walk-Out Access
- Number of fireplaces: 1
- Fireplace features: Electric, Family Room
- Common walls with other units/homes: No Common Walls
Interior area
- Total structure area: 2,337
- Total interior livable area: 2,337 sqft
Video & virtual tour
Property
Parking
- Total spaces: 2
- Parking features: Attached, Driveway, Garage, Garage Door Opener, Garage Faces Front
- Attached garage spaces: 2
- Has uncovered spaces: Yes
Accessibility
- Accessibility features: None
Features
- Levels: Two
- Stories: 2
- Patio & porch: Deck, Front Porch
- Exterior features: Private Yard, No Dock
- Pool features: None
- Spa features: None
- Fencing: Back Yard
- Has view: Yes
- View description: Neighborhood
- Waterfront features: None
- Body of water: None
Lot
- Size: 10,001 Square Feet
- Dimensions: 100 x 100
- Features: Back Yard, Cleared, Landscaped
Details
- Additional structures: None
- Parcel number: 16069600410
- Other equipment: None
- Horse amenities: None
Construction
Type & style
- Home type: SingleFamily
- Architectural style: Contemporary
- Property subtype: Single Family Residence, Residential
Materials
- Blown-In Insulation, Cement Siding, HardiPlank Type
- Foundation: Slab
- Roof: Shingle
Condition
- Updated/Remodeled
- New construction: No
- Year built: 1977
Details
- Warranty included: Yes
Utilities & green energy
- Electric: 110 Volts, 220 Volts in Garage, 220 Volts in Laundry
- Sewer: Public Sewer
- Water: Public
- Utilities for property: Cable Available, Electricity Available, Natural Gas Available, Phone Available, Sewer Available, Underground Utilities, Water Available
Green energy
- Green verification: ENERGY STAR Certified Homes
- Energy efficient items: Appliances, HVAC, Insulation, Windows
- Energy generation: None
Community & HOA
Community
- Features: Near Schools, Near Shopping, Sidewalks
- Security: Carbon Monoxide Detector(s), Fire Alarm
- Subdivision: Cedar Forks
HOA
- Has HOA: No
Location
- Region: Marietta
Financial & listing details
- Price per square foot: $284/sqft
- Tax assessed value: $377,410
- Annual tax amount: $1,028
- Date on market: 6/5/2026
- Cumulative days on market: 161 days
- Electric utility on property: Yes
- Road surface type: Asphalt
Estimated market value
$660,700
$628,000 - $694,000
$3,195/mo
Price history
| Date | Event | Price |
|---|---|---|
| 7/17/2026 | Price change | $664,500-1.6%$284/sqft |
Source:  FMLS GA #7782938 Report a problem FMLS GA #7782938 Report a problem | ||
| 6/9/2026 | Price change | $675,000-3.4%$289/sqft |
Source: FMLS GA #7782938 Report a problem | ||
| 6/5/2026 | Listed for sale | $699,000$299/sqft |
Source: FMLS GA #7782938 Report a problem | ||
| 6/3/2026 | Listing removed | $699,000$299/sqft |
Source: FMLS GA #7717515 Report a problem | ||
| 4/21/2026 | Price change | $699,000-1.4%$299/sqft |
Source: FMLS GA #7717515 Report a problem | ||
| 3/29/2026 | Price change | $709,000-1.4%$303/sqft |
Source: FMLS GA #7717515 Report a problem | ||
| 3/6/2026 | Price change | $719,000-1.4%$308/sqft |
Source: FMLS GA #7717515 Report a problem | ||
| 2/13/2026 | Listed for sale | $729,000+120.9%$312/sqft |
Source: FMLS GA #7717515 Report a problem | ||
| 9/11/2025 | Sold | $330,000-2.9%$141/sqft |
Source: FMLS GA #7622549 Report a problem | ||
| 8/22/2025 | Pending sale | $339,900$145/sqft |
Source:  GAMLS #10579928 Report a problem GAMLS #10579928 Report a problem | ||
| 8/19/2025 | Price change | $339,900-2.9%$145/sqft |
Source: GAMLS #10579928 Report a problem | ||
| 8/7/2025 | Listed for sale | $349,900+29.6%$150/sqft |
Source: GAMLS #10579928 Report a problem | ||
| 8/5/2025 | Sold | $270,000+29.7%$116/sqft |
Source: Public Record Report a problem | ||
| 6/16/2025 | Sold | $208,250+43.7%$89/sqft |
Source: Public Record Report a problem | ||
| 7/14/2003 | Sold | $144,900$62/sqft |
Source: Public Record Report a problem | ||
Public tax history
| Year | Property taxes | Tax assessment |
|---|---|---|
| 2024 | $1,031 -63.7% | $150,964 +9.4% |
| 2023 | $2,842 -16.7% | $137,932 |
| 2022 | $3,410 +29.4% | $137,932 +34.5% |
| 2021 | $2,635 | $102,516 |
| 2020 | $2,635 | $102,516 |
| 2019 | $2,635 +10.6% | $102,516 +30.6% |
| 2018 | $2,383 | $78,508 +19.4% |
| 2017 | $2,383 +26% | $65,756 |
| 2016 | $1,890 -6.6% | $65,756 -4.3% |
| 2015 | $2,023 -0.8% | $68,680 |
| 2014 | $2,040 +32.2% | $68,680 +33.3% |
| 2013 | $1,543 -0.8% | $51,508 |
| 2012 | $1,556 -15.8% | $51,508 -15.6% |
| 2011 | $1,847 +5.3% | $61,040 |
| 2010 | $1,755 | $61,040 |
| 2009 | $1,755 -3.4% | $61,040 |
| 2006 | $1,816 -0.4% | $61,040 |
| 2005 | $1,823 | $61,040 |
| 2004 | $1,823 | $61,040 |
| 2003 | $1,823 +27.3% | $61,040 +27.3% |
| 2002 | $1,433 -0.5% | $47,960 |
| 2001 | $1,440 +3% | $47,960 |
| 2000 | $1,398 | $47,960 |
Find assessor info on the county website
Monthly payment
Est. payment
Payment breakdown
Explore the cost of this home by adjusting the details. Changes won't be saved.Climate risks
Neighborhood: 30062
Nearby schools
GreatSchools rating
- 8/10Murdock Elementary SchoolGrades: PK-5Distance: 0.5 mi
- 8/10Dodgen Middle SchoolGrades: 6-8Distance: 1.7 mi
- 10/10Pope High SchoolGrades: 9-12Distance: 1.8 mi
Schools provided by the listing agent
- Elementary: Murdock
- Middle: Dodgen
- High: Pope
Source: FMLS GA. This data may not be complete. We recommend contacting the local school district to confirm school assignments for this home.
- $365,0004 bd3 ba1.7k sqft2211 Cedar Forks Dr, Marietta, GA 30062Sold
- $412,3003 bd2 ba1.6k sqft2219 Cedar Forks Dr, Marietta, GA 30062Off Market
- $473,6003 bd2 ba2.2k sqft2765 Bentwood Dr, Marietta, GA 30062Off Market
- $444,2003 bd2 ba1.8k sqft2207 Cedar Forks Dr, Marietta, GA 30062Off Market
- $402,8003 bd2 ba1.7k sqft2223 Cedar Forks Dr, Marietta, GA 30062Off Market
- $436,0003 bd2 ba1.7k sqft2757 Bentwood Dr, Marietta, GA 30062Off Market
- $448,9003 bd3 ba1.9k sqft2773 Bentwood Dr, Marietta, GA 30062Off Market
- $464,6003 bd2 ba2k sqft2210 Cedar Forks Dr, Marietta, GA 30062Off Market
A local agent can set up tours, give advice and negotiate with sellers.
Similar homes
- $525,0003 bd3 ba1.6k sqft2239 Cedar Forks Dr, Marietta, GA 30062Active

 MLS ID #10793722, Bonnie Kelm, Redfin Corporation. GAMLS
 - $555,0003 bd3 ba2.1k sqft2490 Stoney Brook Ln NE, Marietta, GA 30062For Sale

 MLS ID #7769055, Ekaterina Shrontz, Atlanta Fine Homes Sotheby's International. FMLS GA
 - $735,0005 bd4 ba3k sqft2771 Interlaken Dr, Marietta, GA 30062For Sale
 MLS ID #7794727, Chris Mullins, Keller Williams Realty Atl Partners. FMLS GA
 - $649,0004 bd3 ba1.8k sqft60 Willow Springs Ln, Roswell, GA 30075For Sale
 MLS ID #7800747, Angela Medley, Atlanta Fine Homes Sotheby's International. FMLS GA
 - $750,0004 bd4 ba3k sqft927 Muirfield Dr, Marietta, GA 30068ActiveMLS ID #10773060, Scott Ritch, Keller Williams Realty Partners. GAMLS
- $675,0004 bd5 ba2.7k sqft340 Summerfield Dr, Alpharetta, GA 30022For SaleMLS ID #7800604, Joseph Ruggles, New South Residential, LLC. FMLS GA
- $599,0003 bd3 ba2.9k sqft1439 Forest Ln SE, Marietta, GA 30067For SaleMLS ID #7787699, Maria Galvis, Keller Williams Rlty Consultants. FMLS GA
- $589,9004 bd3 ba1.7k sqft677 Hillandale Cir SW, Marietta, GA 30064ActiveMLS ID #10777409, Lisa Brennan, BHHS Georgia Properties. GAMLS
- $464,9004 bd2 ba2.2k sqft3650 Autumn Leaves Ln, Marietta, GA 30066ActiveMLS ID #10793188, Benjamin Winwood, Lokation Real Estate LLC. GAMLS
- $689,0004 bd2 ba2k sqft4834 Tilly Mill Rd, Dunwoody, GA 30360ActiveMLS ID #10785270, Rick Wiley, Coldwell Banker Realty. GAMLS
- $779,0004 bd3 ba2.1k sqft70 Bonnie Ln, Sandy Springs, GA 30328Active Under ContractMLS ID #10803575, Tanishia Aldred, Real Broker, LLC. GAMLS
- $447,5004 bd3 ba2.1k sqft3400 Chastain Xing, Marietta, GA 30066ActiveMLS ID #10799855, Dany Drouin, Century 21 Results. GAMLS
- $629,9004 bd4 ba2.4k sqft2690 Telfair Dr SE, Smyrna, GA 30080For SaleMLS ID #7799005, ARNALDO SAN MARTIN, Bolst, Inc.. FMLS GA
- $685,0004 bd3 ba3.1k sqft482 Willowbrook Dr SE, Smyrna, GA 30082For SaleMLS ID #7758339, Linda Lutz, Prime South Real Estate, LLC.. FMLS GA
- $649,9994 bd3 ba1.8k sqft3000 Henderson Mill Rd, Atlanta, GA 30341ActiveMLS ID #10785050, Sydne Minter, Real Broker, LLC. GAMLS
- $599,0003 bd3 ba2.8k sqft240 Summerfield Dr, Alpharetta, GA 30022ActiveMLS ID #10806803, Kim Meisen, BHHS Georgia Properties. GAMLS
- $715,0004 bd3 ba2.1k sqft5170 Chamblee Dunwoody Rd, Atlanta, GA 30338ActiveMLS ID #10761188, Rick Wiley, Coldwell Banker Realty. GAMLS
- $625,0004 bd2 ba2k sqft2822 Cartwright Dr, Decatur, GA 30033ActiveMLS ID #10802928, Modern Traditions Realty Group, RE/MAX Center. GAMLS
- $619,0004 bd3 ba1.8k sqft1380 Dogwood Cir SE, Smyrna, GA 30080ActiveMLS ID #10770594, Adam C Cunningham, Tall Timbers Realty & Financial Serv. GAMLS
- $525,0004 bd3 ba2.6k sqft2228 Duck Hollow Dr NW, Kennesaw, GA 30152For SaleMLS ID #434260, Kathryn Valor, Keller Williams Realty Partners - Woodstock. NGBOR
