PRICED TO SELL!!! Expansive East Atlanta Masterpiece - 6 Beds, Dual Primary Suites, Chef's Kitchen & Half-Acre Lot! This breathtaking two-story East Atlanta masterpiece on over a half-acre level lot with a fenced backyard is a rare and extraordinary find - delivering six bedrooms, four full bathrooms, luxurious finishes, and a lifestyle that effortlessly balances sophistication with everyday comfort! A beautifully designed foyer sets an immediately elegant tone, flowing into a versatile main-level guest suite with private ensuite bath and a main-level primary bedroom with its own ensuite bath and direct deck access - a rare and desirable configuration that accommodates every lifestyle need with grace. The gourmet chef's kitchen is an absolute showstopper - custom shaker cabinets with stylish LED lighting, a dramatic waterfall island, sleek granite and quartz countertops, and abundant storage, all opening seamlessly to the living and dining areas for effortless entertaining at any scale. Upstairs, a second primary suite with a spa-like bathroom and three additional spacious bedrooms with a full bath deliver outstanding flexibility for families of every size. A built-in office nook creates the perfect work-from-home solution, while the expansive deck extends the living experience beautifully outdoors - perfect for gatherings or peaceful morning retreats. Natural light floods every room, and warm, sophisticated finishes create an atmosphere that is both refined and genuinely livable throughout. NO HOA. Perfectly located near Glen Emerald Park and just minutes from East Atlanta Village, Little Five Points, I-20, I-285, premier shopping, dining, and Downtown Atlanta - tranquility and urban convenience in perfect harmony!
Active
$595,000
1400 Bouldercrest Rd, Atlanta, GA 30316
6beds
--sqft
Single Family Residence
Built in 2023
0.53 Acres Lot
$591,100 Zestimate®
$--/sqft
$-- HOA
What's special
Warm sophisticated finishesDramatic waterfall islandFenced backyardHalf-acre level lotBeautifully designed foyerDual primary suitesBuilt-in office nook
- 3 days
- 57
- 5
Zillow last checked:
Listing updated:
Listed by:
Deborah Fraser 678-539-8427,
Orchard Brokerage, LLC
Source: GAMLS,MLS#: 10867869
Facts & features
Interior
Bedrooms & bathrooms
- Bedrooms: 6
- Bathrooms: 4
- Full bathrooms: 4
- Main level bathrooms: 2
- Main level bedrooms: 2
Rooms
- Room types: Bonus Room, Exercise Room, Family Room, Game Room, Laundry, Office
Dining room
- Features: Seats 12+
Kitchen
- Features: Breakfast Area, Breakfast Room, Kitchen Island
Heating
- Central
Cooling
- Central Air
Appliances
- Included: Other
- Laundry: Mud Room
Features
- High Ceilings, In-Law Floorplan, Master On Main Level, Roommate Plan
- Flooring: Hardwood, Vinyl
- Windows: Double Pane Windows
- Basement: None
- Number of fireplaces: 1
- Fireplace features: Living Room
- Common walls with other units/homes: No Common Walls
Interior area
- Total structure area: 0
- Finished area above ground: 0
- Finished area below ground: 0
Video & virtual tour
Property
Parking
- Total spaces: 8
- Parking features: Off Street
Features
- Levels: Two
- Stories: 2
- Patio & porch: Deck
- Fencing: Back Yard,Fenced,Wood
- Has view: Yes
- View description: City
- Waterfront features: No Dock Or Boathouse
- Body of water: None
Lot
- Size: 0.53 Acres
- Features: Level, Private
Details
- Parcel number: 15 142 03 030
Construction
Type & style
- Home type: SingleFamily
- Architectural style: Other,Traditional
- Property subtype: Single Family Residence
Materials
- Vinyl Siding
- Foundation: Slab
- Roof: Composition
Condition
- New Construction
- New construction: Yes
- Year built: 2023
Utilities & green energy
- Electric: 440 Volts
- Sewer: Public Sewer
- Water: Public
- Utilities for property: Cable Available, Electricity Available, High Speed Internet
Green energy
- Water conservation: Low-Flow Fixtures
Community & HOA
Community
- Features: Park, Playground, Pool, Street Lights, Near Public Transport, Walk To Schools, Near Shopping
- Security: Smoke Detector(s)
- Subdivision: East Atlanta
HOA
- Has HOA: No
- Services included: None
Location
- Region: Atlanta
Financial & listing details
- Annual tax amount: $11,388
- Date on market: 10/6/2026
- Listing agreement: Exclusive Right To Sell
- Listing terms: Cash,Conventional,FHA,VA Loan
- Electric utility on property: Yes
Estimated market value
$591,100
$562,000 - $621,000
$3,365/mo
Price history
| Date | Event | Price |
|---|---|---|
| 10/6/2026 | Listed for sale | $595,000-7.8% |
Source:  FMLS GA #7847594 Report a problem FMLS GA #7847594 Report a problem | ||
| 8/5/2026 | Listing removed | $645,000 |
Source:  GAMLS #10756578 Report a problem GAMLS #10756578 Report a problem | ||
| 5/4/2026 | Listed for sale | $645,000 |
Source: GAMLS #10756578 Report a problem | ||
| 5/3/2026 | Listing removed | $645,000 |
Source: GAMLS #10722059 Report a problem | ||
| 3/31/2026 | Listed for sale | $645,000 |
Source: GAMLS #10658390 Report a problem | ||
| 2/1/2026 | Pending sale | $645,000 |
Source: FMLS GA #7693065 Report a problem | ||
| 2/1/2026 | Listed for sale | $645,000 |
Source: FMLS GA #7693065 Report a problem | ||
| 2/1/2026 | Pending sale | $645,000 |
Source: GAMLS #10658390 Report a problem | ||
| 12/16/2025 | Listed for sale | $645,000-0.8% |
Source: GAMLS #10658390 Report a problem | ||
| 12/15/2025 | Listing removed | $650,000 |
Source: FMLS GA #7660467 Report a problem | ||
| 10/25/2025 | Price change | $650,000-5.2% |
Source: GAMLS #10618451 Report a problem | ||
| 10/3/2025 | Listed for sale | $685,999 |
Source: GAMLS #10618451 Report a problem | ||
| 10/3/2025 | Listing removed | $685,999 |
Source: FMLS GA #7621868 Report a problem | ||
| 8/22/2025 | Price change | $685,999-2% |
Source: GAMLS #10570343 Report a problem | ||
| 7/24/2025 | Listed for sale | $699,999-1.4% |
Source: GAMLS #10570343 Report a problem | ||
| 7/21/2025 | Listing removed | $709,999 |
Source: FMLS GA #7532796 Report a problem | ||
| 6/20/2025 | Price change | $709,999+0.1% |
Source: FMLS GA #7532796 Report a problem | ||
| 6/20/2025 | Price change | $709,000-0.1% |
Source: GAMLS #10446041 Report a problem | ||
| 5/6/2025 | Price change | $710,000-90.1% |
Source: GAMLS #10446041 Report a problem | ||
| 4/16/2025 | Price change | $7,190,000+898.6% |
Source: GAMLS #10446041 Report a problem | ||
| 2/24/2025 | Listed for sale | $720,000+45.5% |
Source: GAMLS #10446041 Report a problem | ||
| 5/1/2024 | Listing removed | -- |
Source: GAMLS #10281367 Report a problem | ||
| 4/13/2024 | Listed for sale | $495,000+153.8% |
Source: GAMLS #10281367 Report a problem | ||
| 7/8/2022 | Listing removed | $195,000 |
Source: GAMLS #10043816 Report a problem | ||
Public tax history
Tax history is unavailable.
Monthly payment
Est. payment
Payment breakdown
Explore the cost of this home by adjusting the details. Changes won't be saved.Climate risks
Neighborhood: 30316
Nearby schools
Schools provided by the listing agent
- Elementary: Barack Obama
- Middle: Mcnair
- High: Mcnair
Source: GAMLS. This data may not be complete. We recommend contacting the local school district to confirm school assignments for this home.
- $--1 bd1 ba-- sqft1504 Bouldercrest Ln SE #776F18CCB, Atlanta, GA 30316Off Market
- $--2 bd2 ba-- sqft1504 Bouldercrest Ln SE #F320A52C6, Atlanta, GA 30316Off Market
- $--1 bd1 ba-- sqft1504 Bouldercrest Ln SE #1, Atlanta, GA 30316Off Market
- $324,4003 bd2 ba2k sqft1384 Bouldercrest Rd, Atlanta, GA 30316Off Market
Similar homes
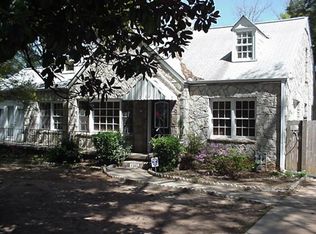
- $849,9006 bd4 ba3k sqft1326 Willow Pl SE, Atlanta, GA 30316Active

 MLS ID #10855805, Timothy Cox, Keller Williams Realty. GAMLS
 - $615,0003 bd2 ba1.6k sqft1444 McPherson Ave SE, Atlanta, GA 30316Active
 MLS ID #10828654, Joshua Scheib, Compass. GAMLS
 - $379,9004 bd2 ba1.7k sqft2648 Crestdale Cir SE, Atlanta, GA 30316Active
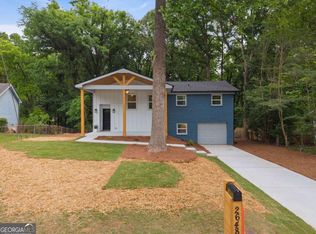 MLS ID #10824035, Karina C Ibarra, Virtual Properties Realty.com. GAMLS
 - $599,9005 bd4 ba2.5k sqft2032 Stanfield Ave NW, Atlanta, GA 30318Active
 MLS ID #10856579, Robert Timmons, Keller Williams Realty PeachtreeRoad. GAMLS
 - $339,0003 bd2 ba1.3k sqft1336 Diamond Ave SE, Atlanta, GA 30316ActiveMLS ID #10764470, Aminatee Kalle, Coldwell Banker Realty. GAMLS
- $649,9994 bd4 ba2.8k sqft2668 Memorial Dr SE, Atlanta, GA 30317ActiveMLS ID #10796094, Janeen Soler, First United Realty. GAMLS
- $599,9005 bd3 ba2.8k sqft3154 Briarcliff Way, Atlanta, GA 30345ActiveMLS ID #10858355, Kristina Nguyen, Virtual Properties Realty.com. GAMLS
- $775,0004 bd3 ba2k sqft189 Stovall St SE #B, Atlanta, GA 30316ActiveMLS ID #10853306, Sara Mosser, Keller Williams Realty. GAMLS
- $540,0005 bd4 ba2.5k sqft1521 Sylvan Rd SW, Atlanta, GA 30310ActiveMLS ID #10768388, Laura Mehl, BHHS Georgia Properties. GAMLS
- $849,9005 bd4 ba3.2k sqft583 Flat Shoals Ave SE, Atlanta, GA 30316ActiveMLS ID #10773766, Mimi Byrd, Keller Williams West Atlanta. GAMLS
- $324,9004 bd3 ba1.9k sqft2363 Oak Ridge Ct, Decatur, GA 30032ActiveMLS ID #10858155, Ryan Spikes, eXp Realty. GAMLS
- $439,9994 bd3 ba2.1k sqft451 Little John Dr NW, Lilburn, GA 30047ActiveMLS ID #10869013, North Georgia Group, Keller Williams Community Partners. GAMLS
- $660,0003 bd3 ba-- sqft1587 Alder Ct SE, Atlanta, GA 30317ActiveMLS ID #10782533, Kimberly Haynes, HomeSmart. GAMLS
- $510,0005 bd4 ba2.9k sqft2126 Seavey Dr, Decatur, GA 30032ActiveMLS ID #10823667, Nancy Thompson, Keller Williams Realty Atl. Partners. GAMLS
- $305,0003 bd2 ba-- sqft3048 Cottonwood Dr SE, Atlanta, GA 30316ActiveMLS ID #10667705, Mark D Parks, eXp Realty. GAMLS
- $699,0005 bd3 ba2.8k sqft1392 Rupert Rd, Decatur, GA 30030ActiveMLS ID #10816677, Sara Lee Parker, Keller Williams Realty. GAMLS
- $415,0004 bd2 ba1.7k sqft2298 Mark Trl, Decatur, GA 30032ActiveMLS ID #10846698, Renee S Duncan, Prestige Realty Services. GAMLS
- $475,0003 bd4 ba2.5k sqft1072 Brookglynn Trce, Decatur, GA 30032For Sale
 MLS ID #7851411, Paul Scannell, Keller Williams Realty Intown ATL. FMLS GA
 - $565,0003 bd3 ba2.3k sqft1882 Cambria Ave NW, Atlanta, GA 30318ActiveMLS ID #10827502, Frank H Bailey III, Cultivate Communities RE. GAMLS
- $399,0004 bd3 ba1.9k sqft1430 Fairbanks St SW, Atlanta, GA 30310ActiveMLS ID #10858312, Andy Morris, RE/MAX Metro Atlanta. GAMLS
