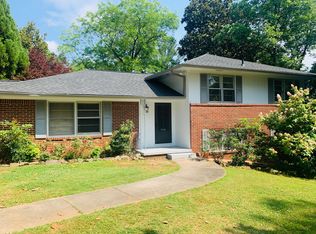
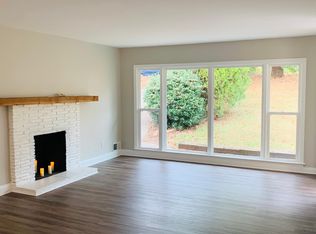
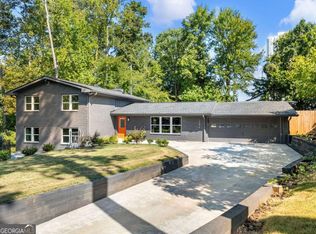
Perched quietly along the hilltop overlooking Sagamore Hills, this beautifully renovated mid-century ranch effortlessly merges timeless architecture with modern a design. Situated among only a few homes on the Oak Lane cul-de-sac, privacy, nature, and tranquility could become your new normal. An intentional and extensive restoration of this 1960s ranch has updated every major element of the home, creating the feel and functionality of new construction while preserving its distinctive mid-century character. The home offers 5 spacious bedrooms, 4 luxurious baths, a 2-car carport, and two distinctive living spaces. Spanning two full levels, the home offers exceptional flexibility, including a fully finished terrace level with 3 additional bedrooms, family room, game room, unfinished storage/studio space, and potential for a second kitchen. The interiors flow seamlessly around a completely custom kitchen featuring shaker cabinetry, quartz countertops, high-end stainless-steel appliances, and beautiful views into the family room and rear gardens. The primary suite is filled with natural light and features serene views, a spa-like bath, and an oversized owner's closet with exceptional storage. The terrace level lives like a second home, with 3 bedrooms, a spacious second living area, private exterior entrance, abundant storage, and an exceptionally large laundry room. Outside, a beautiful backyard provides plenty of space for relaxing and entertaining while maintaining the peaceful, wooded setting that makes this property so special. Perfectly located just minutes from Children's Healthcare of Atlanta, Emory, Midtown, Downtown, and Decatur Square. This distinctive home presents a rare opportunity to enjoy the character of mid-century architecture with modern finishes, extensively updated features, and the comfort of a completely renewed home.
Active
$750,000
1679 Oak Ln NE, Atlanta, GA 30329
5beds
3,900sqft
Single Family Residence
Built in 1961
0.32 Acres Lot
$743,500 Zestimate®
$192/sqft
$-- HOA
What's special
Private exterior entranceSerene viewsTwo distinctive living spacesSpanning two full levelsHigh-end stainless-steel appliancesPeaceful wooded settingQuartz countertops
- 12 days
- 514
- 77
Zillow last checked:
Listing updated:
Listed by:
Kaleb Befekadu 470-782-7460,
Homesmart Realty Partners
Source: GAMLS,MLS#: 10848618
Facts & features
Interior
Bedrooms & bathrooms
- Bedrooms: 5
- Bathrooms: 4
- Full bathrooms: 4
- Main level bathrooms: 2
- Main level bedrooms: 3
Rooms
- Room types: Bonus Room, Den, Exercise Room, Family Room, Foyer, Game Room, Great Room
Dining room
- Features: Seats 12+
Kitchen
- Features: Breakfast Area, Breakfast Bar, Breakfast Room, Kitchen Island, Pantry, Walk-in Pantry
Heating
- Central, Zoned
Cooling
- Central Air
Appliances
- Included: Dishwasher, Disposal, Gas Water Heater
- Laundry: Common Area
Features
- Master On Main Level, Other, Walk-In Closet(s)
- Flooring: Hardwood
- Basement: Bath/Stubbed,Daylight,Finished
- Number of fireplaces: 1
- Fireplace features: Family Room
- Common walls with other units/homes: No Common Walls
Interior area
- Total structure area: 3,900
- Total interior livable area: 3,900 sqft
- Finished area above ground: 3,900
- Finished area below ground: 0
Property
Parking
- Total spaces: 5
- Parking features: Carport
- Has carport: Yes
Accessibility
- Accessibility features: Accessible Kitchen
Features
- Levels: Two
- Stories: 2
- Patio & porch: Patio
- Fencing: Back Yard
- Has view: Yes
- View description: City
- Body of water: None
Lot
- Size: 0.32 Acres
- Features: Corner Lot, Cul-De-Sac, Private
Details
- Parcel number: 18 157 03 045
Construction
Type & style
- Home type: SingleFamily
- Architectural style: Brick 4 Side,Other
- Property subtype: Single Family Residence
Materials
- Brick
- Roof: Composition
Condition
- New Construction
- New construction: Yes
- Year built: 1961
Details
- Warranty included: Yes
Utilities & green energy
- Electric: 220 Volts, Generator
- Sewer: Public Sewer
- Water: Public
- Utilities for property: Cable Available, Electricity Available, Natural Gas Available
Community & HOA
Community
- Features: None
- Security: Carbon Monoxide Detector(s), Smoke Detector(s)
- Subdivision: Sagamore Hills
HOA
- Has HOA: No
- Services included: None
Location
- Region: Atlanta
Financial & listing details
- Price per square foot: $192/sqft
- Tax assessed value: $301,700
- Annual tax amount: $7,247
- Date on market: 9/17/2026
- Cumulative days on market: 13 days
- Listing agreement: Exclusive Agency
- Electric utility on property: Yes
Estimated market value
$743,500
$706,000 - $781,000
$4,517/mo
Price history
| Date | Event | Price |
|---|---|---|
| 9/17/2026 | Listed for sale | $750,000-6.2%$192/sqft |
Source:  FMLS GA #7839568 Report a problem FMLS GA #7839568 Report a problem | ||
| 7/22/2026 | Listing removed | $799,900$205/sqft |
Source:  GAMLS #10739288 Report a problem GAMLS #10739288 Report a problem | ||
| 7/8/2026 | Price change | $799,900-3%$205/sqft |
Source: GAMLS #10739288 Report a problem | ||
| 6/11/2026 | Price change | $824,900-2.9%$212/sqft |
Source: GAMLS #10739288 Report a problem | ||
| 5/21/2026 | Price change | $849,900-5.6%$218/sqft |
Source: FMLS GA #7758007 Report a problem | ||
| 4/23/2026 | Listed for sale | $899,900+116.8%$231/sqft |
Source: FMLS GA #7758007 Report a problem | ||
| 12/31/2025 | Sold | $415,000+3.8%$106/sqft |
Source: GAMLS #10648551 Report a problem | ||
| 12/19/2025 | Pending sale | $399,900$103/sqft |
Source: FMLS GA #7684736 Report a problem | ||
| 11/22/2025 | Price change | $399,900-18.4%$103/sqft |
Source: FMLS GA #7684736 Report a problem | ||
| 9/22/2023 | Pending sale | $490,000$126/sqft |
Source: FMLS GA #7275100 Report a problem | ||
| 9/13/2023 | Listed for sale | $490,000$126/sqft |
Source: FMLS GA #7275100 Report a problem | ||
Public tax history
| Year | Property taxes | Tax assessment |
|---|---|---|
| 2015 | $3,803 | $120,680 +7.1% |
| 2014 | $3,803 +3.9% | $112,720 |
| 2013 | $3,661 +12.3% | $112,720 |
| 2012 | $3,261 -23.5% | $112,720 -8.1% |
| 2011 | $4,262 +8.3% | $122,640 -3.1% |
| 2010 | $3,934 +8.4% | $126,520 |
| 2009 | $3,629 | $126,520 |
| 2008 | $3,629 +0.5% | $126,520 |
| 2007 | $3,610 +4% | $126,520 +6.9% |
| 2006 | $3,470 +16.2% | $118,360 +11.8% |
| 2005 | $2,985 | $105,880 |
Find assessor info on the county website
Monthly payment
Est. payment
Payment breakdown
Explore the cost of this home by adjusting the details. Changes won't be saved.Climate risks
Neighborhood: North Druid Hills
Nearby schools
Schools provided by the listing agent
- Elementary: Sagamore Hills
- Middle: Henderson
- High: Lakeside
Source: GAMLS. This data may not be complete. We recommend contacting the local school district to confirm school assignments for this home.
Similar homes
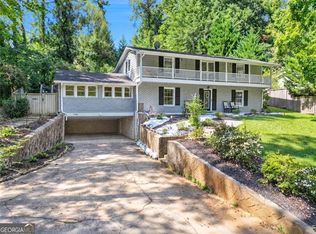
- $900,0005 bd4 ba3k sqft1708 Childerlee Ln NE, Atlanta, GA 30329Active
 MLS ID #10846437, Michael Webb, Compass. GAMLS
 - $750,0004 bd3 ba2.6k sqft2125 Briarwillow Dr NE, Atlanta, GA 30345New
 MLS ID #12768373, Lauren Baxter, Compass Georgia, LLC. MRED as distributed by MLS GRID
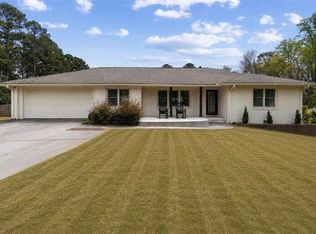
 - $800,0004 bd4 ba3.3k sqft2489 Sunset Dr NE, Atlanta, GA 30345For Sale
 MLS ID #7737969, Zoe Cormier, HomeSmart. FMLS GA
 - $699,9004 bd4 ba2.6k sqft3344 N Embry Cir, Atlanta, GA 30341Active
 MLS ID #10843326, Eric Lansing, Compass. GAMLS
 - $725,0004 bd3 ba3.7k sqft4371 Vintage Ln, Atlanta, GA 30338ActiveMLS ID #10832832, Lisa E Schimming, Harry Norman Realtors. GAMLS
- $785,0004 bd3 ba2.7k sqft401 Ashburton Ave, Atlanta, GA 30317For SaleMLS ID #7801303, Kim Wilkin, Atlanta Fine Homes Sotheby's International. FMLS GA
- $950,0005 bd3 ba3.4k sqft3920 Peachtree Dunwoody Rd NE, Atlanta, GA 30342For SaleMLS ID #7780258, Erin Olivier, Atlanta Fine Homes Sotheby's International. FMLS GA
- $1,095,0005 bd5 ba3.8k sqft2321 Bohler Rd NW, Atlanta, GA 30327For SaleMLS ID #7842274, STEWART HAMMOND, HOME Luxury Real Estate. FMLS GA
- $749,9994 bd4 ba3.9k sqft7170 Riverside Dr NW, Atlanta, GA 30328ActiveMLS ID #10824722, Dan Thorp, Century 21 Results. GAMLS
- $750,0004 bd3 ba2.1k sqft4064 Covered Bridge Rd SW, Smyrna, GA 30082For SaleMLS ID #7835251, Heidi Wentz, Atlanta Fine Homes Sotheby's International. FMLS GA
- $899,0005 bd4 ba3k sqft1320 Arnold Ave NE, Atlanta, GA 30324For SaleMLS ID #7808237, Carson Cowan, Atlanta Fine Homes Sotheby's International. FMLS GA
- $849,9985 bd6 ba3.3k sqft1447 Skyhaven Rd, Atlanta, GA 30316For SaleMLS ID #7821918, Valentin Shahverdian, Dalton Wade, Inc.. FMLS GA
- $1,099,0004 bd4 ba3.5k sqft2223 Meadowvale Dr NE, Atlanta, GA 30345For SaleMLS ID #7834249, MARIA MARSHALL, Dorsey Alston Realtors. FMLS GA
- $725,0004 bd3 ba2.3k sqft2260 Wallace Dr, Atlanta, GA 30341For SaleMLS ID #7745472, DAVID BLANTON, Keller Williams Realty Atlanta Partners. FMLS GA
- $725,0004 bd3 ba2.1k sqft2037 Longview Way, Atlanta, GA 30341ActiveMLS ID #10777351, Laura Addison, Harry Norman Realtors. GAMLS
- $729,0004 bd4 ba4.6k sqft4285 Blackland Way, Marietta, GA 30067ActiveMLS ID #10803266, Erin Oxford Clark, Harry Norman Realtors. GAMLS
- $825,0005 bd3 ba3k sqft940 Longley Ave NW, Atlanta, GA 30318For SaleMLS ID #7828304, Lisa Augello, Atlanta Fine Homes Sotheby's International. FMLS GA
- $719,0005 bd3 ba2.5k sqft2598 E Tupelo St SE, Atlanta, GA 30317For SaleMLS ID #7795678, Mandi Robertson, Compass. FMLS GA
- $829,0004 bd4 ba2.9k sqft1229 Hampton Park Rd, Decatur, GA 30033Active Under ContractMLS ID #10832300, Susan J Powell, Compass. GAMLS
- $649,9006 bd5 ba3.6k sqft5253 Oxbow Rd, Stone Mountain, GA 30087For SaleMLS ID #7752051, Terica Kindred, Kindred Real Estate, LLC. FMLS GA
