Skip main navigation
Closed
  • $500,000

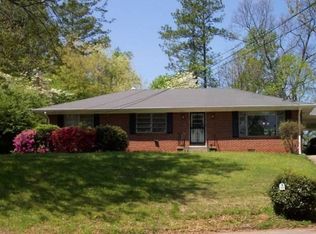
    1678 Oak Ln NE, Atlanta, GA 30329

    3beds
    1,898sqft
    Single Family Residence, Residential
    Built in 1956
    0.3 Acres Lot
    $556,200 Zestimate®
    $263/sqft
    $2,806 Estimated rent

    Home value

    $556,200

    $489,000 - $629,000

    $2,806/mo

    Zestimate® history
    Loading
    Loading...

    Owner options

    List your home for rent

    $2,806/mo

    Rent Zestimate®

    Find your next renter with Zillow Rental Manager. Plus, with online applications, you can quickly screen prospective tenants – for free.

    Learn more

    $2,806/mo

    Rent Zestimate®

    Refinance and save

    $3,126/mo

    Est. payment

    Refinancing to a lower rate could help reduce your monthly payments and save thousands over the life of the loan.

    See today's rates

    $3,126/mo

    Est. payment

    Explore your selling options

    Work with a Zillow partner agent

    Leverage their expertise and Zillow's premium Showcase listings to get your home seen by more buyers.

    Get started

    List with your own agent

    Get your home in front of millions of buyers by listing it on Zillow.

    Learn how to do it

    Sell it yourself

    Take full control of how buyers see your home on Zillow by listing For Sale by Owner (FSBO).

    List your home

    What's special

    My Sellers loss on having to move for his job....your Buyers gain for buying this move-in ready brick and frame house! This traditional one level home is nestled in the mouth of a quiet cul de sac in a no through traffic street and neighborhood! Yes, it's a great neighborhood for walking with your two legged and four legged friends! Welcome home to a wonderfully open floor concept. Kitchen overlooks living/dining area with granite counters and backsplash, white cabinets w/ under lighting and stainless steel appliances. Hardwood floors have just been sanded and beautifully refinished and boy do the floors look great! They are positively gleaming! Recessed lighting in Living Dining Kitchen area. Separate Den with gas start fireplace to warm up by in the coming cold evenings. Separate Laundry Room is just off the Den. Three good sized bedrooms provide ample space for rest and relaxation. Primary Bedroom features 2 separate closets and updated tiled Primary Bath ensuite. Hall Bath has been updated as well. French door off the Den leads to the brick patio in the back. Backyard could be an entertainers delight! Screened (and lit) porch area is perfect for fall, spring and summer evenings. There is a good sized yard to play in and a shed for storage. It's a private, fenced, tranquil backyard. There is an ideal exterior entry basement that would make a great workshop as it has electricity and natural light or great place for storage. Your call! Come show and sell this house! It's convenient to everything...CHOA just off N. Druid Hills, 4 miles to Emory, CDC. Easy access to I-85, Hwy 78 & I-285. Shopping and dining galore with Toco Hills just around the corner, Buford Highway and Decatur just minutes away! This is the one to call home!

    Zillow last checked:

    Listing updated:

    Listed by:

    KATHLEEN KANE,

    RE/MAX Around Atlanta Realty 404-309-4633,

    RICK PENN,

    RE/MAX Around Atlanta Realty

    Bought with:

    Helen Kynes, 361110

    Keller Knapp

    Source: FMLS GA,MLS#: 7290312MLS Logo

    Facts & features

    Interior

    Bedrooms & bathrooms
    • Bedrooms: 3
    • Bathrooms: 2
    • Full bathrooms: 2
    • Main level bathrooms: 2
    • Main level bedrooms: 3
    Rooms
    • Room types: Basement, Den, Living Room, Master Bathroom, Master Bedroom, Workshop
    Primary bedroom
    • Features: Master on Main
    • Level: Master on Main
    Bedroom
    • Features: Master on Main
    Primary bathroom
    • Features: Shower Only
    Dining room
    • Features: Open Concept, Seats 12+
    Kitchen
    • Features: Breakfast Bar, Cabinets White, Solid Surface Counters, Stone Counters, View to Family Room
    Heating
    • Central, Forced Air
    Cooling
    • Ceiling Fan(s), Central Air, Electric
    Appliances
    • Included: Dishwasher, Disposal, Electric Range, Gas Water Heater, Microwave, Range Hood, Self Cleaning Oven
    • Laundry: Laundry Room, Main Level, Mud Room
    Features
    • High Speed Internet, His and Hers Closets
    • Flooring: Ceramic Tile, Hardwood
    • Windows: Insulated Windows, Window Treatments
    • Basement: Daylight,Exterior Entry,Partial,Unfinished,Walk-Out Access
    • Attic: Pull Down Stairs
    • Number of fireplaces: 1
    • Fireplace features: Factory Built, Family Room
    • Common walls with other units/homes: No Common Walls
    Interior area
    • Total structure area: 1,898
    • Total interior livable area: 1,898 sqft
    • Finished area above ground: 1,838

    Property

    Parking
    • Total spaces: 2
    • Parking features: Attached, Carport, Covered, Deeded, Garage Faces Front, Kitchen Level
    • Has garage: Yes
    • Carport spaces: 2
    Accessibility
    • Accessibility features: Accessible Bedroom
    Features
    • Levels: One
    • Stories: 1
    • Patio & porch: Patio, Rear Porch, Screened
    • Exterior features: Courtyard, Lighting, Permeable Paving, Private Yard, No Dock
    • Pool features: None
    • Spa features: None
    • Fencing: Back Yard,Wood
    • Has view: Yes
    • View description: City, Trees/Woods
    • Waterfront features: None
    • Body of water: None
    Lot
    • Size: 0.3 Acres
    • Dimensions: 115 x 90
    • Features: Back Yard, Cleared, Cul-De-Sac, Front Yard, Landscaped, Private
    Details
    • Additional structures: Gazebo, Shed(s), Workshop
    • Parcel number: 18 157 03 040
    • Other equipment: None
    • Horse amenities: None

    Construction

    Type & style
    • Home type: SingleFamily
    • Architectural style: Ranch,Traditional
    • Property subtype: Single Family Residence, Residential
    Materials
    • Brick 4 Sides, Frame
    • Foundation: Pillar/Post/Pier
    • Roof: Composition,Ridge Vents,Shingle
    Condition
    • Updated/Remodeled
    • New construction: No
    • Year built: 1956

    Utilities & green energy

    • Electric: 110 Volts
    • Sewer: Public Sewer
    • Water: Public
    • Utilities for property: Cable Available, Electricity Available, Natural Gas Available, Sewer Available, Water Available
    Green energy
    • Energy efficient items: Thermostat, Water Heater
    • Energy generation: None
    • Water conservation: Low-Flow Fixtures

    Community & HOA

    Community
    • Features: Near Beltline, Near Public Transport, Near Schools, Near Shopping, Near Trails/Greenway, Park, Playground, Restaurant
    • Security: Security System Owned, Smoke Detector(s)
    • Subdivision: Royal Oaks
    HOA
    • Has HOA: No
    Location
    • Region: Atlanta

    Financial & listing details

    • Price per square foot: $263/sqft
    • Annual tax amount: $8,167
    • Date on market: 10/15/2023
    • Cumulative days on market: 75 days
    • Listing terms: Cash,Conventional,FHA,VA Loan
    • Electric utility on property: Yes
    • Road surface type: Asphalt

    Price history

    DateEventPrice
    3/22/2024Listing removed--
    Source: Zillow Rentals Report a problem
    3/19/2024Price change$2,500-9.1%$1/sqft
    Source: Zillow Rentals Report a problem
    2/28/2024Price change$2,750-3.5%$1/sqft
    Source: Zillow Rentals Report a problem
    2/12/2024Price change$2,850-3.4%$2/sqft
    Source: Zillow Rentals Report a problem
    2/2/2024Price change$2,950+47.5%$2/sqft
    Source: Zillow Rentals Report a problem
    2/1/2024Listed for rent$2,000$1/sqft
    Source: Zillow Rentals Report a problem
    1/23/2024Sold$500,000-9.1%$263/sqft
    Source: FMLS GA #7290312 Report a problem
    12/30/2023Pending sale$549,900$290/sqft
    Source: GAMLS #10214625 Report a problem
    10/16/2023Price change$549,900+14.6%$290/sqft
    Source: FMLS GA #7290312 Report a problem
    12/28/2021Pending sale$480,000$253/sqft
    Source: FMLS GA #6928305 Report a problem
    12/17/2021Price change$480,000-1.4%$253/sqft
    Source: FMLS GA #6928305 Report a problem
    10/29/2021Price change$487,000-1.4%$257/sqft
    Source: GAMLS #9031156 Report a problem
    10/14/2021Price change$494,000-1.2%$260/sqft
    Source: GAMLS #9031156 Report a problem
    9/17/2021Listed for sale$500,000$263/sqft
    Source: GAMLS #9031156 Report a problem

    Public tax history

    Tax history is unavailable.

    Neighborhood: North Druid Hills

    Nearby schools

    GreatSchools rating
    Schools provided by the listing agent
    • Elementary: Sagamore Hills
    • Middle: Henderson - Dekalb
    • High: Lakeside - Dekalb

    Source: FMLS GA. This data may not be complete. We recommend contacting the local school district to confirm school assignments for this home.

    Get a cash offer in 3 minutes
    Find out how much your home could sell for in as little as 3 minutes with a no-obligation cash offer.
    Estimated market value
    $556,200
    Get a cash offer in 3 minutes
    Find out how much your home could sell for in as little as 3 minutes with a no-obligation cash offer.
    Estimated market value
    $556,200