**FULLY UPDATED HOME ON A PEACEFUL, WOODED LOT JUST MOMENTS FROM AVONDALE ESTATES, WITH A PRIMARY SUITE ON THE MAIN, A HUGE FINISHED BASEMENT, AND A GOLF CART INCLUDED!** Tucked among the trees, this property feels like your own little forest right in the heart of Atlanta! Inside, the main floor opens into a large, light-filled kitchen, living, and dining space that makes entertaining effortless, whether you're hosting a big party, a holiday gathering, or a quiet night in. Natural light pours in throughout the home, highlighting fresh paint and updated fixtures in every room. The primary suite is conveniently located on the main level and offers a large walk-in closet and a spa-like bathroom with a double shower, double vanity, soaking tub, and private water closet. The main floor second bathroom has also been completely renovated with a custom glass shower, updated vanity, and built-in shelving. Downstairs, the huge basement offers endless possibilities. It works perfectly as a fourth bedroom, guest suite, home theater, or family room, and there's even a secret room hidden behind a bookcase providing access to the unfinished portion of the basement. The home has been thoroughly updated within the last year, including a new electrical panel, a new exterior water service line, a new main shut-off valve with pressure reducing valve, a Nest thermostat, and more, so you can move in with total peace of mind. Outside, the newly fenced backyard is a private oasis you can step into right off the kitchen with your morning coffee in hand. Professional landscaping frames the front and back yards, complete with edible plant beds and a front garden planted exclusively with native pollinator plants from Wild Roots Native nursery, designed to be low maintenance and habitat friendly. The carport is equipped with a Level 2 EV charger and opens to a heated and cooled flex space that works beautifully as an art studio, home office, gym, or storage. And then there's the location. Take a short walk to Lake Avondale, home to ducklings, turtles, and herons, or hop in the fully serviced golf cart that comes with the home and cruise around the neighborhood or into Avondale Estates. Banjo Coffee, Arepa Mia, Olive and Pine, Commune wine bar, The Pool Turtle, the Sunday morning farmers market on the Avondale green, and the Avondale pool and tennis center are all just a quick ride away. Charm, community, and an utterly adorable setting, all just minutes from the city.
Active
$875,000
3207 Wiltshire Dr, Avondale Estates, GA 30002
4beds
2,712sqft
Single Family Residence
Built in 1958
0.61 Acres Lot
$836,500 Zestimate®
$323/sqft
$-- HOA
What's special
Peaceful wooded lotEdible plant bedsLarge walk-in closetTucked among the treesHuge finished basement
- 2 hours
- 66
- 5
Zillow last checked:
Listing updated:
Listed by:
Alex Tucker 678-247-4984,
Keller Williams Realty
Source: GAMLS,MLS#: 10888788
Facts & features
Interior
Bedrooms & bathrooms
- Bedrooms: 4
- Bathrooms: 3
- Full bathrooms: 3
- Main level bathrooms: 2
- Main level bedrooms: 3
Rooms
- Room types: Family Room
Kitchen
- Features: Kitchen Island, Solid Surface Counters
Heating
- Forced Air
Cooling
- Ceiling Fan(s)
Appliances
- Included: Dishwasher, Disposal, Dryer, Washer, Microwave, Refrigerator
- Laundry: Mud Room
Features
- High Ceilings, Master On Main Level, Split Bedroom Plan, Walk-In Closet(s)
- Flooring: Hardwood
- Windows: Double Pane Windows
- Basement: Exterior Entry,Finished,Interior Entry
- Number of fireplaces: 1
- Common walls with other units/homes: No Common Walls
Interior area
- Total structure area: 2,712
- Total interior livable area: 2,712 sqft
- Finished area above ground: 1,808
- Finished area below ground: 904
Property
Parking
- Total spaces: 2
- Parking features: Carport, Parking Pad
- Has carport: Yes
- Has uncovered spaces: Yes
Features
- Levels: Two
- Stories: 2
- Patio & porch: Deck
- Exterior features: Garden
- Fencing: Privacy,Back Yard,Wood
- Body of water: None
Lot
- Size: 0.61 Acres
- Features: Private
Details
- Parcel number: 15 231 11 019
Construction
Type & style
- Home type: SingleFamily
- Architectural style: Ranch
- Property subtype: Single Family Residence
Materials
- Block, Concrete, Brick
- Foundation: Block
- Roof: Composition
Condition
- Resale
- New construction: No
- Year built: 1958
Utilities & green energy
- Electric: 220 Volts
- Sewer: Public Sewer
- Water: Public
- Utilities for property: Cable Available, Electricity Available, Natural Gas Available
Community & HOA
Community
- Features: Park, Street Lights, Walk To Schools
- Subdivision: MAJESTIC ACRES SUB SEC FOUR
HOA
- Has HOA: No
- Services included: None
Location
- Region: Avondale Estates
Financial & listing details
- Price per square foot: $323/sqft
- Tax assessed value: $680,100
- Annual tax amount: $9,381
- Date on market: 11/12/2026
- Listing agreement: Exclusive Right To Sell
- Electric utility on property: Yes
Estimated market value
$836,500
$761,000 - $920,000
$3,651/mo
Price history
| Date | Event | Price |
|---|---|---|
| 11/12/2026 | Listed for sale | $875,000+6.1%$323/sqft |
Source:  GAMLS #10888788 Report a problem | ||
| 8/15/2025 | Sold | $825,000$304/sqft |
Source: GAMLS #10561386 Report a problem | ||
| 7/24/2025 | Pending sale | $825,000$304/sqft |
Source: GAMLS #10561386 Report a problem | ||
| 7/10/2025 | Listed for sale | $825,000+43.7%$304/sqft |
Source:  FMLS GA #7611785 Report a problem | ||
| 9/21/2020 | Sold | $574,000-0.2%$212/sqft |
Source:  GAMLS #8790029 Report a problem | ||
| 9/11/2020 | Pending sale | $575,000$212/sqft |
Source: Keller Williams Rlty, First Atlanta #6726233 Report a problem | ||
| 9/5/2020 | Listed for sale | $575,000$212/sqft |
Source: Keller Williams Rlty, First Atlanta #6726233 Report a problem | ||
| 7/30/2020 | Pending sale | $575,000$212/sqft |
Source: Keller Williams Rlty, First Atlanta #6726233 Report a problem | ||
| 7/7/2020 | Listed for sale | $575,000$212/sqft |
Source: Keller Williams Rlty, First Atlanta #6726233 Report a problem | ||
| 6/25/2020 | Pending sale | $575,000$212/sqft |
Source: Keller Williams Rlty First Atl #8790029 Report a problem | ||
| 6/6/2020 | Price change | $575,000-4.2%$212/sqft |
Source: Keller Williams Rlty, First Atlanta #6726233 Report a problem | ||
| 5/20/2020 | Price change | $600,000+0%$221/sqft |
Source: Keller Williams Rlty First Atl #8790029 Report a problem | ||
| 4/26/2020 | Price change | $599,900-1.5%$221/sqft |
Source: Alma Fuller Realty Company #6704969 Report a problem | ||
| 4/20/2020 | Price change | $609,000-2.6%$225/sqft |
Source: Alma Fuller Realty Company #6704969 Report a problem | ||
| 3/17/2020 | Price change | $625,000-1.6%$230/sqft |
Source: Alma Fuller Realty Company #6661885 Report a problem | ||
| 2/18/2020 | Price change | $635,000-0.6%$234/sqft |
Source: Alma Fuller Realty Company #6661885 Report a problem | ||
| 2/6/2020 | Price change | $639,000-0.9%$236/sqft |
Source: Alma Fuller Realty Company #6661885 Report a problem | ||
| 1/4/2020 | Listed for sale | $645,000+98.5%$238/sqft |
Source: Alma Fuller Realty Company #6661885 Report a problem | ||
| 7/10/2019 | Sold | $325,000-8.5%$120/sqft |
Source:  FMLS GA #6550874 Report a problem | ||
| 6/13/2019 | Pending sale | $355,000$131/sqft |
Source: ALMA FULLER REALTY COMPANY #8581205 Report a problem | ||
| 6/7/2019 | Price change | $355,000-2.7%$131/sqft |
Source: ALMA FULLER REALTY COMPANY #8581205 Report a problem | ||
| 5/23/2019 | Listed for sale | $365,000$135/sqft |
Source: ALMA FULLER REALTY COMPANY #8581205 Report a problem | ||
| 5/14/2019 | Pending sale | $365,000$135/sqft |
Source: ALMA FULLER REALTY COMPANY #8581205 Report a problem | ||
| 5/10/2019 | Listed for sale | $365,000$135/sqft |
Source: ALMA FULLER REALTY COMPANY #8581205 Report a problem | ||
Public tax history
| Year | Property taxes | Tax assessment |
|---|---|---|
| 2025 | $9,381 +2.1% | $272,040 +3.1% |
| 2024 | $9,185 +19.7% | $263,920 +14.9% |
| 2023 | $7,671 -7.2% | $229,640 +1.7% |
| 2022 | $8,269 +7.2% | $225,760 +7.8% |
| 2021 | $7,714 +17.6% | $209,440 +61.1% |
| 2020 | $6,560 +26.9% | $130,000 -6.5% |
| 2019 | $5,169 -0.8% | $139,000 +3% |
| 2018 | $5,209 +0.1% | $134,960 +7.7% |
| 2017 | $5,203 +5.5% | $125,360 +6.5% |
| 2016 | $4,931 | $117,720 +23.2% |
| 2014 | $4,931 | $95,520 +0.8% |
| 2013 | -- | $94,800 |
| 2012 | -- | $94,800 -18.6% |
| 2011 | -- | $116,440 |
| 2010 | $4,650 | $116,440 |
| 2009 | $4,650 +8.2% | $116,440 |
| 2008 | $4,296 +1% | $116,440 |
| 2007 | $4,253 | $116,440 |
| 2006 | $4,253 +4.3% | $116,440 +4.1% |
| 2005 | $4,077 +2.9% | $111,880 |
| 2004 | $3,964 +9.6% | $111,880 +9% |
| 2003 | $3,616 +22.8% | $102,640 +10.5% |
| 2002 | $2,944 +0.1% | $92,920 |
| 2001 | $2,942 | $92,920 |
Find assessor info on the county website
Monthly payment
Est. payment
Payment breakdown
Explore the cost of this home by adjusting the details. Changes won't be saved.Climate risks
Neighborhood: 30002
Nearby schools
Schools provided by the listing agent
- Elementary: Avondale
- Middle: Druid Hills
- High: Druid Hills
Source: GAMLS. This data may not be complete. We recommend contacting the local school district to confirm school assignments for this home.
- $712,7004 bd3 ba2.1k sqft3197 Wiltshire Dr, Avondale Estates, GA 30002Off Market
- $756,3003 bd2 ba2.2k sqft981 Hess Dr, Avondale Estates, GA 30002Off Market
- $886,0004 bd4 ba3.5k sqft3258 Wiltshire Dr, Avondale Estates, GA 30002Off Market
- $987,1005 bd4 ba3.3k sqft3187 Wiltshire Dr, Avondale Estates, GA 30002Off Market
Similar homes
- $740,0004 bd4 ba2.6k sqft3009 Greenoaks Cir, Atlanta, GA 30345For Sale

 MLS ID #7866824, Stephanie Bolton, Atlanta Fine Homes Sotheby's International. FMLS GA
- $1,250,0005 bd5 ba3.5k sqft866 Nottingham Dr, Avondale Estates, GA 30002For Sale
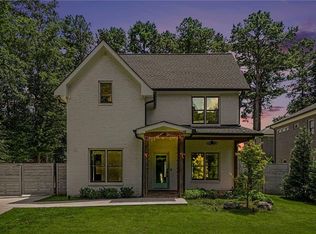 MLS ID #7828533, Vishnu Katekaneni, Nathan's Realty. FMLS GA
- $799,0004 bd2 ba2k sqft1052 Country Ln NE, Atlanta, GA 30324Active

 MLS ID #10851187, Carmen S Johnson, Compass. GAMLS
- $850,0004 bd3 ba1.7k sqft507 Boulevard Pl NE, Atlanta, GA 30308For Sale
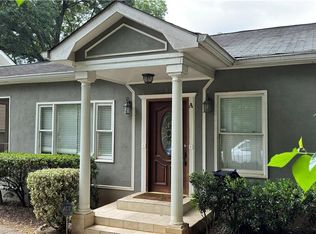 MLS ID #7809922, JAKE STRANGE, Bull Realty, Inc.. FMLS GA
- $888,0004 bd4 ba2.8k sqft3026 Skyland Dr NE, Chamblee, GA 30341ActiveMLS ID #10878393, Taylor Irby, Knapp Realty. GAMLS
- $850,0005 bd3 ba2.9k sqft5121 Hensley Dr, Atlanta, GA 30338ActiveMLS ID #10881366, Karen C Cannon, Karen Cannon REALTORS Inc.. GAMLS
- $949,9003 bd3 ba2.7k sqft2632 Brookline Cir NE, Atlanta, GA 30319For SaleMLS ID #7860647, TALBOTT THOMPSON, Trend Atlanta Realty, Inc.. FMLS GA
- $760,0003 bd2 ba2k sqft975 Cardova Dr NE, Atlanta, GA 30324For SaleMLS ID #7860757, Georgia Vance Robinson, Dorsey Alston Realtors. FMLS GA
- $875,0005 bd4 ba3.8k sqft1207 Winding Branch Cir, Atlanta, GA 30338For SaleMLS ID #7855498, Rachel Provow, HOME Luxury Real Estate. FMLS GA
- $675,0004 bd3 ba2.6k sqft2519 Bentbrook Dr, Dunwoody, GA 30360ActiveMLS ID #10881276, Karen C Cannon, Karen Cannon REALTORS Inc.. GAMLS
- $614,9004 bd4 ba2.8k sqft2364 Greylock Pl, Decatur, GA 30030For SaleMLS ID #7852245, Chunzi Huang, Virtual Properties Realty. Biz. FMLS GA
- $650,0003 bd2 ba2.2k sqft693 N Superior Ave, Decatur, GA 30033ActiveMLS ID #10877589, Chad Carter, Keller Williams Realty. GAMLS
- $759,3505 bd4 ba3.1k sqft570 Elden Dr, Sandy Springs, GA 30342For SaleMLS ID #7861719, BILL AMES, Ames Realty Group, Inc.. FMLS GA
- $600,0004 bd3 ba3.1k sqft3434 Palace Ct, Tucker, GA 30084For SaleMLS ID #7845592, Olivia Sekerak, Dorsey Alston Realtors. FMLS GA
- $525,0004 bd4 ba2.2k sqft2911 Haralson Rd, Decatur, GA 30033For SaleMLS ID #7804270, Ruoxue Wang, Atlanta Realty Global, LLC.. FMLS GA
- $440,0004 bd3 ba3k sqft2161 Carson Valley Dr, Tucker, GA 30084For SaleMLS ID #7862104, Fan Yang, Realty Resources ATL, Inc.. FMLS GA
- $495,0005 bd4 ba2.8k sqft1889 Shoal Creek Blvd, Decatur, GA 30032ActiveMLS ID #10839150, Roslyn McClure, Redfin Corporation. GAMLS
- $1,195,0004 bd3 ba2.2k sqft1150 Rosedale Dr NE, Atlanta, GA 30306For SaleMLS ID #7861037, Joy Myrick, Atlanta Fine Homes Sotheby's International. FMLS GA
- $1,078,5004 bd3 ba2.5k sqft1582 Alder Ct, Atlanta, GA 30317For SaleMLS ID #7837846, Betsy Meagher, Atlanta Fine Homes Sotheby's International. FMLS GA
- $664,9003 bd3 ba1.9k sqft2305 Sanford Rd, Decatur, GA 30033For SaleMLS ID #7827570, Mandi Robertson, Compass. FMLS GA
